Property ListingsBetaProperty ListingsBeta

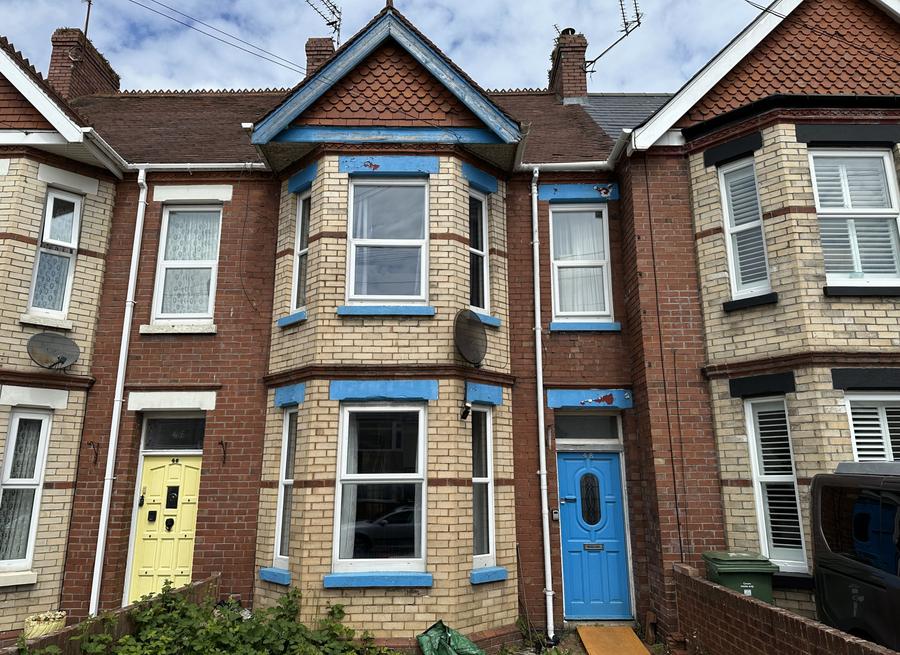
<p>A brick paved driveway provides off road parking for 2 vehicles and space for <span style="font-size: 0.875rem; letter-spacing: 0.01em;">another in front. Two small steps lead up to the composite front door, into the vestibule</span><span style="font-size: 0.875rem; letter-spacing: 0.01em;"> and a further door leads into the entrance hallway.</span></p><p><span style="font-size: 0.875rem; letter-spacing: 0.01em;">The first door you come to leads into the sitting room with a generous bay window, picture rail, open fire with tiled hearth, surround and wooden mantle. The 2nd reception can double as a 4th bedroom with picture rail, fireplace with tiled hearth, surround and wooden surround. There is a door that leads into the covered lean to with windows either side and a panel radiator. Back into the hallway, there is an understairs cupboard and a door into the kitchen/diner with two side facing windows, door to the lean to and another to the utility room. The kitchen provides a great family and entertaining space with inset gas hob on a breakfast bar, extractor hood over, eye level ovens, built-in fridge/freezer, integral dishwasher, inset spotlighting, panel radiator, a great range of base & wall mounted units and space for a generous dining table & chairs. The handy utility room has rear facing windows, plumbing for a washing machine and leads into the downstairs WC.</span></p><p><span style="font-size: 0.875rem; letter-spacing: 0.01em;">Upstairs, on the first floor landing, you have doors to all rooms, loft hatch with pull down ladder and the separate WC. The main bedroom is to the front of the property with a large bay and further window, picture rail, ornate fireplace with decorative surround, panel radiator and is very generous double. Bedroom 2 is rear facing with a picture rail, ornate fireplace and panel radiator, bedroom 3 overlooks the rear garden via a bay window and has a panel radiator. Both bedrooms are good size doubles. The bathroom has a side facing frosted window, wood panelled bath with shower over, wash hand basin with storage under, tiling to full height, extractor fan and a heated towel rail.</span></p><p><span style="font-size: 0.875rem; letter-spacing: 0.01em;">Outside, to the rear of the property, you have full width patio with two small steps leading up to a brick paved & shingle area, raised borders with mature flowers, shed to one corner, rear access gate and enjoys plenty of sunshine during the summer months.</span></p>
Property location
Fixed 5.2% interest rate
Monthly repayments are indicative and for guidance only. The amount you can borrow depends on your circumstances and is subject to a full application.
Stamp duty due on property purchases in England & Northern Ireland.
Your situation
2.6% effective rate
This calculation is a guide only and assumes a single residential purchase by a UK resident. Confirm with your solicitor or adviser.
In Exmouth Halsdon, East Devon, estimated 2026-27 council tax averages £215 a month for a couple and £161 for a single person; the most common band is D (£2,595 a year).
Area estimate — this home's bill depends on its band
| Band A | £1,730 / year |
| Band B | £2,019 / year |
| Band C | £2,307 / year |
| Band D | £2,595 / year |
| Band E | £3,172 / year |
| Band F | £3,749 / year |
| Band G | £4,326 / year |
| Band H | £5,191 / year |
Estimated from ONS, Ofgem and Census data. Single-person figures include the 25% single-person discount.