Property ListingsBetaProperty ListingsBeta

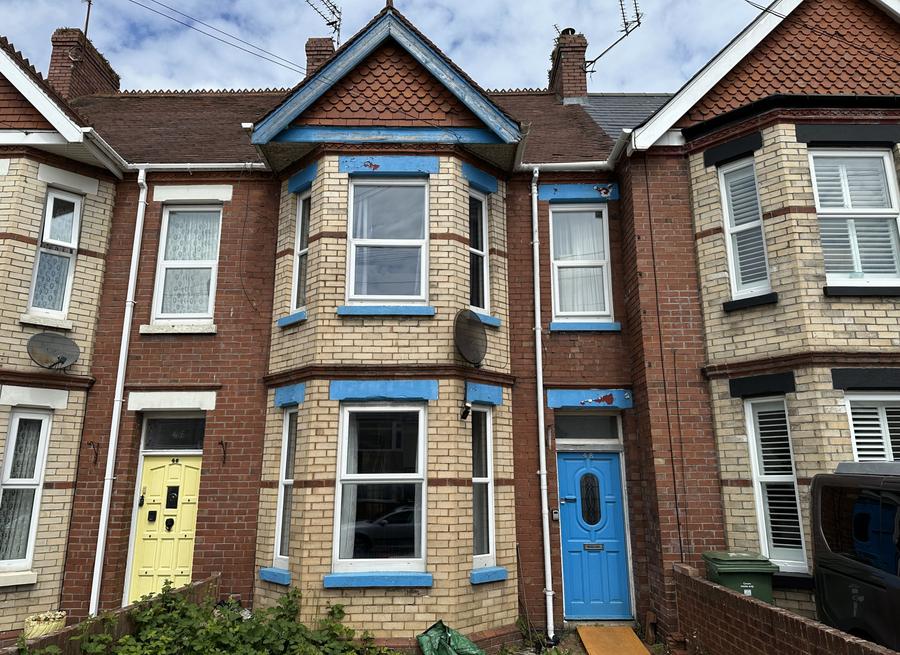
<p>A paved pathway, which forms part of the front garden of the property, leads to as double glazed front door into a small communal hallway with another door up to the apartment.</p><p>On the first floor landing you have doors to all rooms, a loft hatch, WC and turning staircase up to the master bedroom. Towards the rear of the property is the kitchen/breakfast room with rear facing double glazed window & newly fitted shutters, inset gas hob with extractor over and oven under, brick effect tiled splashback, plenty of solid wood worktop space, inset sink with mixer tap and drainer and a great range of base and wall mounted units incorporating cupboards and drawers. There is plumbing for a washing machine, space for free standing fridge/freezer, a small built-in bar/table to one corner, wood laminate flooring and inset spotlighting.</p><p>The bathroom has a side facing frosted window, white panel enclosed bath with shower over and glass screen, extractor fan, heated towel rail, part tiled to full height and a pedestal wash hand basin. Bedroom 2 is the next room along the landing with a rear facing window and new shutters, is a great size double room, panel radiator and picture rail.</p><p>The main attraction of the property is the stunning sitting/dining room with a large bay window and further window, both with new shutters, dado rail, twin ceiling light points, panel radiator, inset gas fire with tiled surround and wooden mantle. This is a wonderfully light and airy room and is a real feature of the property.</p><p>Upstairs, to the master bedroom you are greeted by a skylight window on the landing and a door into the bedroom. This room is a generous double with a large Velux window to the rear, built-in storage cupboard to one corner, space for free standing furniture and a a small step up to the dressing area with twin Velux windows and space for built-in wardrobing if required.</p><p>Outside, to the front of the property, is the front garden which is low maintenance with a tree bark border, shingled area, paving and enclosed by brick wall with a metal gate to the front.</p><p>Leasehold Information: 124yrs left on the lease. £30pa ground rent. General upkeep on the building is done on a 50/50 basis with the freeholder who lives in the flat below. Buildings insurance is dealt with by the freeholder and split 50/50.</p>
Property location
Fixed 5.2% interest rate
Monthly repayments are indicative and for guidance only. The amount you can borrow depends on your circumstances and is subject to a full application.
Stamp duty due on property purchases in England & Northern Ireland.
Your situation
0.8% effective rate
This calculation is a guide only and assumes a single residential purchase by a UK resident. Confirm with your solicitor or adviser.
In Exmouth Halsdon, East Devon, estimated 2026-27 council tax averages £215 a month for a couple and £161 for a single person; the most common band is D (£2,595 a year).
Area estimate — this home's bill depends on its band
| Band A | £1,730 / year |
| Band B | £2,019 / year |
| Band C | £2,307 / year |
| Band D | £2,595 / year |
| Band E | £3,172 / year |
| Band F | £3,749 / year |
| Band G | £4,326 / year |
| Band H | £5,191 / year |
Estimated from ONS, Ofgem and Census data. Single-person figures include the 25% single-person discount.