Property ListingsBetaProperty ListingsBeta

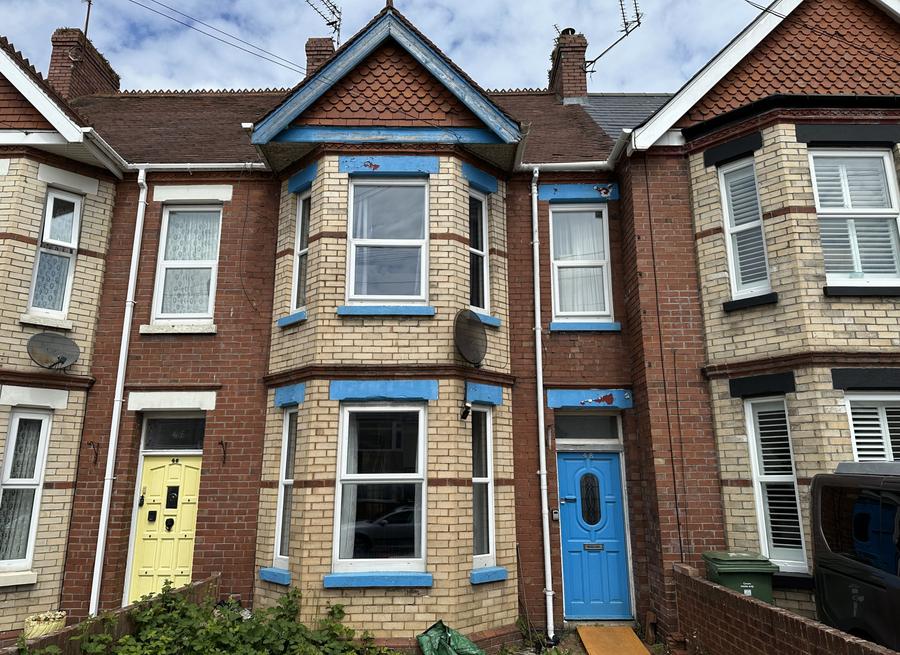
<p>A brick paved pathway leads to the front door, through the vestibule and into the entrance hallway with doors to all rooms and the stairs to the first floor.</p> <p>At the front of the property, you have a generous size sitting room with large bay window, built-in alcove shelving, storage cupboards under, laminate flooring and a panel radiator. The next room you come to is the family room/bedroom 4 with a rear facing window, picture & dado rails, laminate flooring, built-in alcove shelving and a open fireplace with decorative tiled surround & hearth and wooden mantle. Further along the hallway you come to the dining room with French doors out to the side garden, laminate flooring, wood panelling, panel radiator and a door to the kitchen. The kitchen has a side facing window as well as French doors leading out to the garden, tiled splashback, space for under counter fridge & freezer, plumbing for washing machine and dishwasher, inset sink with drainer and mixer tap and a range cooker with gas hobs, electric ovens and extractor hood over. There is also a great range of cupboards, drawers, glass fronted wall units and built-in storage.</p> <p>Upstairs, on the first floor landing, you have the loft hatch, separate WC and doors to all rooms. The master bedroom is a generous double with front facing window and large bay window, picture rail and twin radiators, bedroom two is at the rear of the property with a bay window, also a good size double, panel radiator and wood panelling. Bedroom three is in the middle of the property with a rear facing window, picture rail and panel radiator. The bathroom has a 4 piece suite with WC, wash hand basin with storage under, corner shower cubicle, corner bath, tiling to full height, side facing frosted window, spotlighting and a radiator.</p> <p>Outside, to the rear of the property, you have the garden, which is fully decked with raised beds surrounding, further storage/garden space to the side of the property, brick built storage shed and a rear access gate. </p> <p>Agents Note: The furniture in the photos has been computer generated. </p>
Property location
Fixed 5.2% interest rate
Monthly repayments are indicative and for guidance only. The amount you can borrow depends on your circumstances and is subject to a full application.
Stamp duty due on property purchases in England & Northern Ireland.
Your situation
2.5% effective rate
This calculation is a guide only and assumes a single residential purchase by a UK resident. Confirm with your solicitor or adviser.
In Exmouth Halsdon, East Devon, estimated 2026-27 council tax averages £215 a month for a couple and £161 for a single person; the most common band is D (£2,595 a year).
Area estimate — this home's bill depends on its band
| Band A | £1,730 / year |
| Band B | £2,019 / year |
| Band C | £2,307 / year |
| Band D | £2,595 / year |
| Band E | £3,172 / year |
| Band F | £3,749 / year |
| Band G | £4,326 / year |
| Band H | £5,191 / year |
Estimated from ONS, Ofgem and Census data. Single-person figures include the 25% single-person discount.