 Property ListingsBetaProperty ListingsBeta

<p>Welcome to this beautifully presented three-bedroom semi-detached property, offered to the market in turn-key condition. Having been newly decorated throughout and fitted with brand-new internal doors, this home allows the next owner to move straight in without needing to lift a finger.</p><p><br></p><p>The ground floor begins with a welcoming living room, boasting stylish wooden flooring and a large front-facing window that fills the space with natural light. Flowing seamlessly from here is the heart of the home: the expansive, modern open-plan kitchen and dining room. The kitchen is thoughtfully fitted with stylish white shaker-style cupboards, complemented by contrasting black worktops and splashbacks. It offers ample storage and is fully equipped with an integrated gas hob, double electric oven, integrated fridge-freezer, and an integrated dishwasher. The adjoining dining area features double patio doors that open out directly onto the rear garden, perfectly blending indoor and outdoor living.</p><p><br></p><p>Upstairs, the property features three well-proportioned bedrooms—comprising two comfortable doubles and a single bedroom—all finished with quality grey carpets and a clean, neutral style. These are served by a contemporary, fully tiled family bathroom boasting a large shower, a sink and toilet housed within a stylish vanity unit, spotlights, a sleek black radiator, and chic black fixtures and finishes throughout.</p><p><br></p><p>Outside, the property benefits from a private driveway providing convenient side-by-side off-road parking. To the rear, you'll find a fully enclosed, low-maintenance garden featuring a patio area, decorative flower borders, an outdoor tap, external lighting, and convenient outdoor power sockets. Additionally, there is a shed—complete with a newly fitted roof and its own power supply—making it ideal for storage or workspace needs.</p><p><br></p><p>Situated in a highly accessible location, the property is close to a selection of popular local amenities, well-regarded schools, and efficient transport connections, making it an ideal choice for families and commuters alike.</p><p><br></p><p>Viewings & Financial Services:</p><p><br></p><p>Viewings can be booked online 24/7. Independent, complimentary mortgage and conveyancing advice is also available upon request to assist with your home buying journey.</p>
Property location
Fixed 5.2% interest rate
Monthly repayments are indicative and for guidance only. The amount you can borrow depends on your circumstances and is subject to a full application.
Stamp duty due on property purchases in England & Northern Ireland.
Your situation
0.6% effective rate
This calculation is a guide only and assumes a single residential purchase by a UK resident. Confirm with your solicitor or adviser.
In Hellaby & Maltby West, Rotherham, estimated 2026-27 council tax averages £160 a month for a couple and £120 for a single person; the most common band is A (£1,588 a year).
Area estimate — this home's bill depends on its band
| Band A | £1,588 / year |
| Band B | £1,852 / year |
| Band C | £2,117 / year |
| Band D | £2,382 / year |
| Band E | £2,911 / year |
| Band F | £3,440 / year |
| Band G | £3,969 / year |
| Band H | £4,763 / year |
Estimated from ONS, Ofgem and Census data. Single-person figures include the 25% single-person discount.

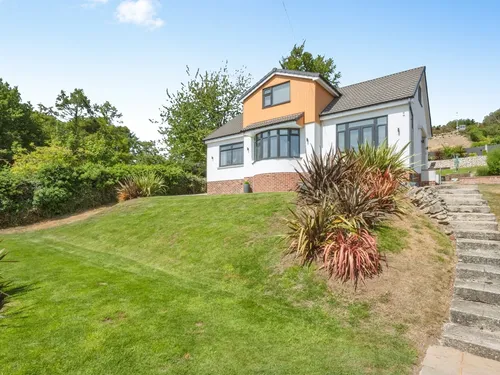
Dunstan Road, Maltby, Rotherham, Rotherham, S66 8BS

Wood Way, Farnborough Park, BR6, ., BR6 8LS