 Property ListingsBetaProperty ListingsBeta

<p>Welcome to your next chapter! This extended three-bedroom semi-detached home offers the perfect balance of space and lifestyle. The main living room is a fantastic size, featuring a cosy gas fire and surround, with a large window that frames a lovely view of your private, fully enclosed front garden—complete with double gates, a convenient single pedestrian gate, a beautiful magnolia tree, and a low-maintenance resin driveway.</p><p>Upstairs, you'll find two generous double bedrooms, both with fitted wardrobes, and a good-sized single bedroom complete with a convenient fitted over-bed unit. The family bathroom featuring a bath, sink, and toilet, with tiling and a contemporary radiator. At the heart of the home is a large open-plan kitchen-diner. This space is a true highlight, featuring plenty of wooden cupboards, black worktops, and tiling. It is the ultimate hub for family time and entertaining, with double doors that open directly onto the garden, seamlessly blending indoor and outdoor living. This is complemented by a second flexible reception room, perfect for relaxing, working from home, use as a snug, or a play room.</p><p>Step outside to discover a private, fully enclosed rear garden—a true outdoor sanctuary. It features a perfect blend of a stone patio area, a manicured lawn, and decking, all framed by mature shrubbery and planted borders. Whether you're entertaining or relaxing, the space is enhanced by outdoor lighting, a handy built-in stone storage area, and a newly installed canopy. To the front, there is another newly installed canopy, plus the added convenience of the resin driveway and a garage, which has been upgraded with a new roof, a new door, and full power and lighting. For peace of mind, the entire property is fully alarmed, with a separate alarm system installed for the garage.</p><p><span style="font-size: 0.875rem; letter-spacing: 0.01em;">Ideally located for good-rated schools, local shops, and commuter-friendly transport links, this home truly has it all. We are open 24/7, so if you have any questions or would like to book a viewing, just reach out—we're here to help you move. Plus, be sure to ask us about our free mortgage and conveyancing advice to get your move underway.</span></p><p><br></p><p><br></p><p><br></p><p><br></p><p><br></p>
Property location
Fixed 5.2% interest rate
Monthly repayments are indicative and for guidance only. The amount you can borrow depends on your circumstances and is subject to a full application.
Stamp duty due on property purchases in England & Northern Ireland.
Your situation
0.7% effective rate
This calculation is a guide only and assumes a single residential purchase by a UK resident. Confirm with your solicitor or adviser.

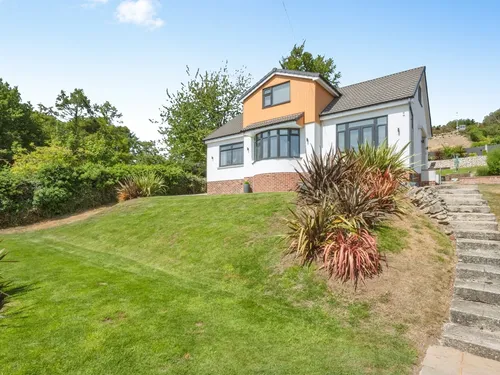
Dunstan Road, Maltby, Rotherham, Rotherham, S66 8BS

Wood Way, Farnborough Park, BR6, ., BR6 8LS
In Hellaby & Maltby West, Rotherham, estimated 2026-27 council tax averages £160 a month for a couple and £120 for a single person; the most common band is A (£1,588 a year).
Area estimate — this home's bill depends on its band
| Band A | £1,588 / year |
| Band B | £1,852 / year |
| Band C | £2,117 / year |
| Band D | £2,382 / year |
| Band E | £2,911 / year |
| Band F | £3,440 / year |
| Band G | £3,969 / year |
| Band H | £4,763 / year |
Estimated from ONS, Ofgem and Census data. Single-person figures include the 25% single-person discount.