 Property ListingsBetaProperty ListingsBeta

<p>Modern, well-presented and arranged with everyday living in mind, this two-bedroom home at Clarendon Gardens offers a welcoming open-plan living space, a generous main bedroom and a garden that feels like an extension of the living space. With the added benefit of three off-road parking spaces and a location convenient for Barnstaple, schools and commuter routes, there is plenty here to appeal to first-time buyers, couples and those looking for a low-maintenance home.</p><p>Downstairs is centred <span style="font-size: 0.875rem; letter-spacing: 0.01em;">around the open-plan kitchen and living room, giving the whole floor a relaxed, connected feel. The kitchen sits towards the front, finished with white shaker-style cabinetry, contrasting worktops and built-in cooking appliances. A peninsula creates useful additional worktop space as well as a breakfast bar, making it an easy spot for morning coffee, quick meals or chatting while dinner is being prepared.</span></p><p>Beyond this, the room naturally becomes a comfortable lounge. There is plenty of room for a substantial sofa and additional furniture without the two areas competing for space, while French doors open straight onto the rear garden. In warmer weather it is easy to imagine leaving the doors open and moving between the house and patio when friends are round.</p><p>A downstairs WC is tucked conveniently away from the main living area, while useful storage has also been incorporated around the staircase.</p><p>Upstairs, the main bedroom is generously proportioned; it comfortably accommodates a double bed alongside substantial freestanding furniture. Two front-facing windows bring in plenty of natural light and give the room a bright, calm feel.</p><p>Bedroom two is a versatile second room, currently set up as a home office with wardrobes and desk space. Its proportions allow it to work equally well as a bedroom, guest room or dedicated workspace depending on what the next owner needs.</p><p>The shower room has been given a smart contemporary finish, with large-format tiling, a walk-in shower with glazed screen, vanity unit and WC.</p><p>Outside, the enclosed rear garden has been set up to be enjoyed rather than demand constant attention. A central lawn is complemented by paved areas and a generous patio seating space towards the end of the garden, ideal for outdoor dining, a barbecue or simply catching some sunshine. There is also space for a garden shed and gated access.</p><p>Another standout feature is the three off-road parking spaces, giving the property more parking than you might expect from a modern two-bedroom home.</p><p>With Barnstaple town centre within easy reach, along with local schools and convenient road links for commuting around North Devon, this is a home that makes day-to-day life refreshingly straightforward.</p><p>Call now to arrange your viewing!</p><p>Local Shop - 0.4 miles // Local Pub - 0.8 miles // Local School - Sticklepath Community School 1.1 miles // Parking - Three Off-Road Parking Spaces // Tenure - Freehold //</p>
Property location
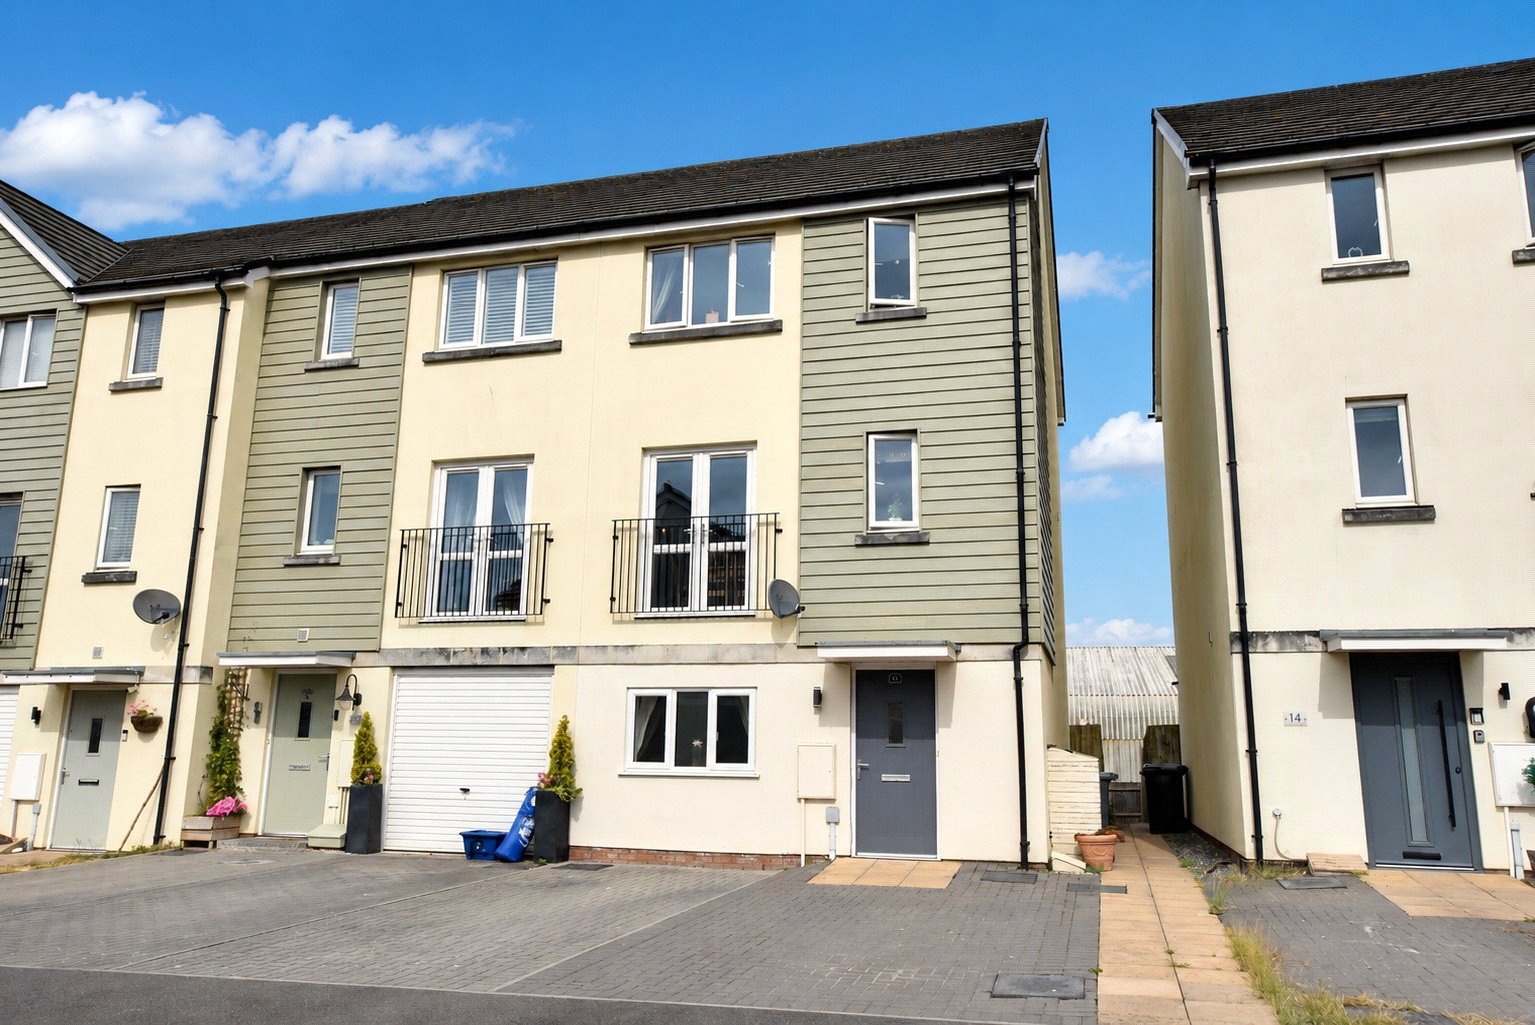
Clarendon Gardens, Barnstaple, Devon, EX31
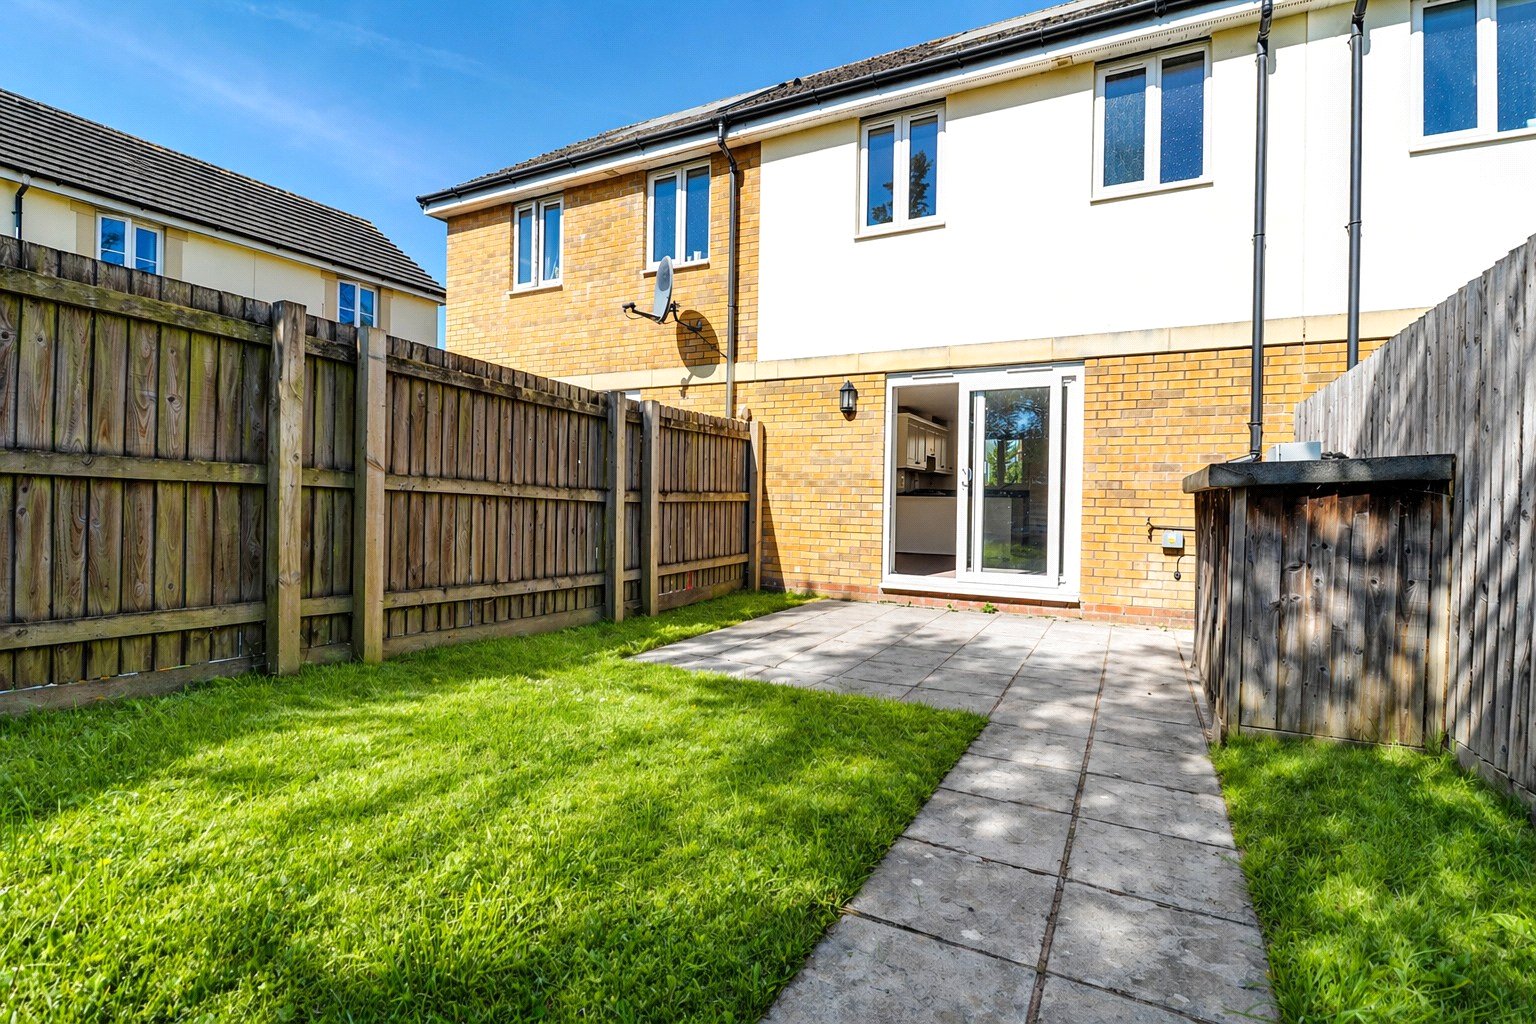
Windsor Gardens, Sticklepath, Barnstaple, Devon, EX31
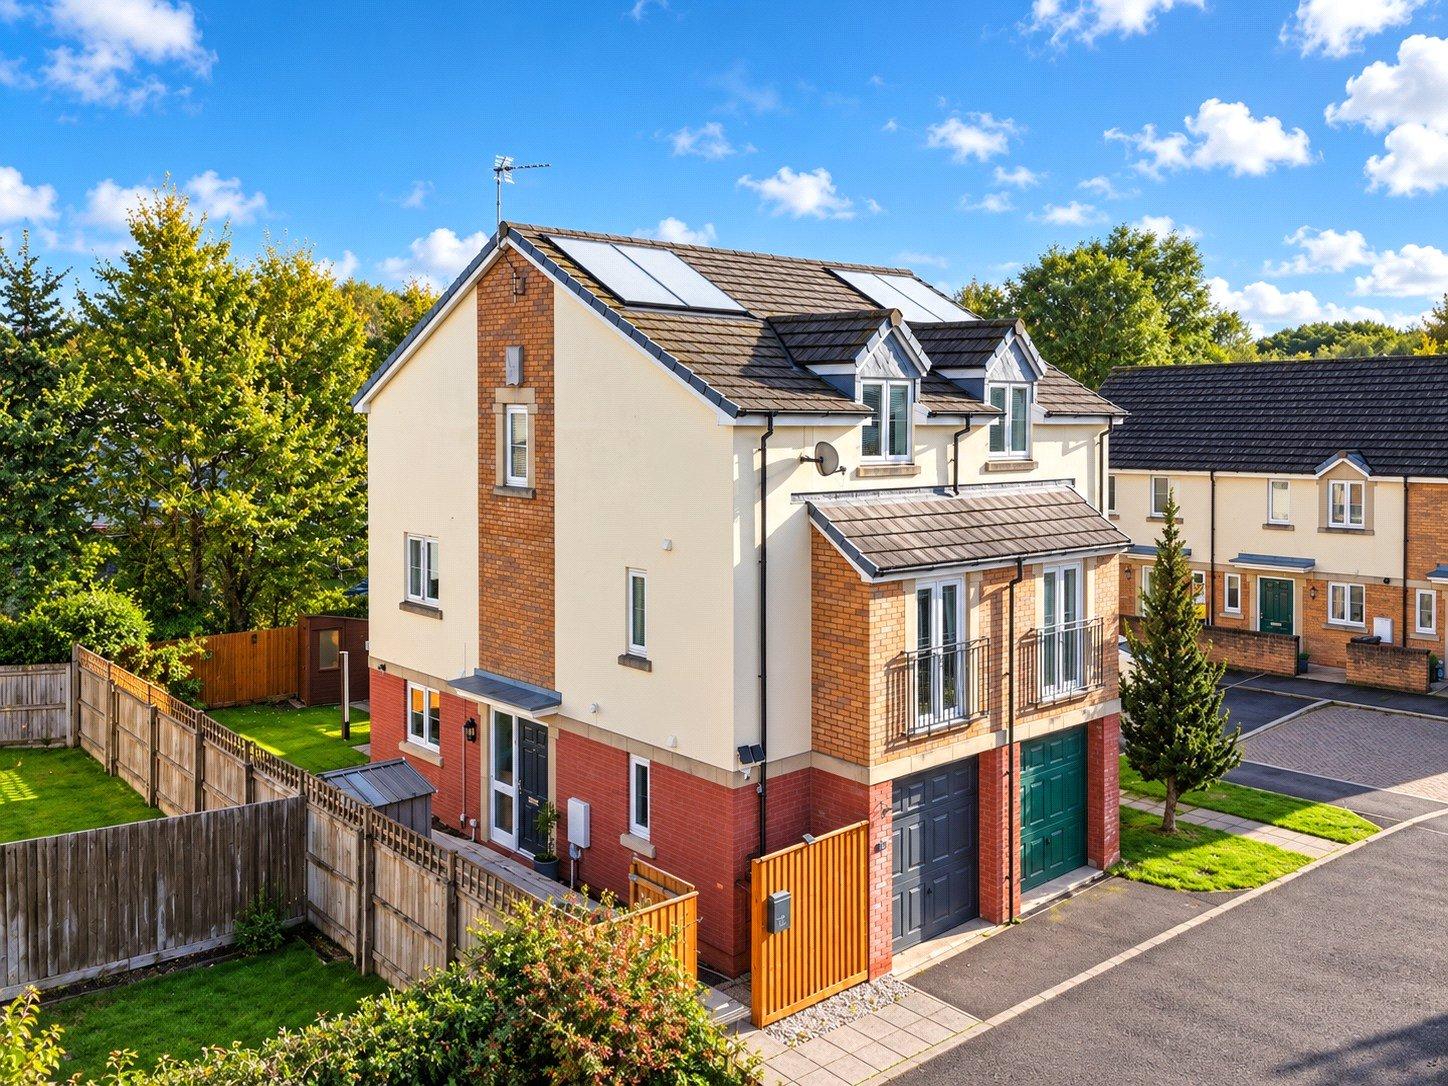
Windsor Gardens, Roundswell, Barnstaple, Devon, EX31
Fixed 5.2% interest rate
Monthly repayments are indicative and for guidance only. The amount you can borrow depends on your circumstances and is subject to a full application.
Stamp duty due on property purchases in England & Northern Ireland.
Your situation
1.0% effective rate
This calculation is a guide only and assumes a single residential purchase by a UK resident. Confirm with your solicitor or adviser.
In Instow, North Devon, estimated 2026-27 council tax averages £228 a month for a couple and £171 for a single person; the most common band is C (£2,349 a year).
Area estimate — this home's bill depends on its band
| Band A | £1,761 / year |
| Band B | £2,055 / year |
| Band C | £2,349 / year |
| Band D | £2,642 / year |
| Band E | £3,229 / year |
| Band F | £3,817 / year |
| Band G | £4,404 / year |
| Band H | £5,284 / year |
Estimated from ONS, Ofgem and Census data. Single-person figures include the 25% single-person discount.