Property ListingsBetaProperty ListingsBeta

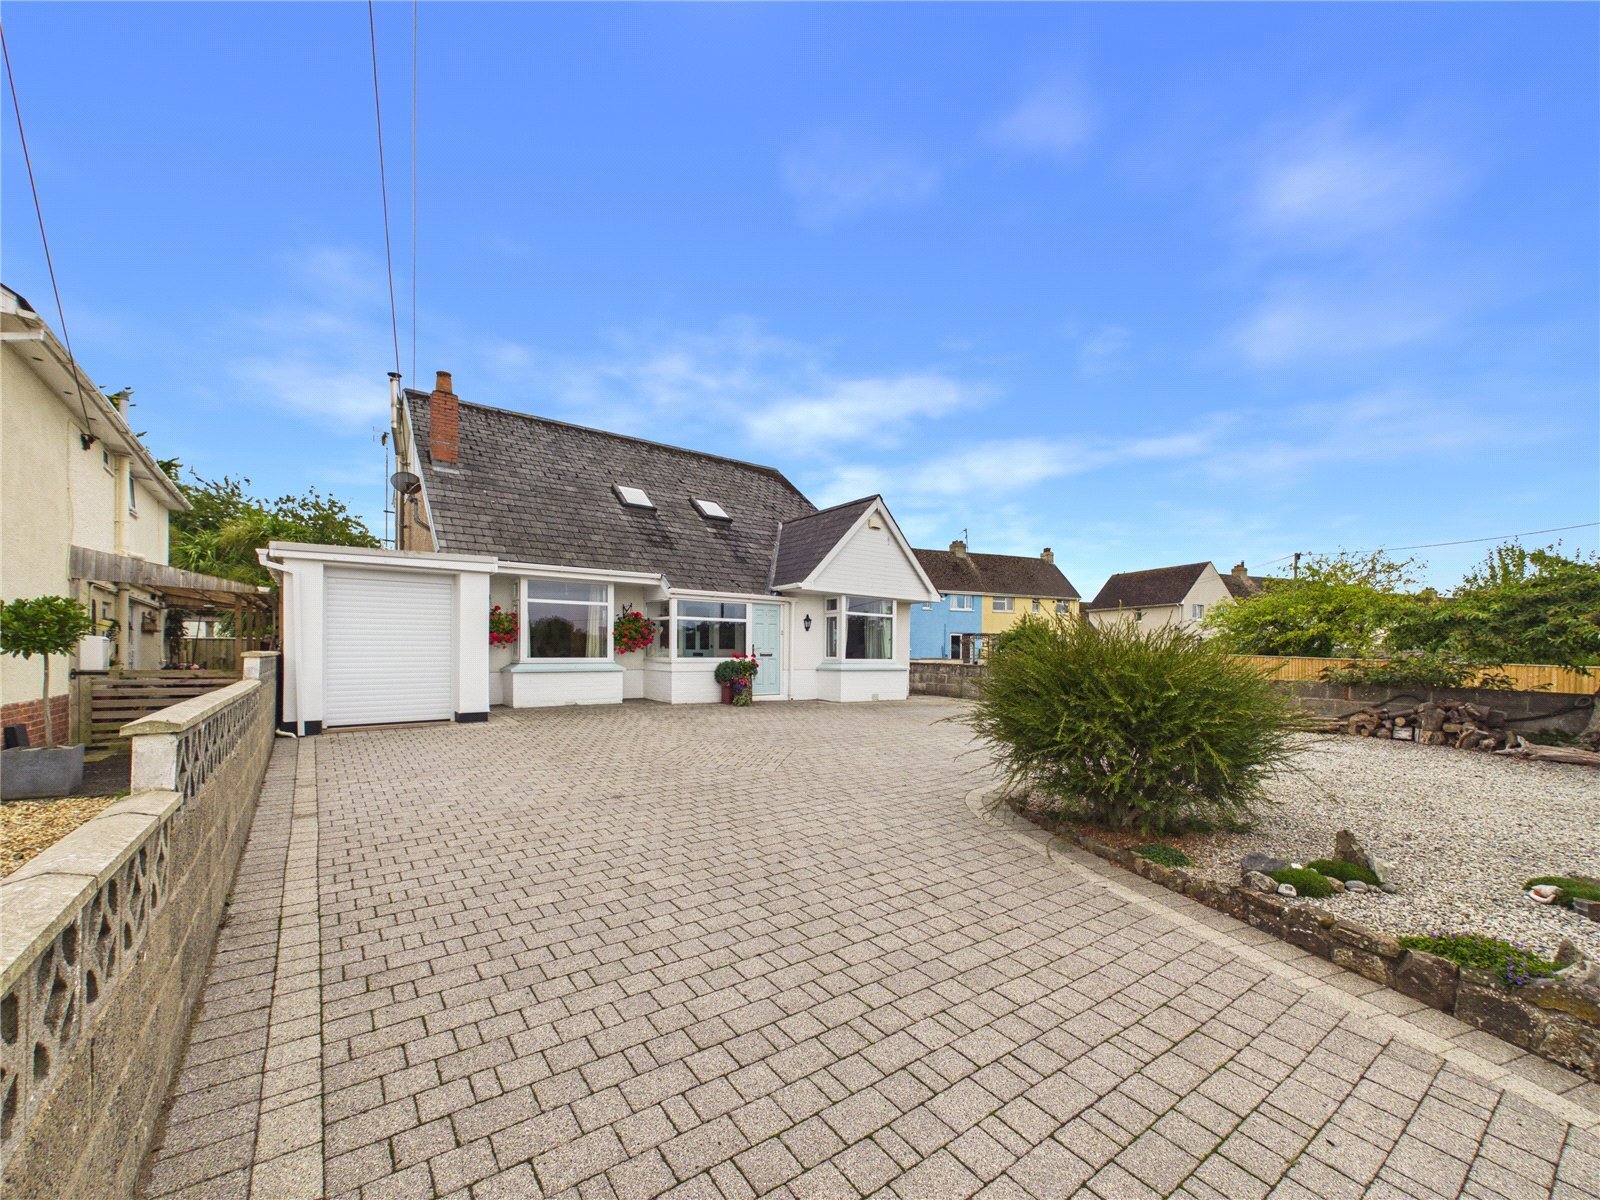
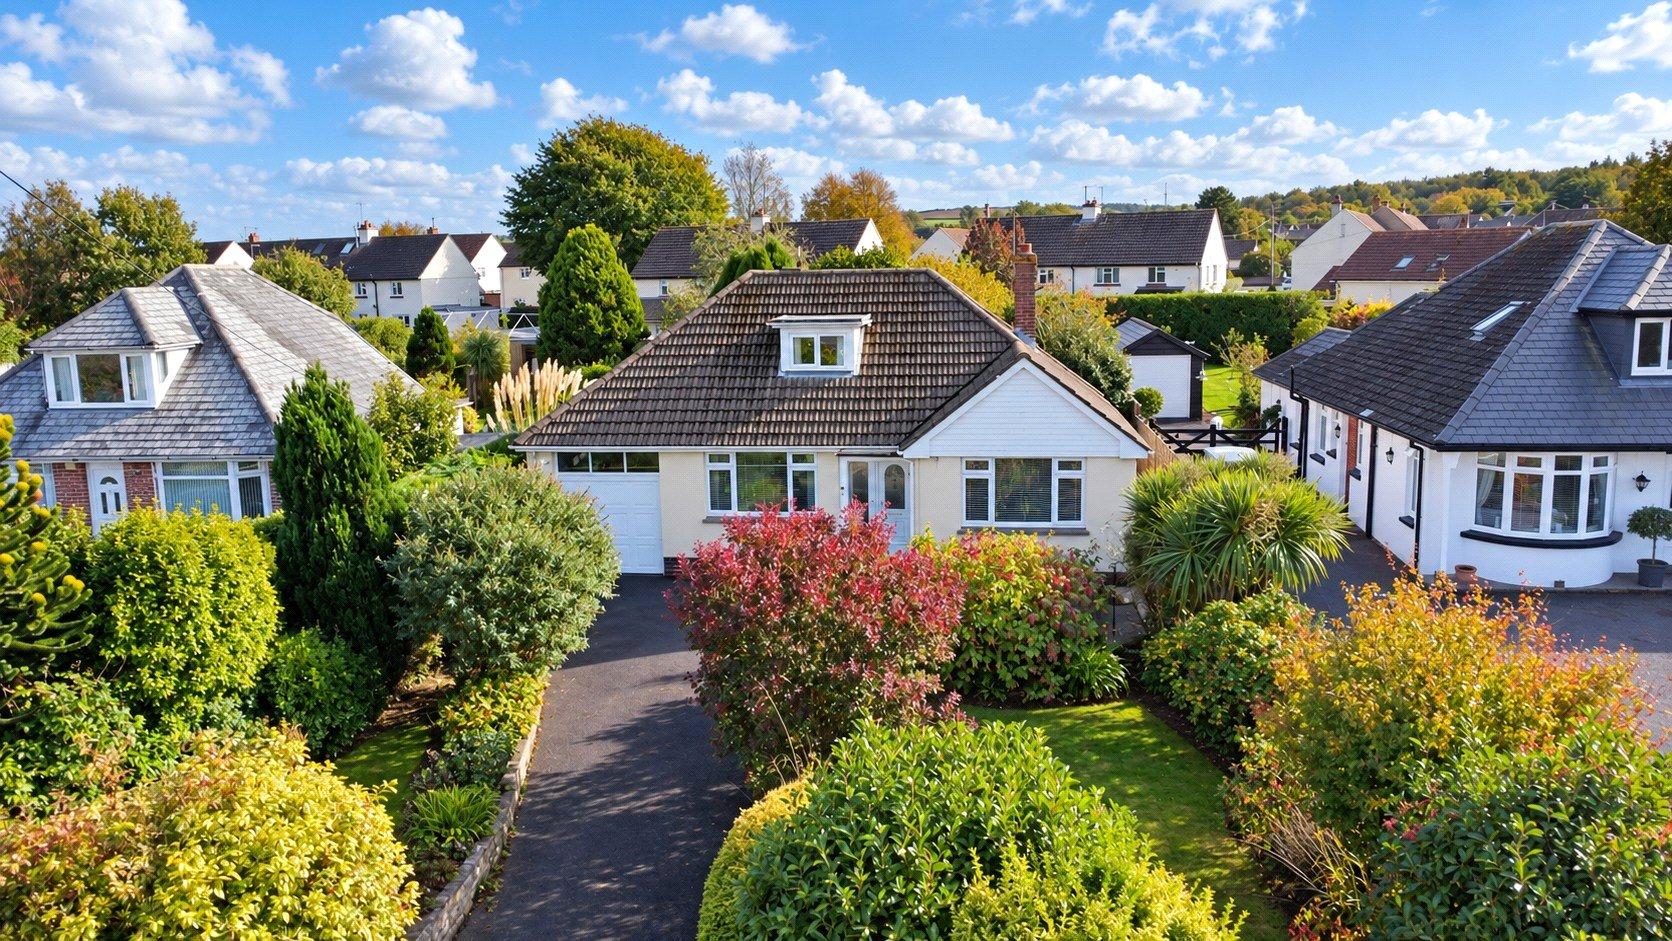
<p>Offering far more space than you might expect from a two-bedroom home, this property combines two genuinely generous double bedrooms with a large open-plan ground floor, driveway parking, solar panels and a west-facing garden. Its practical layout and convenient position close to schools, everyday amenities and the Tarka Trail make it particularly well suited to first-time buyers, couples or a small family.</p><p>The ground floor is largely dedicated to the open-plan kitchen, living and dining space, creating a sociable heart to the home with plenty of flexibility in how it can be arranged. The living area comfortably accommodates a substantial corner sofa alongside further freestanding furniture, while a feature wall and contemporary fire provide a natural focal point. A door leads directly out to the rear garden, allowing the living space to connect easily with the outside during the warmer months.</p><p>Open to the living area, the kitchen provides an excellent amount of storage and worktop space with cream cabinetry complemented by blue tiled splashbacks. Cooking facilities include a gas hob with extractor above and two built-in ovens, while there is also space for a fridge freezer and washing machine. The size of the room allows for a breakfast table or island-style seating, giving somewhere for everyday meals without encroaching on the main living area.</p><p>Upstairs, both bedrooms are particularly impressive for a two-bedroom property. The principal bedroom is a sizeable double, currently accommodating a double bed together with wardrobes, drawers, bedside furniture and a dressing table while still retaining plenty of usable floor space. Bedroom two is another generous room and benefits from extensive fitted mirrored wardrobes, with ample room for a double bed and additional bedroom furniture if required.</p><p>Serving both bedrooms is a modern shower room fitted with a large walk-in shower enclosure, WC and wash basin with useful fitted storage beneath, alongside a heated towel rail.</p><p>Outside, the property benefits from driveway parking to the front, while the west-facing rear garden provides a welcome outdoor space to enjoy the afternoon and evening sun. Solar panels are another useful addition to the home.</p><p>With spacious accommodation, two proper double bedrooms and an open-plan layout downstairs, this is a home that offers considerably more than its two-bedroom status might initially suggest. Its location also places schools and local amenities within convenient reach, with the North Devon Tarka Trail nearby for walking and cycling.</p><p>Call now to arrange your viewing!</p><p>Local Shop - 0.1 miles // Local Pub - 0.4 miles // Local School - Fremington Community Primary & Nursery School 0.1 miles // Parking - Driveway Parking // Tenure - Freehold //</p>
Property location
Fixed 5.2% interest rate
Monthly repayments are indicative and for guidance only. The amount you can borrow depends on your circumstances and is subject to a full application.
Stamp duty due on property purchases in England & Northern Ireland.
Your situation
0.9% effective rate
This calculation is a guide only and assumes a single residential purchase by a UK resident. Confirm with your solicitor or adviser.
In Fremington, North Devon, estimated 2026-27 council tax averages £210 a month for a couple and £157 for a single person; the most common band is C (£2,349 a year).
Area estimate — this home's bill depends on its band
| Band A | £1,761 / year |
| Band B | £2,055 / year |
| Band C | £2,349 / year |
| Band D | £2,642 / year |
| Band E | £3,229 / year |
| Band F | £3,817 / year |
| Band G | £4,404 / year |
| Band H | £5,284 / year |
Estimated from ONS, Ofgem and Census data. Single-person figures include the 25% single-person discount.