Property ListingsBetaProperty ListingsBeta
What's this property worth?
See the Planna AVM (automated valuation model) instant valuation, recent local sales and how we got there.
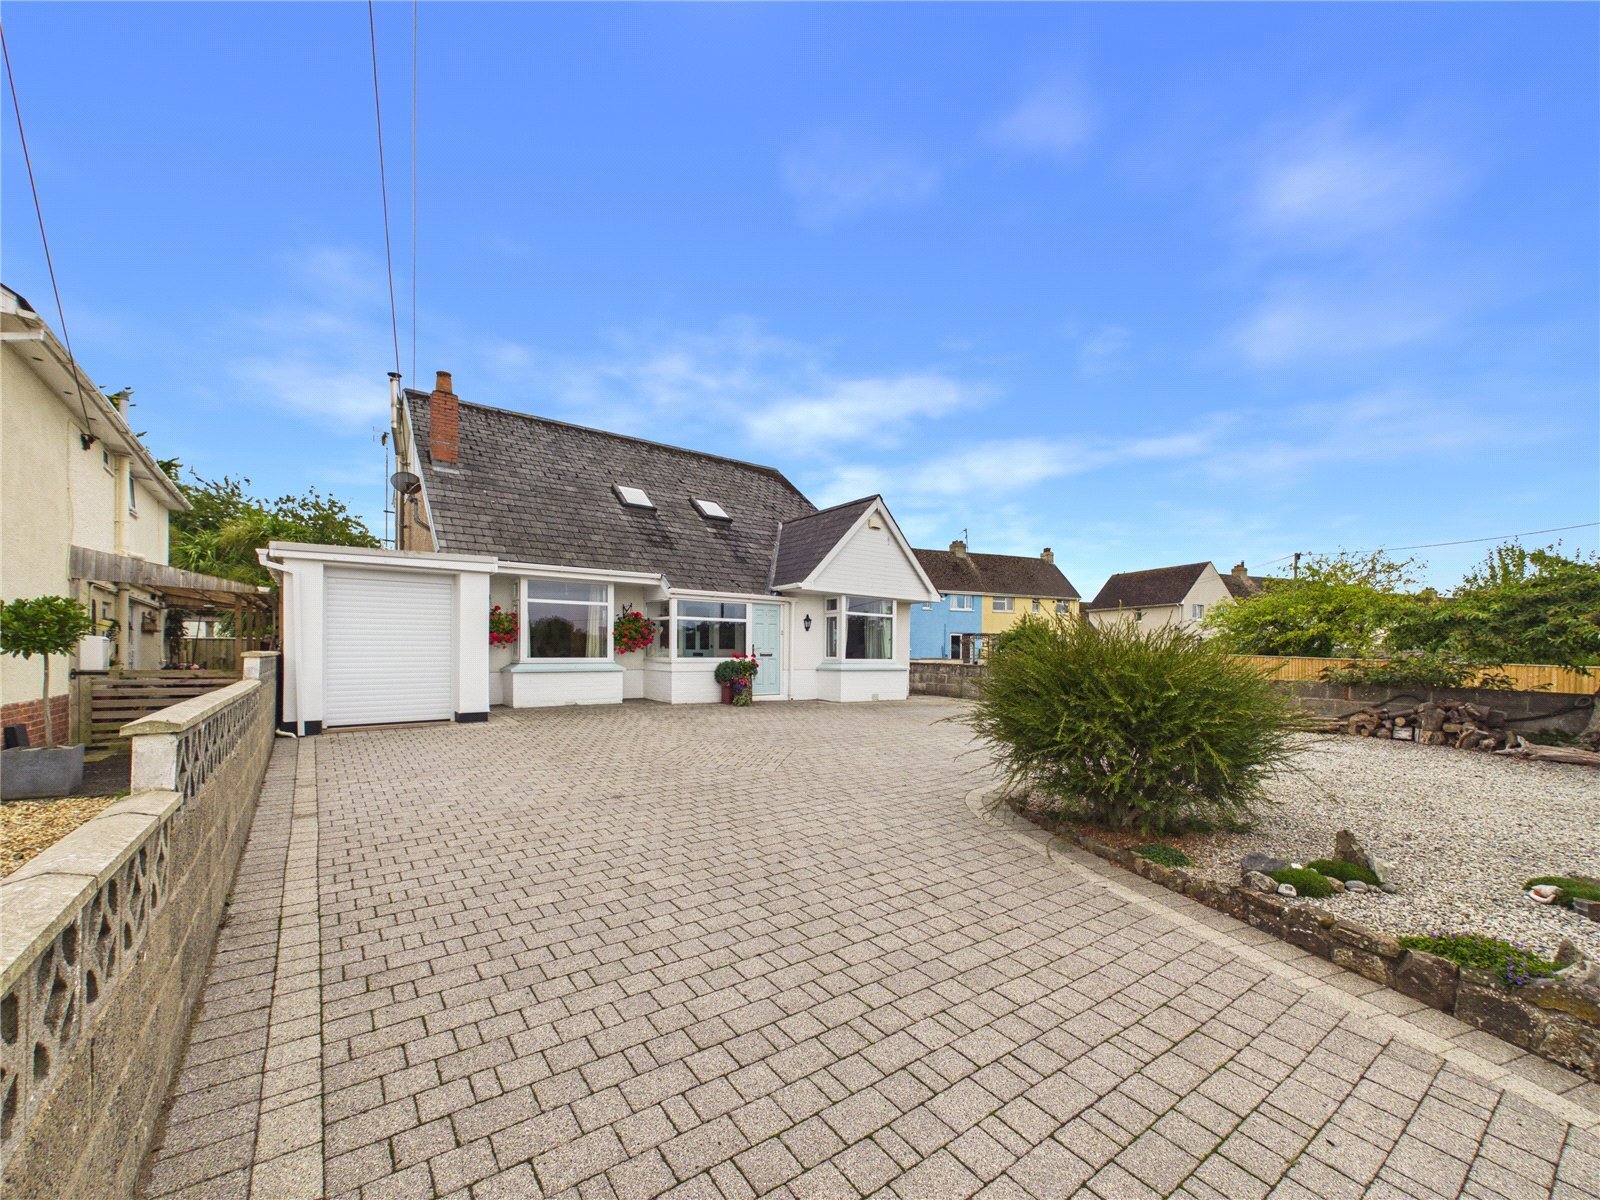
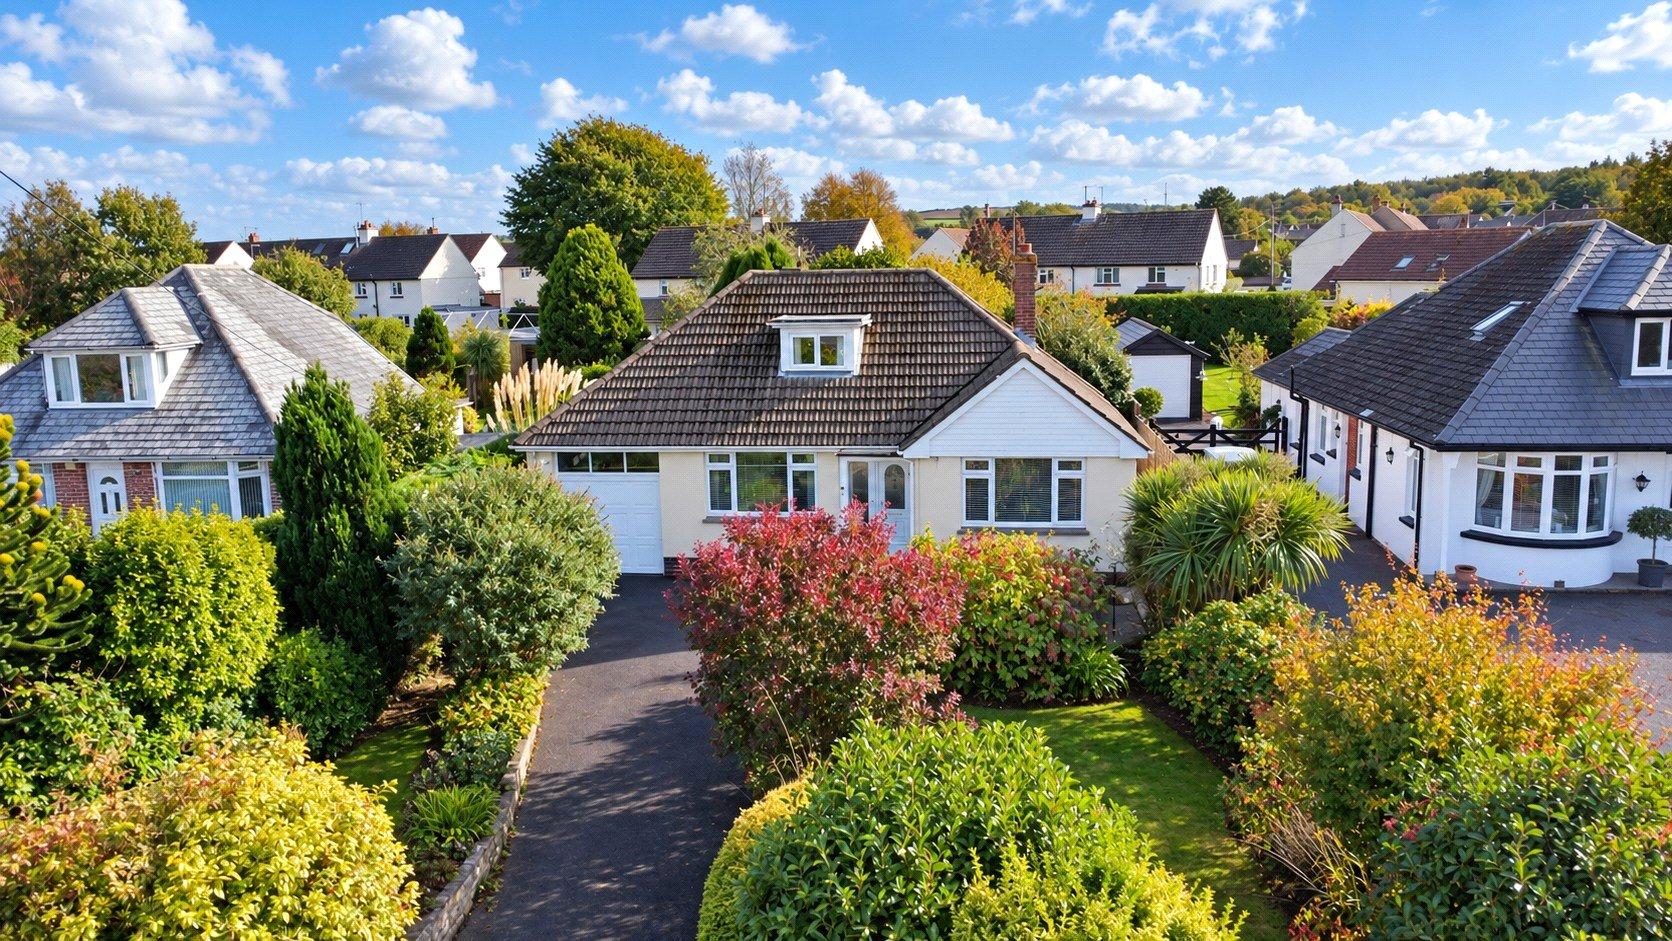
Situated in the popular village of Fremington, this 3 bedroom detached chalet bungalow occupies a generous plot and offers spacious accommodation throughout, together with ample driveway parking, a single garage and a delightful south-facing rear garden. The property offers an excellent opportunity for modernisation and improvement. Upon entering the property, you are welcomed into a spacious reception hall. To the front of the property is a comfortable living room, enjoying a window overlooking the front garden and featuring a gas fire, creating a cosy focal point. To the rear of the property is the spacious kitchen/dining room, fitted with a range of wall and base units, an integrated double oven, four-ring gas hob and additional space for appliances. There is ample room for a dining table and chairs, whilst enjoying a pleasant outlook over the rear garden. Leading from the kitchen/dining room is the conservatory, a lovely light-filled space. Double doors open directly onto the outside, providing a seamless connection between the house and garden. The ground floor accommodation is completed by two generously sized double bedrooms and a shower room fitted with a four-piece suite. Stairs rise to the first floor, where you will find the third bedroom, enjoying lovely views across the surrounding countryside and towards the estuary. A further bathroom, fitted with a three-piece suite, serves this floor. Externally, to the front, a generous driveway provides parking for numerous vehicles and leads to the single garage. The front garden features areas of lawn complemented by an attractive variety of mature shrubs and trees. Side pedestrian access leads around to the south-facing rear garden, which is undoubtedly one of the property's standout features. Enjoying a wonderfully private aspect, the garden is laid to lawn, with an established selection of mature trees and shrubs creating an attractive and peaceful setting. Four garden sheds and a greenhouse provide useful additional storage and space for gardening enthusiasts. Offering generous accommodation, delightful gardens and a sought-after village location, this detached chalet bungalow presents an excellent opportunity for buyers looking to create a wonderful home in Fremington. Viewing is highly recommended to fully appreciate the space, setting and potential this property has to offer.
Yelland Road, Fremington, Barnstaple, Devon, EX31
Fixed 5.2% interest rate
Monthly repayments are indicative and for guidance only. The amount you can borrow depends on your circumstances and is subject to a full application.
Stamp duty due on property purchases in England & Northern Ireland.
Your situation
2.1% effective rate
This calculation is a guide only and assumes a single residential purchase by a UK resident. Confirm with your solicitor or adviser.
In Fremington, North Devon, estimated 2026-27 council tax averages £210 a month for a couple and £157 for a single person; the most common band is C (£2,349 a year).
Area estimate — this home's bill depends on its band
| Band A | £1,761 / year |
| Band B | £2,055 / year |
| Band C | £2,349 / year |
| Band D | £2,642 / year |
| Band E | £3,229 / year |
| Band F | £3,817 / year |
| Band G | £4,404 / year |
| Band H | £5,284 / year |
Estimated from ONS, Ofgem and Census data. Single-person figures include the 25% single-person discount.
Based on the property’s Energy Performance Certificate.
| Lighting | £42 / year |
| Hot water | £237 / year |
| Heating | £998 / year |
| Total annual energy | £1,277 |
From the property's Energy Performance Certificate. Actual costs will vary.