Property ListingsBetaProperty ListingsBeta

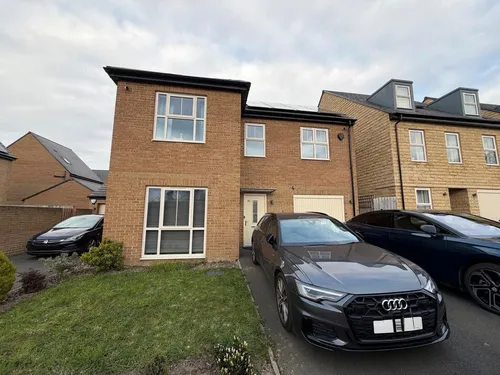
<p>Spacious 4-Bedroom Semi-Detached property on a Choice End Plot – Modern Living Across Three Floors!</p><p><span style="font-size: 0.875rem; letter-spacing: 0.01em;">Welcome to 27 Voysey Avenue, a modern, stone-built four-bedroom semi-detached home set in a sought-after area near Castleford. Offering stylish, versatile accommodation spread over three well-planned levels, this property is the perfect match for growing families, professional couples, or anyone needing that extra room to stretch out.</span></p><p><span style="font-size: 0.875rem; letter-spacing: 0.01em;">Ground Floor Living</span></p><p><span style="font-size: 0.875rem; letter-spacing: 0.01em;">Step into a welcoming entrance hall complete with a handy downstairs WC. Off the hallway, you'll find the sleek kitchen-diner, fitted with high-gloss units, integrated appliances, and plenty of space for a dining table—the ideal hub for morning coffees, quick weekday meals or entertaining family and friends for dinner. To the rear, the bright and comfortable living room features a striking panelled feature wall and French doors that open straight out to the rear garden, letting the outside in during the warmer months.</span></p><p><span style="font-size: 0.875rem; letter-spacing: 0.01em;">First Floor Comfort</span></p><p><span style="font-size: 0.875rem; letter-spacing: 0.01em;">Up on the first floor, you'll discover two generously sized double bedrooms alongside a pristine main family bathroom featuring a contemporary three-piece suite. Whether configured as kids' bedrooms, guest spaces, or dedicated home offices, these rooms offer endless flexibility.</span></p><p><span style="font-size: 0.875rem; letter-spacing: 0.01em;">Top Floor Sanctuary</span></p><p><span style="font-size: 0.875rem; letter-spacing: 0.01em;">The top floor plays host to two further double bedrooms, including a impressive main bedroom complete with custom built-in wardrobes and its own private en-suite shower room. While the current owners have styled this top level as a luxurious primary suite—using one bedroom as a dedicated dressing room and the other as their main bedroom—it easily reconfigures back into four true double bedrooms, giving everyone in the family their own spacious sanctuary.</span></p><p><span style="font-size: 0.875rem; letter-spacing: 0.01em;">Outdoor & Parking</span></p><p><span style="font-size: 0.875rem; letter-spacing: 0.01em;">Occupying a enviable end plot, the property benefits from an enclosed, private rear garden framed by an attractive stone boundary wall—complete with a patio area for outdoor seating and side gate access. The external space is great for summer entertaining family and friends with a barbeque, also being gated and secure little ones and pets can explore without worry. Round the back, you'll find a generous driveway providing off-street parking for up to three cars, leading to a garage equipped with an electric roller door.</span></p><p><span style="font-size: 0.875rem; letter-spacing: 0.01em;">Location & Amenities</span></p><p><span style="font-size: 0.875rem; letter-spacing: 0.01em;">Situated just moments from Castleford town centre, Voysey Avenue offers effortless access to a wide range of local amenities, well-regarded primary and secondary schools, and local supermarkets. Commuters will love the convenience of nearby bus routes, local rail connections, and quick access to the M62 motorway for trips into Leeds, Wakefield, and beyond. Junction 32 Outlet Shopping Village and the Xscape entertainment complex are also right on your doorstep for weekend dining, cinema trips, and leisure.</span></p><p><span style="font-size: 0.875rem; letter-spacing: 0.01em;">Open 24/7, we know EWE will love this property. Give us a call around the clock to book in to see this gem!</span></p><p><span style="font-size: 0.875rem; letter-spacing: 0.01em;">Material Information:</span></p><p><span style="font-size: 0.875rem; letter-spacing: 0.01em;">Utilities</span></p><p><span style="font-size: 0.875rem; letter-spacing: 0.01em;">Electric: Mains</span></p><p><span style="font-size: 0.875rem; letter-spacing: 0.01em;">Water: Mains</span></p><p><span style="font-size: 0.875rem; letter-spacing: 0.01em;">Heating: Gas</span></p><p><span style="font-size: 0.875rem; letter-spacing: 0.01em;">Broadband: Fibre</span></p><p><span style="font-size: 0.875rem; letter-spacing: 0.01em;">Sewerage: Mains</span></p><p><span style="font-size: 0.875rem; letter-spacing: 0.01em;">Rights and Restrictions</span></p><p><span style="font-size: 0.875rem; letter-spacing: 0.01em;">Private rights of way: None</span></p><p><span style="font-size: 0.875rem; letter-spacing: 0.01em;">Public rights of way: None</span></p><p><span style="font-size: 0.875rem; letter-spacing: 0.01em;">Listed property: No</span></p><p><span style="font-size: 0.875rem; letter-spacing: 0.01em;">Risks</span></p><p><span style="font-size: 0.875rem; letter-spacing: 0.01em;">Flooded in last 5 years: No</span></p><p><span style="font-size: 0.875rem; letter-spacing: 0.01em;">Flood defences: N/A</span></p><p><span style="font-size: 0.875rem; letter-spacing: 0.01em;">Source of flood: N/A</span></p><p><span style="font-size: 0.875rem; letter-spacing: 0.01em;">ANTI MONEY LAUNDERING:</span></p><p><span style="font-size: 0.875rem; letter-spacing: 0.01em;">Should a purchaser have an offer accepted, they will need to meet our legal requirements under Anti Money Laundering Regulations (AML). We use a specialist third party service to verify your information and the cost of these checks is £30 per person, which is paid in advance and none refundable. Payment is made when a sale is agreed and prior to a memorandum of sale being produced.</span></p>
Property location
Fixed 5.2% interest rate
Monthly repayments are indicative and for guidance only. The amount you can borrow depends on your circumstances and is subject to a full application.
Stamp duty due on property purchases in England & Northern Ireland.
Your situation
1.3% effective rate
This calculation is a guide only and assumes a single residential purchase by a UK resident. Confirm with your solicitor or adviser.