 Property ListingsBetaProperty ListingsBeta

<p>A Show-Stopping 5-Bedroom Family Home On A Highly Desirable Modern Development…</p><p>Welcome to 12 Arnall Street, a stunning example of Strata's popular 'Palermo' design. Tucked away in a sought-after contemporary development in Castleford, this impressive 5-bedroom detached residence spans over 2,040 sq ft across three levels. Offering sleek modern design, flexible family accommodation, and upgraded fixtures throughout, this is show-home elegance paired perfectly with everyday practicality.</p><p>Ground Floor: Designed for Entertaining & Working from Home:</p><p>Stepping into the generous reception hallway with sleek tiled flooring and a guest WC, you are immediately greeted by a sense of light and space. To the front, a cosy snug features rich dark herringbone flooring—making an ideal second sitting room, playroom, or dedicated work-from-home study.</p><p>The heart of the home is the spectacular open-plan kitchen and dining space spanning the rear of the property. Finished with high-gloss cabinetry, feature kickplate lighting, integrated double ovens, and a built-in wine cooler, it's tailored for culinary enthusiasts. French doors open directly onto the patio, making summer entertaining completely effortless. Conveniently positioned off the kitchen is a separate utility room providing additional unit storage and direct internal access to the integral garage.</p><p>First Floor: Living Space & Guest Retreat:</p><p>The middle level plays host to the focal point of the home: an exceptional 22ft lounge. Bathed in natural light from triple windows and styled with luxury modern laminate flooring, it provides a warm and open atmosphere to gather.</p><p>Toward the rear, you'll find two well-proportioned double bedrooms served by a luxurious 4-piece house bathroom suite, complete with a bathtub for a long hot soak, walk-in shower enclosure, and full wall-and-floor tiling.</p><p>Second Floor: The Master Sanctuary & Flexible Living:</p><p>The top floor acts as a peaceful haven. The primary bedroom suite boasts skylight feature windows, sloping rooflines, a dedicated dressing area lined with built-in mirrored wardrobes, and its own private en-suite shower room.</p><p>Completing the top floor is a further well-appointed double bedroom along with a fifth bedroom currently setup as a dressing room/walk-in closet—offering total versatility depending on your lifestyle needs.</p><p>Outside & Garden: An Outdoor Oasis:</p><p>Step outside into a beautifully landscaped rear garden built for relaxation and social gatherings, South facing and full of sunshine. Featuring an extended high-grade porcelain patio, rendered raised planters with ambient lighting, a neatly kept lawn, and a custom timber gazebo sheltering a hot tub area, it's an absolute sun trap. To the front, a tarmac driveway accommodates multi-car off-street parking in front of the garage.</p><p>Location & Local Amenities</p><p>Arnall Street is situated in a vibrant Castleford location, making it ideal for commuters, families, and professionals alike:</p><p>Transport Links: Superb access to the M62 (J32) motorway network for swift commutes into Leeds, Wakefield, and York. Nearby Glasshoughton and Castleford railway stations offer direct, hassle-free rail lines.</p><p>Schools: Well-regarded nearby options include Ackton Pastures Primary Academy and Castleford Academy, making it a hit for growing families.</p><p>Shopping & Leisure: Minutes away from Junction 32 Outlet Shopping Village and Xscape Yorkshire, providing an array of restaurants, cinema, indoor skiing, bowling, and retail options.</p><p>Parks & Outdoors: Close proximity to local green spaces and nature reserves like RSPB Fairburn Ings for weekend walks.</p><p>Here at EweMove Sales and Lettings we are open 24/7- give us a call around the clock to secure a viewing slot of this showstopping home, we cant wait to show you around!</p><p><br></p><p>Material Information:</p><p>Utilities</p><p>Electric: Mains</p><p>Water: Mains</p><p>Heating: Gas</p><p>Broadband: Fibre</p><p>Sewerage: Mains</p><p>Service Charge: £150 per annum (approx)</p><p>Rights and Restrictions</p><p>Private rights of way: None</p><p>Public rights of way: None</p><p>Listed property: No</p><p>Risks</p><p>Flooded in last 5 years: No</p><p>Flood defences: N/A</p><p>Source of flood: N/A</p><p>ANTI MONEY LAUNDERING:</p><p>Should a purchaser have an offer accepted, they will need to meet our legal requirements under Anti Money Laundering Regulations (AML). We use a specialist third party service to verify your information and the cost of these checks is £30 per person, which is paid in advance and none refundable. Payment is made when a sale is agreed and prior to a memorandum of sale being produced.</p>
Property location
Fixed 5.2% interest rate
Monthly repayments are indicative and for guidance only. The amount you can borrow depends on your circumstances and is subject to a full application.
Stamp duty due on property purchases in England & Northern Ireland.
Your situation
2.6% effective rate
This calculation is a guide only and assumes a single residential purchase by a UK resident. Confirm with your solicitor or adviser.
Arnall Street, Castleford, West Yorkshire, WF10

Arnall Street, Castleford, Castleford, WF10 5WG
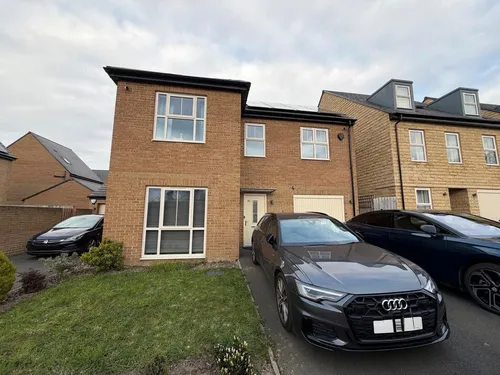
Arnall Street, Castleford, Castleford, WF10 5WG