Property ListingsBetaProperty ListingsBeta

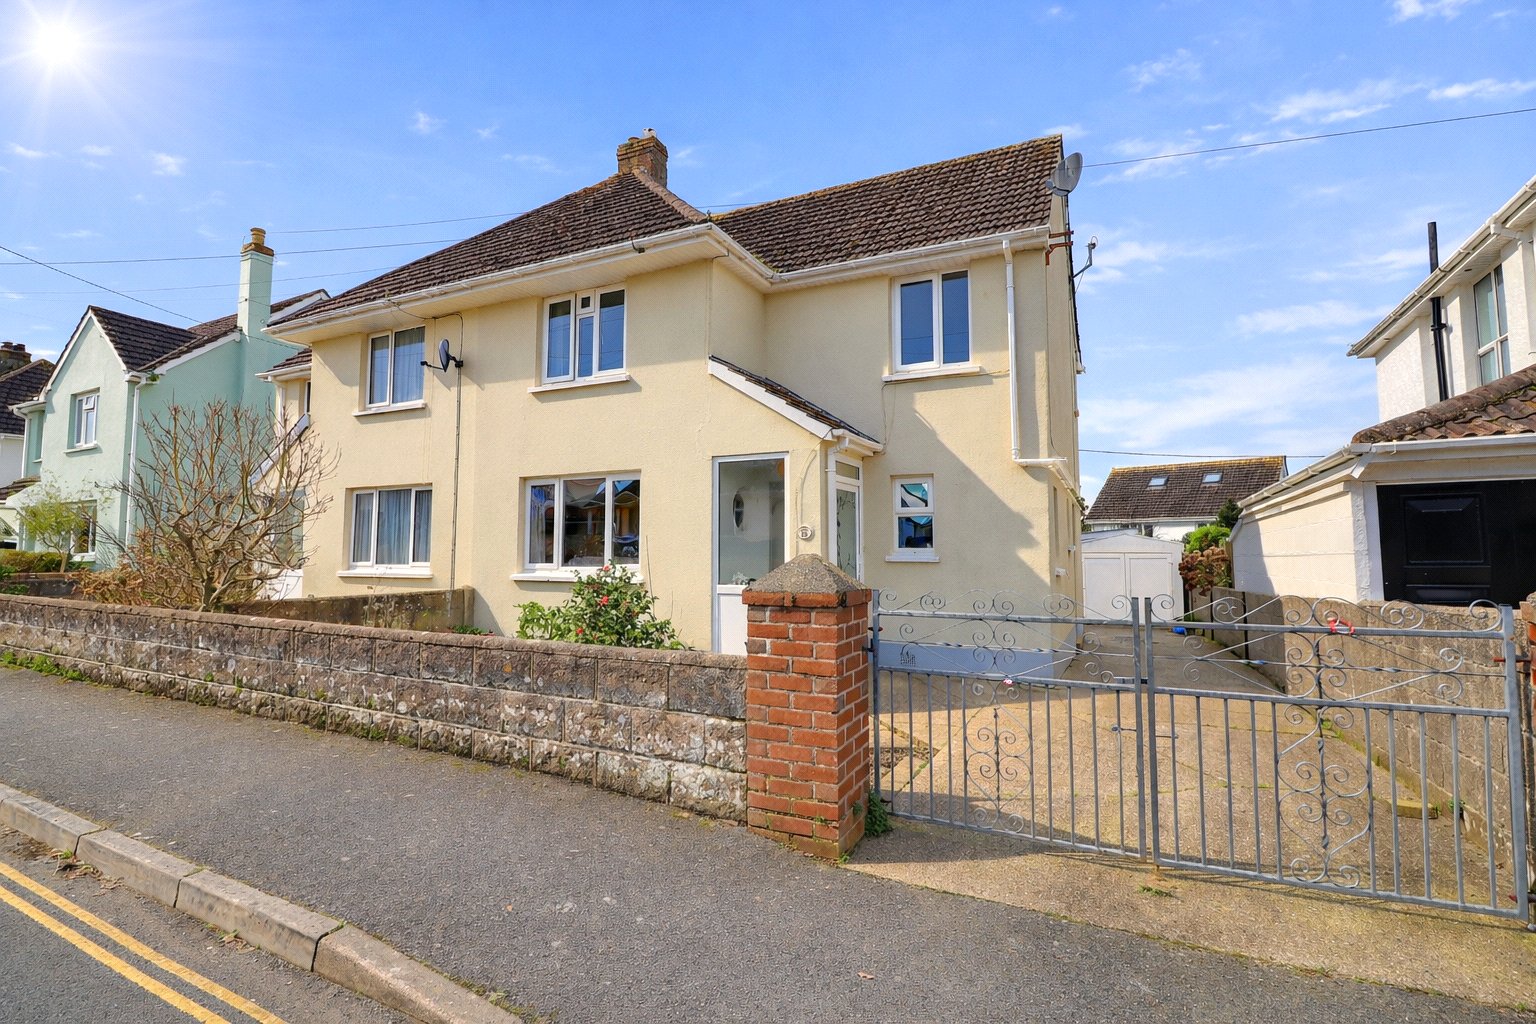
<p><span style="font-size: 0.875rem; letter-spacing: 0.01em;">Positioned in a peaceful cul-de-sac, this attractive detached property offers the kind of balanced family accommodation that's becoming increasingly difficult to find. With a large, private south west-facing garden, driveway parking, an integral garage and a versatile layout, it provides an excellent opportunity for buyers looking to settle in one of Barnstaple's most desirable locations.</span></p><p><span style="font-size: 0.875rem; letter-spacing: 0.01em;">Stepping through the entrance porch, you're welcomed into a spacious hallway with a convenient ground floor WC tucked away to one side. The layout immediately feels practical, with every room flowing naturally from the centre of the home.</span></p><p><span style="font-size: 0.875rem; letter-spacing: 0.01em;">The living room stretches the full depth of the property, creating an impressive reception space that easily accommodates multiple sofas, armchairs, coffee tables and media furniture while still feeling open and airy. A large front window fills the room with natural light, whilst the feature fireplace creates an attractive focal point. The rear of the room opens effortlessly into the dining area, making this an ideal space for everyday family life as well as entertaining.</span></p><p><span style="font-size: 0.875rem; letter-spacing: 0.01em;">The dining room comfortably accommodates a six-to eight-seater dining table and enjoys pleasant views over the garden. French doors lead directly into the conservatory, creating a wonderful extension of the living space.</span></p><p><span style="font-size: 0.875rem; letter-spacing: 0.01em;">The conservatory is undoubtedly one of the standout features of the home. Flooded with natural light and enjoying uninterrupted views across the beautifully maintained garden, it's perfectly suited as a second sitting room, reading room or garden room where you can enjoy the afternoon and evening sunshine.</span></p><p><span style="font-size: 0.875rem; letter-spacing: 0.01em;">The kitchen is well arranged with generous cupboard and worktop space. There's plenty of room for freestanding appliances, whilst the adjacent utility room provides additional storage, space for laundry appliances and direct access to the garden, helping keep the main living areas clutter-free.</span></p><p><span style="font-size: 0.875rem; letter-spacing: 0.01em;">Completing the ground floor is a separate study overlooking the rear garden. Whether used as a home office, hobby room or playroom, it provides valuable flexibility for modern family living.</span></p><p><span style="font-size: 0.875rem; letter-spacing: 0.01em;">Upstairs, the property offers three well-proportioned bedrooms. The principal bedroom is an excellent double with extensive fitted wardrobes providing exceptional storage while still allowing ample space for a king-size bed, bedside furniture and additional bedroom furnishings. The second bedroom is another comfortable double with fitted wardrobes, making it ideal for family members or guests. Bedroom three is a generous single that would work equally well as a nursery, child's bedroom or home office.</span></p><p><span style="font-size: 0.875rem; letter-spacing: 0.01em;">The family bathroom serves the first floor and is fitted with a bath, wash basin and WC.</span></p><p><span style="font-size: 0.875rem; letter-spacing: 0.01em;">Outside is where this home really comes into its own. The south west-facing rear garden is a wonderful space for children to play, keen gardeners to enjoy or simply relaxing outdoors. The lawn provides plenty of room for family games, while the patio immediately outside the conservatory is perfectly positioned for outdoor dining and summer barbecues.</span></p><p><span style="font-size: 0.875rem; letter-spacing: 0.01em;">To the front, a driveway provides off-road parking and leads to the integral garage, offering further parking, storage or workshop potential.</span></p><p><span style="font-size: 0.875rem; letter-spacing: 0.01em;">Situated within easy walking distance of Barnstaple town centre, local shops and the picturesque Tarka Trail, this location offers the perfect balance between peaceful residential living and everyday convenience. Excellent schools, transport links and recreational facilities are all close by, making this an ideal long-term family home.</span></p><p><span style="font-size: 0.875rem; letter-spacing: 0.01em;">Call now to arrange your viewing!</span></p><p><span style="font-size: 0.875rem; letter-spacing: 0.01em;">Local Shop - 0.2 miles // Local Pub - 0.1 miles // Local School - Sticklepath Community School 0.6 miles // Parking - Driveway Parking & Integral Garage // Tenure - Freehold</span></p>
Property location
Fixed 5.2% interest rate
Monthly repayments are indicative and for guidance only. The amount you can borrow depends on your circumstances and is subject to a full application.
Stamp duty due on property purchases in England & Northern Ireland.
Your situation
2.5% effective rate
This calculation is a guide only and assumes a single residential purchase by a UK resident. Confirm with your solicitor or adviser.
In Roundswell, North Devon, estimated 2026-27 council tax averages £211 a month for a couple and £158 for a single person; the most common band is D (£2,642 a year).
Area estimate — this home's bill depends on its band
| Band A | £1,761 / year |
| Band B | £2,055 / year |
| Band C | £2,349 / year |
| Band D | £2,642 / year |
| Band E | £3,229 / year |
| Band F | £3,817 / year |
| Band G | £4,404 / year |
| Band H | £5,284 / year |
Estimated from ONS, Ofgem and Census data. Single-person figures include the 25% single-person discount.