 Property ListingsBetaProperty ListingsBeta
What's this property worth?
See the Planna AVM (automated valuation model) instant valuation, recent local sales and how we got there.
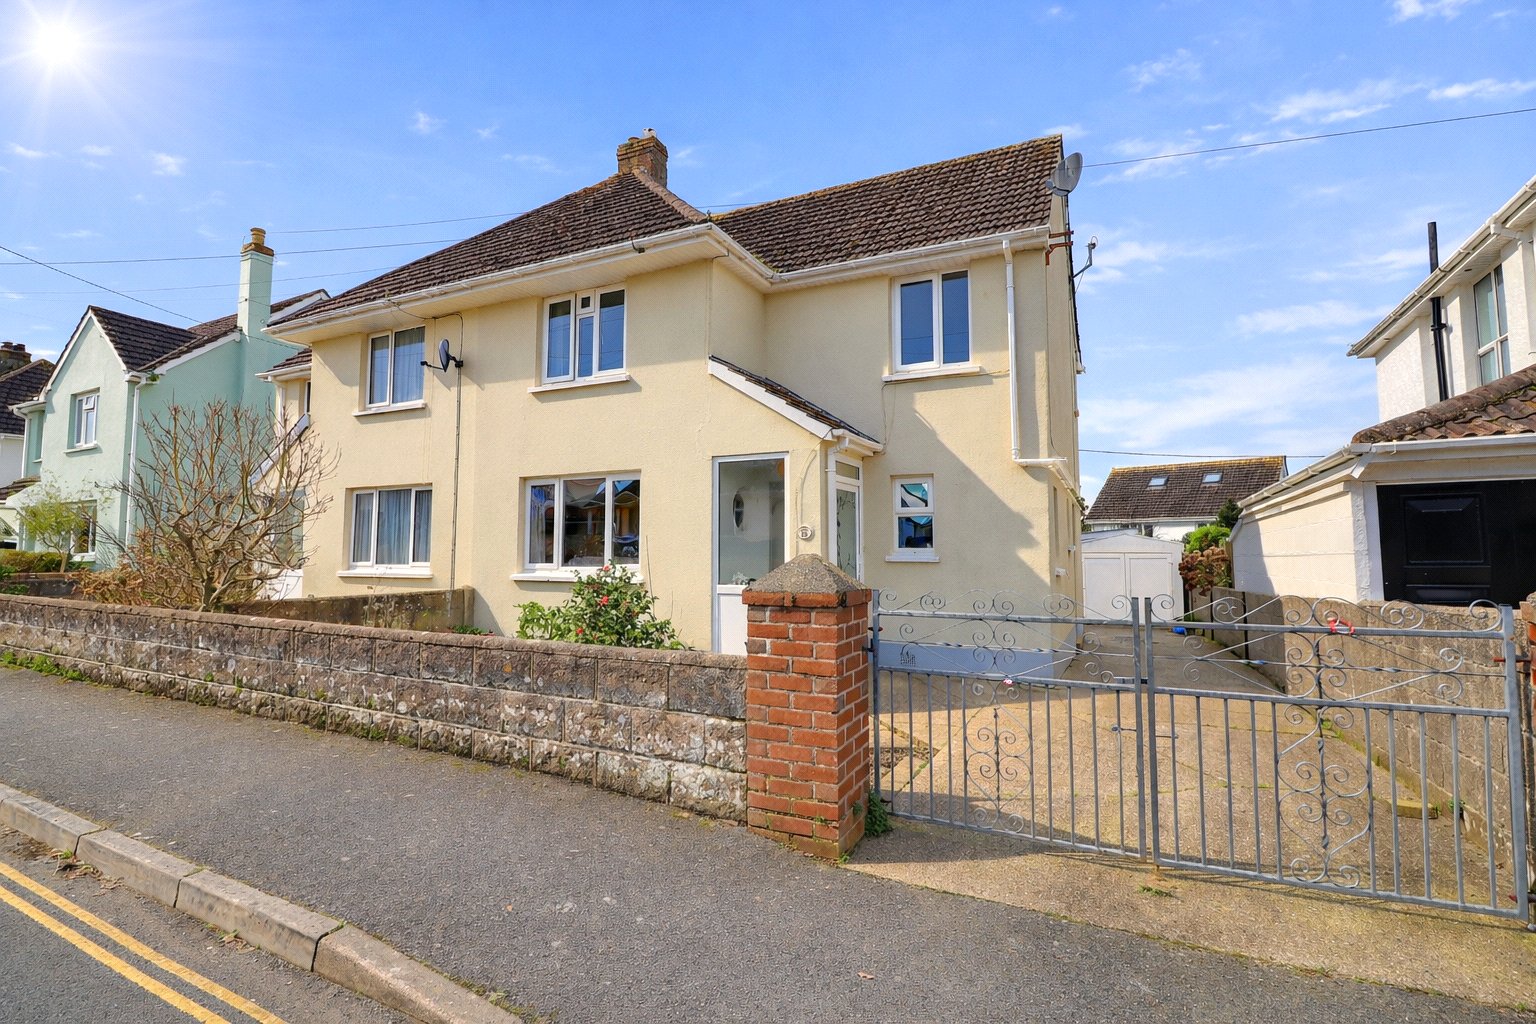
Situated in a highly sought-after Sticklepath area, this beautifully presented three-bedroom semi-detached home offers an exceptional standard of accommodation throughout and enjoys a convenient position within easy walking distance of local shops, schools and bus routes. The property is immaculately maintained and filled with natural light, creating a warm and welcoming atmosphere from the moment you arrive. Entry is via a practical entrance porch, ideal for storing coats and shoes, which then opens into the main house where a light and spacious hallway provides an immediate sense of space and flow. From here, there is direct access into the generous lounge/diner, a superb double-aspect room flooded with natural light and enhanced by attractive wooden flooring. French-style patio doors lead directly from the dining area out onto the rear enclosed garden, making this an ideal space for both everyday living and entertaining. The dining end of the room also offers direct access into the kitchen, which can alternatively be reached from the hallway, adding to the home’s practical layout. The kitchen is fitted with a range of modern shaker-style wall and base units and is neutrally decorated, creating a timeless and stylish finish. Just off the kitchen is a useful pantry storage cupboard, along with a back porch that doubles as a utility area and provides a rear door leading out to the driveway and garden. A convenient downstairs WC completes the ground floor accommodation. Upstairs, a light and airy landing leads to three well-proportioned double bedrooms, with the master bedroom benefiting from built in storage. A modern shower room services this floor. Externally, the property benefits from driveway parking for at least two vehicles, along with a large garage/workshop to the rear. The enclosed rear garden is thoughtfully arranged, featuring a decked seating area, lawned space and a greenhouse, ideal for keen gardeners. This is a superbly presented home in a prime location, and early viewing is highly recommended to fully appreciate everything it has to offer.
Shorelands Road, Barnstaple, Devon, EX31
Fixed 5.2% interest rate
Monthly repayments are indicative and for guidance only. The amount you can borrow depends on your circumstances and is subject to a full application.
Stamp duty due on property purchases in England & Northern Ireland.
Your situation
2.0% effective rate
This calculation is a guide only and assumes a single residential purchase by a UK resident. Confirm with your solicitor or adviser.
In Roundswell, North Devon, estimated 2026-27 council tax averages £211 a month for a couple and £158 for a single person; the most common band is D (£2,642 a year).
Area estimate — this home's bill depends on its band
| Band A | £1,761 / year |
| Band B | £2,055 / year |
| Band C | £2,349 / year |
| Band D | £2,642 / year |
| Band E | £3,229 / year |
| Band F | £3,817 / year |
| Band G | £4,404 / year |
| Band H | £5,284 / year |
Estimated from ONS, Ofgem and Census data. Single-person figures include the 25% single-person discount.
Based on the property’s Energy Performance Certificate.
| Lighting | £189 / year |
| Hot water | £340 / year |
| Heating | £1,464 / year |
| Total annual energy | £1,993 |
From the property's Energy Performance Certificate. Actual costs will vary.


