Property ListingsBetaProperty ListingsBeta

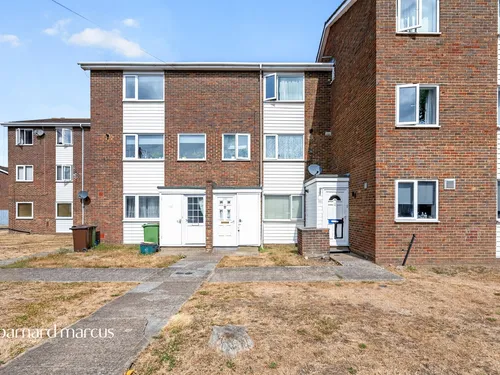
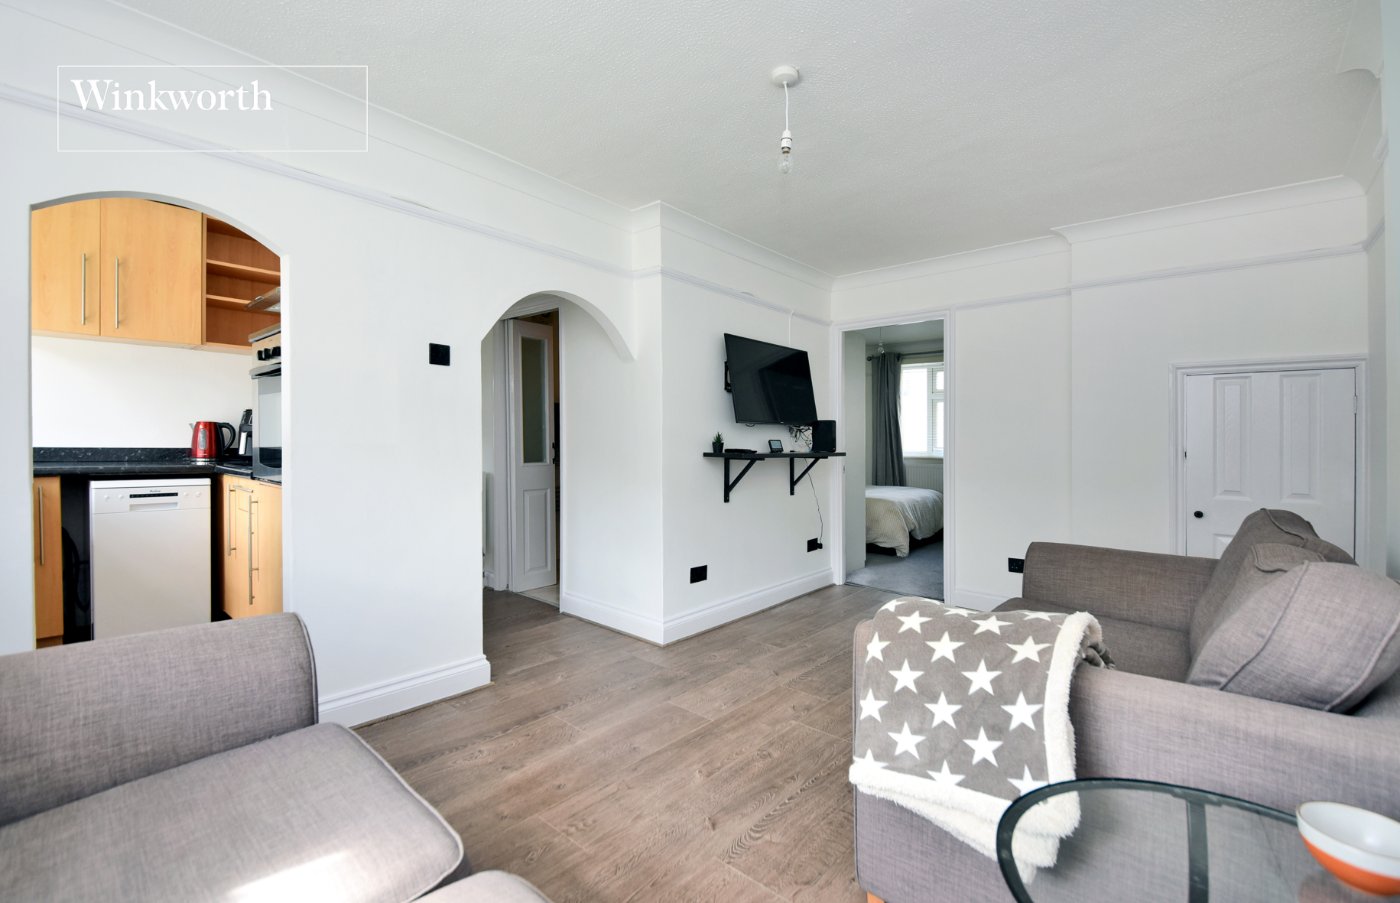
<p class="MsoNormal" style="margin-bottom: 0cm; line-height: 18.0pt; background: white;"><span style="font-family: 'Arial',sans-serif; mso-fareast-font-family: 'Times New Roman'; color: #000433; mso-font-kerning: 0pt; mso-ligatures: none; mso-fareast-language: EN-GB;">Stepping through the front door, you are welcomed by an unusually spacious porch, offering plenty of room for coats and shoes, external storage cupboards, and the added convenience of a downstairs W/C. From here, the accommodation opens into generous open-plan living enjoying light neutral colours and laminate wood flooring throughout. The space is thoughtfully arranged into two distinct areas: a bright and inviting living room to the front, enhanced by a large bank of windows, and a dining area to the rear with patio doors leading directly onto the garden.</span></p><p class="MsoNormal" style="margin-bottom: 0cm; line-height: 18.0pt; background: white;"><span style="font-family: 'Arial',sans-serif; mso-fareast-font-family: 'Times New Roman'; color: #000433; mso-font-kerning: 0pt; mso-ligatures: none; mso-fareast-language: EN-GB;"><br></span></p><p class="MsoNormal" style="margin-bottom: 0cm; line-height: 18.0pt; background: white;"><span style="font-family: 'Arial',sans-serif; mso-fareast-font-family: 'Times New Roman'; color: #000433; mso-font-kerning: 0pt; mso-ligatures: none; mso-fareast-language: EN-GB;">The fitted kitchen is well-proportioned and provides ample cupboard storage and worktop space, making it ideal for everyday family life. Upstairs, there are two double bedrooms and a well-sized single bedroom, all finished with laminate flooring. The first floor also benefits from a modern family bathroom and a large storage cupboard on the landing. Further storage is available in the fully boarded and insulated loft.</span></p><p class="MsoNormal" style="margin-bottom: 0cm; line-height: 18.0pt; background: white;"><span style="font-family: 'Arial',sans-serif; mso-fareast-font-family: 'Times New Roman'; color: #000433; mso-font-kerning: 0pt; mso-ligatures: none; mso-fareast-language: EN-GB;"><br></span></p><p class="MsoNormal" style="margin-bottom: 0cm; line-height: 18.0pt; background: white;"><span style="font-family: 'Arial',sans-serif; mso-fareast-font-family: 'Times New Roman'; color: #000433; mso-font-kerning: 0pt; mso-ligatures: none; mso-fareast-language: EN-GB;">Externally, the property enjoys a selection of practical and attractive outdoor spaces, including a private rear garden with a patio area perfect for relaxing and entertaining during the warmer months. In addition, there is a useful garage, ideal for secure parking or additional storage.</span></p><p class="MsoNormal" style="margin-bottom: 0cm; line-height: 18.0pt; background: white;"><span style="font-family: 'Arial',sans-serif; mso-fareast-font-family: 'Times New Roman'; color: #000433; mso-font-kerning: 0pt; mso-ligatures: none; mso-fareast-language: EN-GB;"><br></span></p><p class="MsoNormal" style="margin-bottom: 0cm; line-height: 18.0pt; background: white;"><span style="font-family: 'Arial',sans-serif; mso-fareast-font-family: 'Times New Roman'; color: #000433; mso-font-kerning: 0pt; mso-ligatures: none; mso-fareast-language: EN-GB;">Chartwell Place is situated off Abbots Road, a quick 5 minute drive from both Cheam Village and Sutton High Street. For those using public transport there are a host of bus links within walking distance. This postcode will attract those families with school-going children. Cheam High School, Sutton Grammar School and Cheam Park Farm School are but a few schools in the surrounding area.</span></p><p class="MsoNormal" style="margin-bottom: 0cm; line-height: 18.0pt; background: white;"><span style="font-family: 'Arial',sans-serif; mso-fareast-font-family: 'Times New Roman'; color: #000433; mso-font-kerning: 0pt; mso-ligatures: none; mso-fareast-language: EN-GB;"><br></span></p> <p class="MsoNormal">Utilities :</p> <p class="MsoNormal">Electricity supply: Mains</p> <p class="MsoNormal">Water Supply: Mains</p> <p class="MsoNormal">Sewage: Mains</p> <p class="MsoNormal">Heating: Gas Central Heating</p> <p class="MsoNormal">Broadband: Check Ofcom checker</p> <p class="MsoNormal">Mobile signal: Check Ofcom checker</p> <p class="MsoNormal">Flooded in the last 5 years: No</p> <p class="MsoNormal">Rights and Restrictions</p> <p class="3-gtnbrk8cf-jtjsgoz4e" style="line-height: 18.0pt; background: white; margin: 6.0pt 24.0pt 6.0pt 0cm;"><span style="font-family: 'Tahoma',sans-serif; color: #000433; letter-spacing: .1pt;">Private rights of way: TBC</span></p> <p class="3-gtnbrk8cf-jtjsgoz4e" style="line-height: 18.0pt; background: white; margin: 6.0pt 24.0pt 6.0pt 0cm;"><span style="font-family: 'Tahoma',sans-serif; color: #000433; letter-spacing: .1pt;">Public rights of way: TBC </span></p> <p class="3-gtnbrk8cf-jtjsgoz4e" style="line-height: 18.0pt; background: white; margin: 6.0pt 24.0pt 6.0pt 0cm;"><span style="font-family: 'Tahoma',sans-serif; color: #000433; letter-spacing: .1pt;">Listed property: No</span></p> <p class="3-gtnbrk8cf-jtjsgoz4e" style="line-height: 18.0pt; background: white; margin: 6.0pt 24.0pt 6.0pt 0cm;"><span style="font-family: 'Tahoma',sans-serif; color: #000433; letter-spacing: .1pt;">Restrictions: TBC</span></p>
Property location
Fixed 5.2% interest rate
Monthly repayments are indicative and for guidance only. The amount you can borrow depends on your circumstances and is subject to a full application.
Stamp duty due on property purchases in England & Northern Ireland.
Your situation
3.0% effective rate
This calculation is a guide only and assumes a single residential purchase by a UK resident. Confirm with your solicitor or adviser.
In Cheam, Sutton, estimated 2026-27 council tax averages £252 a month for a couple and £189 for a single person; the most common band is G (£3,964 a year).
Area estimate — this home's bill depends on its band
| Band A | £1,586 / year |
| Band B | £1,850 / year |
| Band C | £2,114 / year |
| Band D | £2,379 / year |
| Band E | £2,907 / year |
| Band F | £3,436 / year |
| Band G | £3,964 / year |
| Band H | £4,757 / year |
Estimated from ONS, Ofgem and Census data. Single-person figures include the 25% single-person discount.