 Property ListingsBetaProperty ListingsBeta

<p>This end-of-terrace home in Barnstaple offers a wonderful blend of space, convenience and potential. Comprising living accommodation across two storeys, this property is ideally positioned for easy access to Barnstaple town centre whilst enjoying the tranquillity of a residential neighbourhood.</p> <p>The ground floor welcomes you into a spacious living room that immediately creates an inviting atmosphere. This generously proportioned room benefits from excellent natural light and features an attractive fireplace, creating a focal point for the space. With ample room for comfortable seating arrangements and furniture, the living room offers flexibility for various layouts and would easily accommodate a large sofa suite. A separate dining room flows from the main living area and could equally serve as a fourth bedroom, study or additional reception room depending on your needs. The kitchen is a practical space with an electric oven and a stovetop and an under-counter space for a washing machine. Leading off the kitchen is the conservatory, which is flooded with natural light, making it perfect for relaxing or dining with views over the garden and access to a downstairs WC.</p> <p>Upstairs, three generously sized bedrooms provide comfortable accommodation for a growing family or offer flexibility for guests. The main bedroom is particularly spacious, whilst the second and third bedrooms are equally well-appointed with space for freestanding furniture. A family bathroom completes the first floor.</p> <p>Outside, the property boasts excellent grounds with attractive flat front garden and rear gardens that benefit from mature landscaping and established shrubs, ideal for outdoor entertaining or children's play. A distinct advantage of this property is that, unlike other properties on the estate, you can drive right to the front door, providing convenient access and practical parking solutions. The driveway provides parking for up to three cars, plus the added convenience of a garage, which offers additional secure storage space and parking.</p> <p>With no upper chain, this home represents an excellent opportunity to secure a characterful property in a desirable location, ready for you to update and add your own finishing touches to make it truly your own.</p> <p>Call now to arrange your viewing!</p> <p>Local Shop - 0.3 mile // Local School - Eden Park Academy 0.3 miles // Local Pub - 0.4 mile // Parking - Parking For Up To 3 Cars & Garage // Tenure - Freehold //</p>
Property location
Fixed 5.2% interest rate
Monthly repayments are indicative and for guidance only. The amount you can borrow depends on your circumstances and is subject to a full application.
Stamp duty due on property purchases in England & Northern Ireland.
Your situation
0.9% effective rate
This calculation is a guide only and assumes a single residential purchase by a UK resident. Confirm with your solicitor or adviser.
In Barnstaple with Westacott, North Devon, estimated 2026-27 council tax averages £169 a month for a couple and £126 for a single person; the most common band is A (£1,761 a year).
Area estimate — this home's bill depends on its band
| Band A | £1,761 / year |
| Band B | £2,055 / year |
| Band C | £2,349 / year |
| Band D | £2,642 / year |
| Band E | £3,229 / year |
| Band F | £3,817 / year |
| Band G | £4,404 / year |
| Band H | £5,284 / year |
Estimated from ONS, Ofgem and Census data. Single-person figures include the 25% single-person discount.
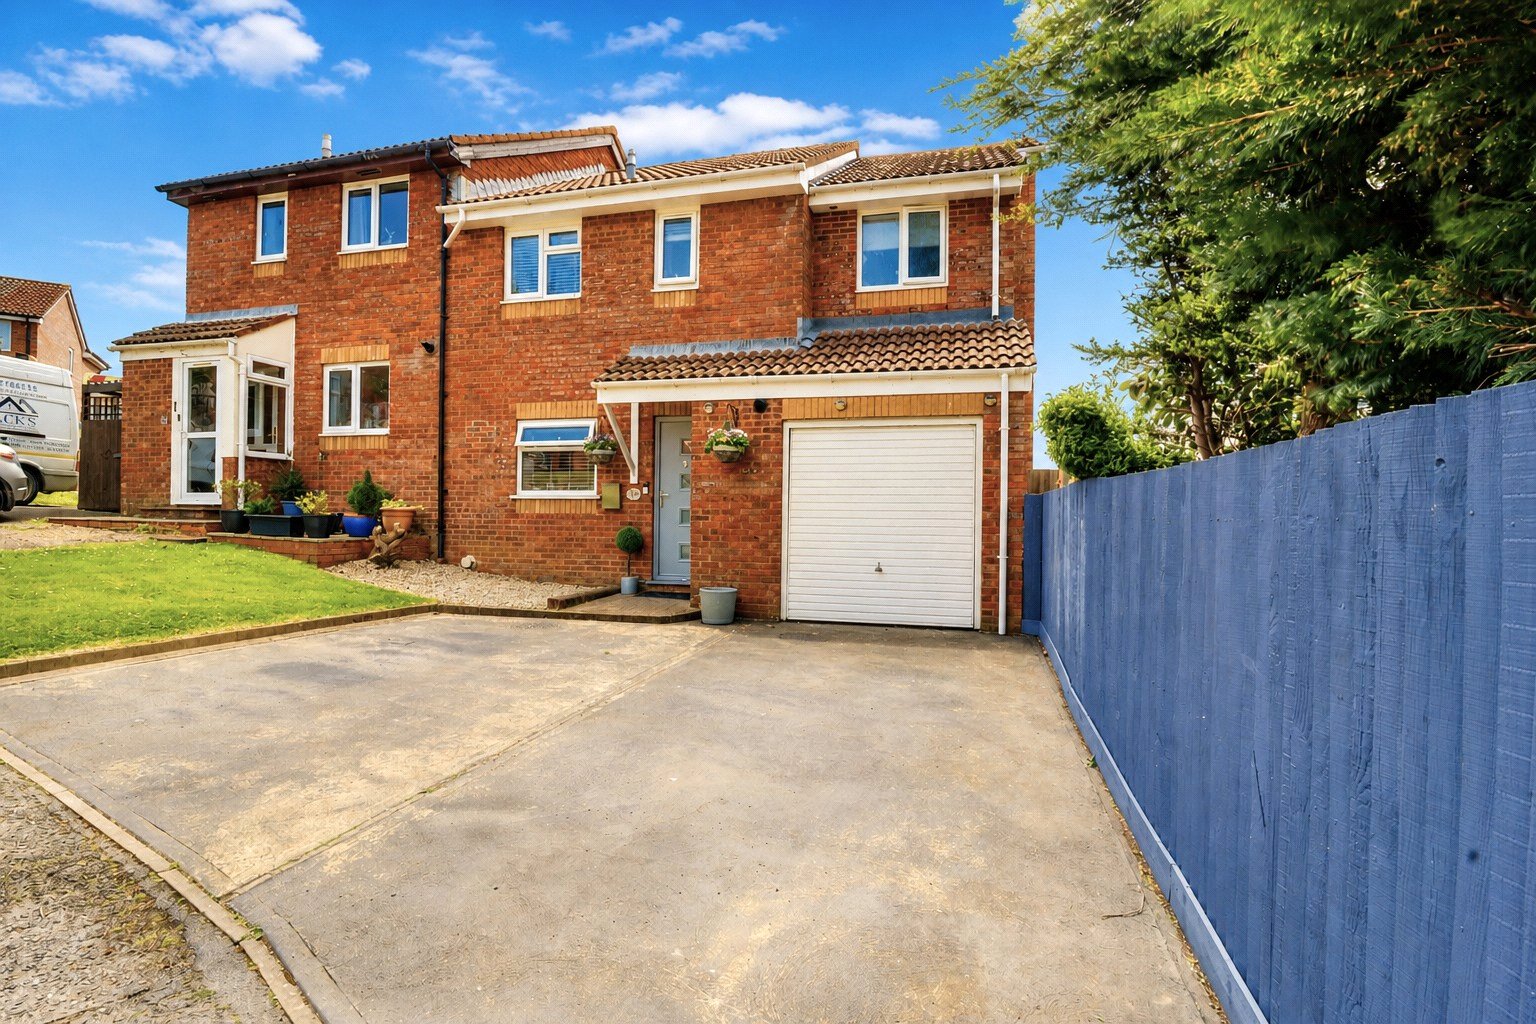
Lane End Park, Barnstaple, Devon, EX32

Lane End Park, Barnstaple, Devon, EX32
