Property ListingsBetaProperty ListingsBeta

What's this property worth?
See the Planna AVM (automated valuation model) instant valuation, recent local sales and how we got there.
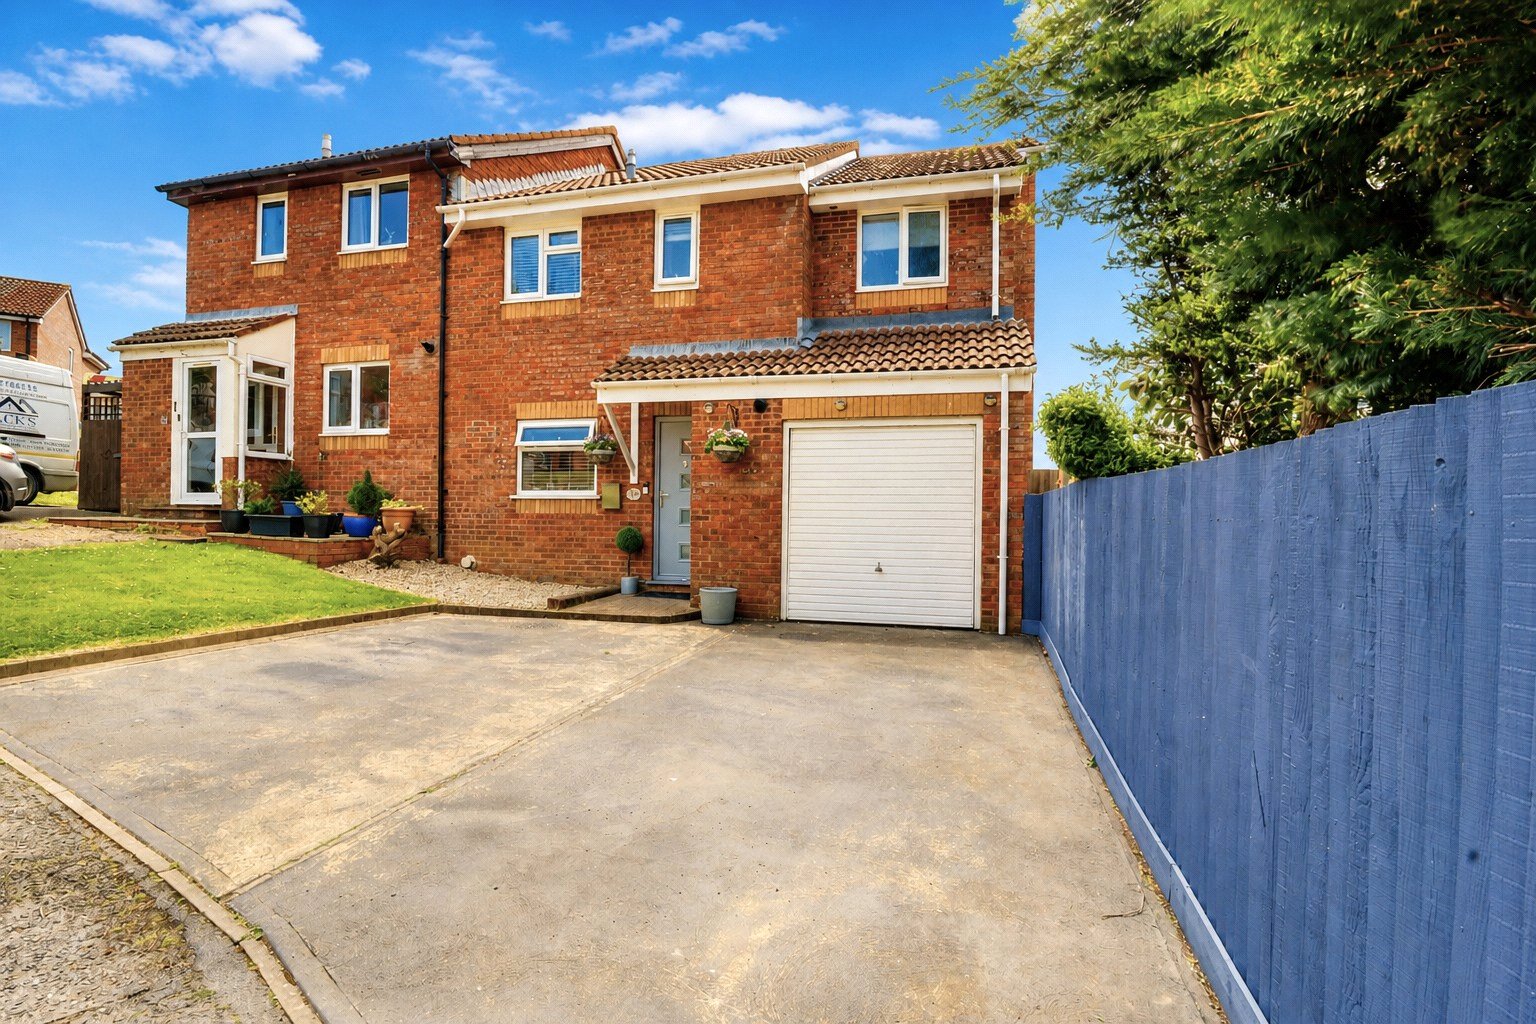
Occupying an elevated corner plot position on the outskirts of Barnstaple, this is a spacious and well-presented three-bedroom semi-detached home, conveniently situated close to a range of nearby amenities. The property benefits from driveway parking to the front elevation for two vehicles, and a timber-framed shed is currently at the beginning of the drive providing excellent additional storage. An entrance porch offers a practical space for coats and shoes before leading through into the welcoming hallway. There is a bright and airy dual-aspect living room featuring a fireplace, attractive bay window to the front elevation and sliding doors opening out onto the rear garden, allowing plenty of natural light to flow through the space. There is a formal dining room, which in turn leads into the generously sized kitchen-breakfast room. This space has been extended to the rear and is fitted with modern cabinetry and work surfaces, whilst also providing space for a fridge freezer, cooker and washing machine. To the first floor, the landing provides access to three bedrooms, with bedrooms one and two both being comfortable double rooms benefiting from fitted wardrobes, whilst the third bedroom is a single room. Completing the accommodation is a modern three-piece shower room fitted with a rainfall shower. Outside, the property enjoys a particularly good-sized wraparound garden thanks to its corner plot position. The garden is arranged over tiers and begins with a paved patio area directly accessed from the property, with steps rising to a further patio seating area ideal for outdoor dining and entertaining. The gardens are bordered by mature shrubs together with a variety of pots and plants, creating a pleasant and private outdoor environment. Side pedestrian access leads back around to the front of the property, whilst an additional storage shed is positioned to the side elevation.
Lane End Park, Barnstaple, Devon, EX32
Based on the property’s Energy Performance Certificate.
| Lighting | £61 / year |
| Hot water | £123 / year |
| Heating | £566 / year |
| Total annual energy | £750 |
From the property's Energy Performance Certificate. Actual costs will vary.
Fixed 5.2% interest rate
Monthly repayments are indicative and for guidance only. The amount you can borrow depends on your circumstances and is subject to a full application.
Stamp duty due on property purchases in England & Northern Ireland.
Your situation
1.2% effective rate
This calculation is a guide only and assumes a single residential purchase by a UK resident. Confirm with your solicitor or adviser.
In Barnstaple with Westacott, North Devon, estimated 2026-27 council tax averages £169 a month for a couple and £126 for a single person; the most common band is A (£1,761 a year).
Area estimate — this home's bill depends on its band
| Band A | £1,761 / year |
| Band B | £2,055 / year |
| Band C | £2,349 / year |
| Band D | £2,642 / year |
| Band E | £3,229 / year |
| Band F | £3,817 / year |
| Band G | £4,404 / year |
| Band H | £5,284 / year |
Estimated from ONS, Ofgem and Census data. Single-person figures include the 25% single-person discount.