 Property ListingsBetaProperty ListingsBeta
What's this property worth?
See the Planna AVM (automated valuation model) instant valuation, recent local sales and how we got there.
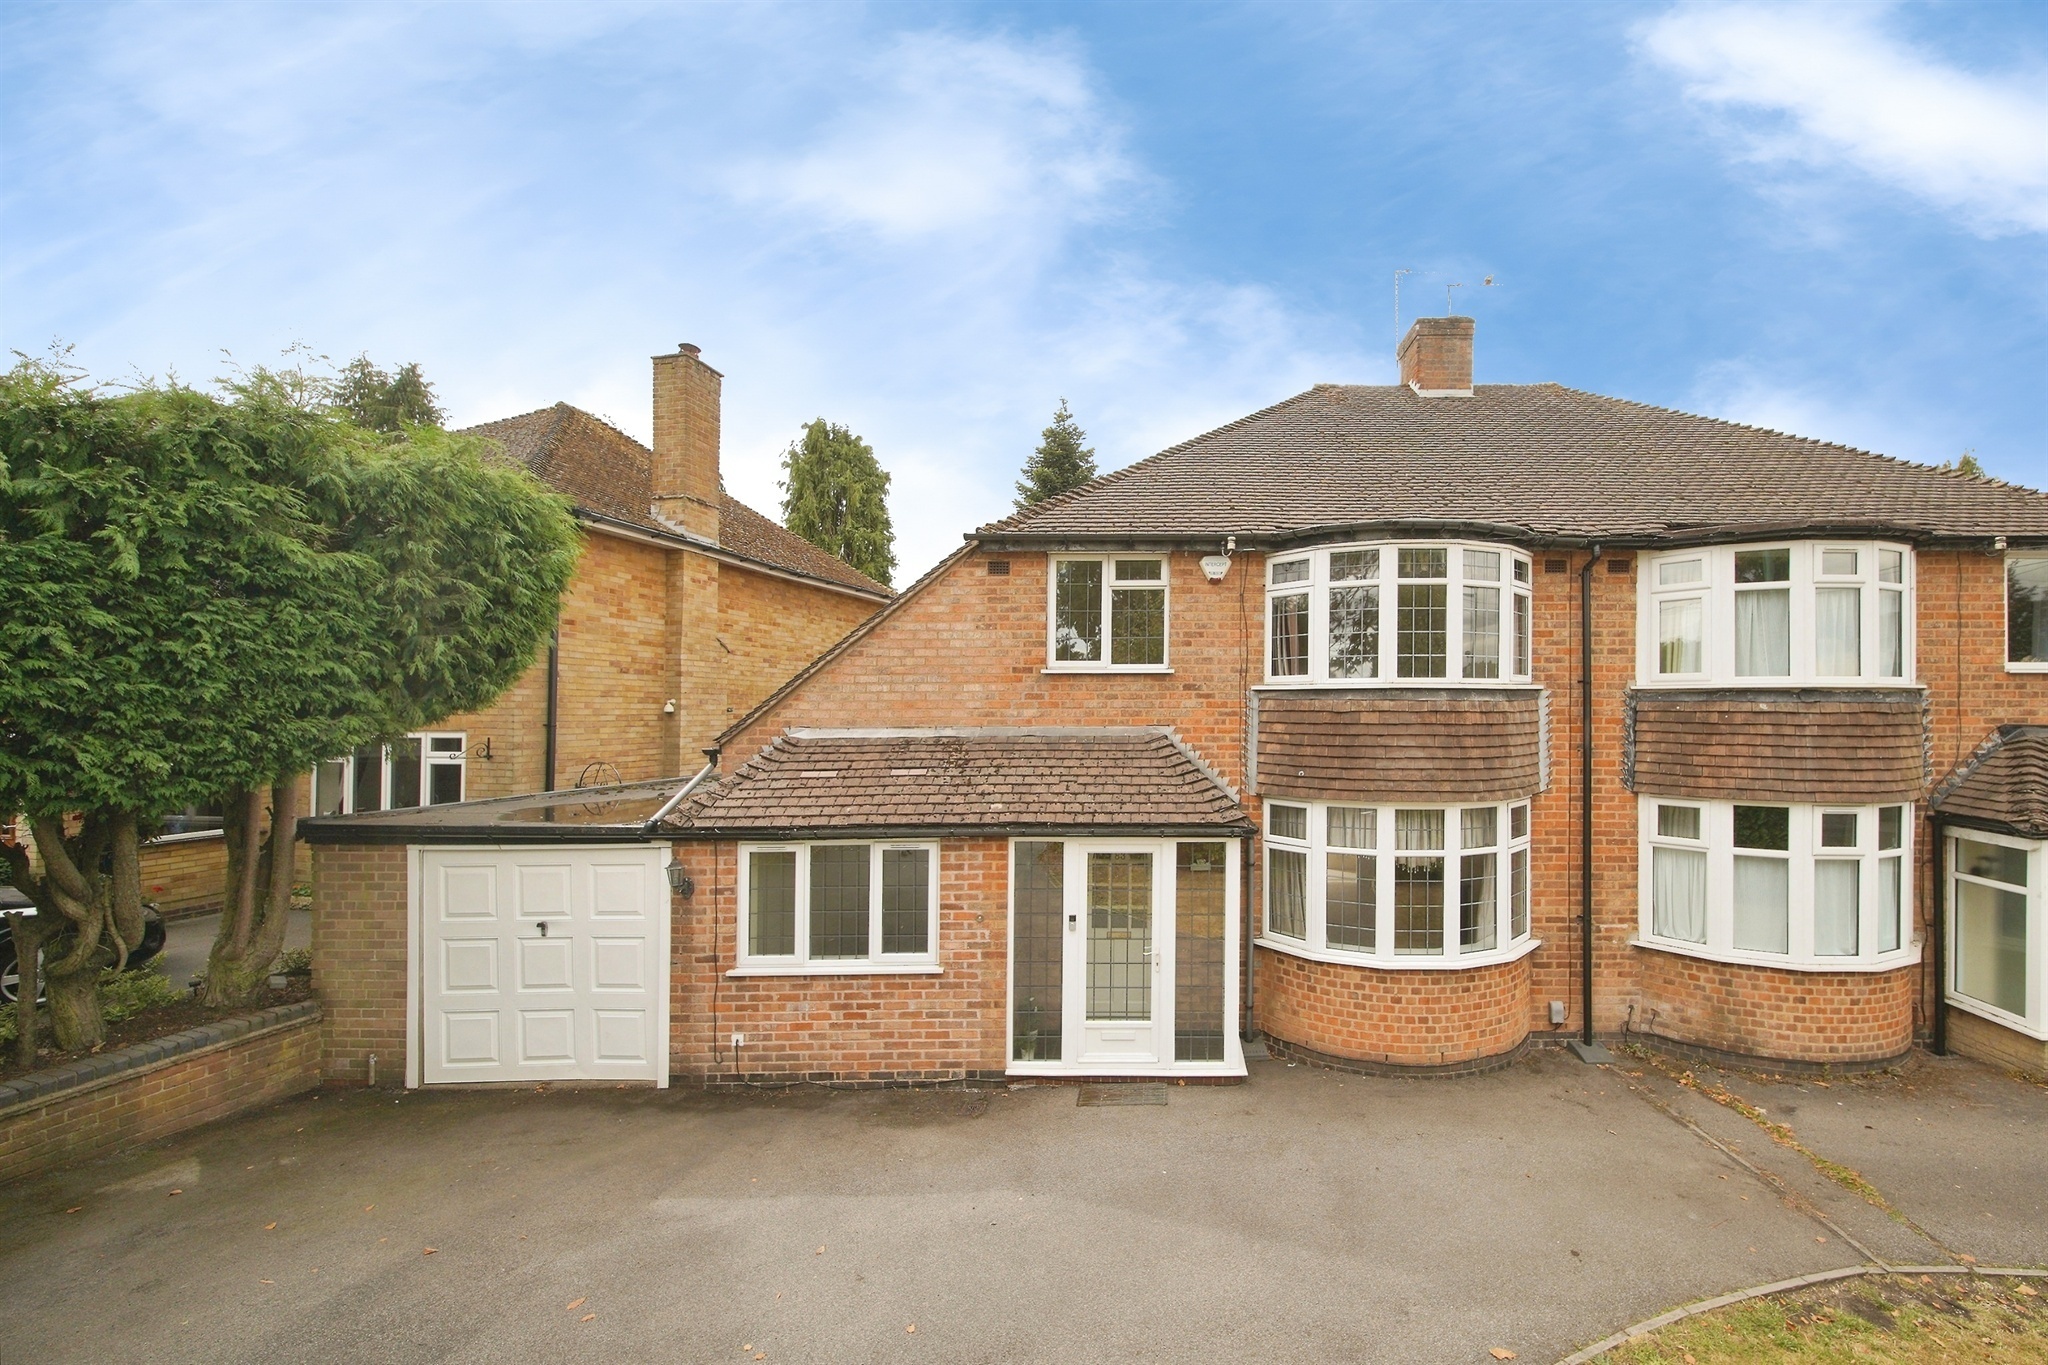
Situated on the ever-popular Lode Lane, this spacious and versatile semi-detached family home offers generous living accommodation, extensive parking and excellent outdoor space, making it ideal for growing families. The property features three well-proportioned double bedrooms to the first floor, served by a family bathroom, together with an additional ground floor bedroom positioned to the front of the property, offering flexibility for guests, multi-generational living or those working from home. A standout feature is the substantial driveway, providing off-road parking for up to seven or eight vehicles, whilst still retaining the benefit of a garage, ideal for additional storage or workshop use. The fitted kitchen is equipped with integrated appliances and is complemented by a practical utility area and ground floor WC, enhancing the convenience of day-to-day family life. To the rear, the tiered garden enjoys a combination of patio seating areas and well-maintained lawns, creating an excellent space for entertaining, family gatherings and outdoor relaxation. Offering both generous internal proportions and impressive external space, this is a superb family home in a highly sought-after Solihull location. Porch Double glazed upvc door, wall light. Hall Ceiling light point, wall light, wall sockets, doors to all rooms downstairs Living Room 12' 4" max x 11' 5" max ( 3.76m max x 3.48m max ) Ceiling light point, double doors leading to dining room, upvc sliding doors to rear garden, built in fireplace, wall lights, radiator, wall sockets. Dining Room 12' 2" max x 11' 5" max ( 3.71m max x 3.48m max ) Double glazed bay to front aspect, bay radiator, ceiling light point, wall sockets, wall lights, fireplace. Kitchen 15' 9" max x 14' 9" max ( 4.80m max x 4.50m max ) Fitted kitchen with integrated appliances, cooker point with extractor, double glazed window to rear aspect, sink incorporated under, tiled floor, radiator, spotlights and double glazed french doors leading out to rear garden. Garage 15' 2" max x 9' 10" max ( 4.62m max x 3.00m max ) Up and over door, ceiling light point, power and optional storage. Utility / Guest Wc 5' 10" max x 3' 6" max ( 1.78m max x 1.07m max ) WB, WC, fitted storage units and space for an electrical appliance. Bedroom One 15' max x 11' 4" max ( 4.57m max x 3.45m max ) Double glazed bay window to front elevation, fitted wall to wall wardribes, ceiling light point, bay radiator, wall sockets. Bedroom Two 11' 4" max x 9' 11" max ( 3.45m max x 3.02m max ) Double glazed to rear elevation, fitted wardrobes, radiator, celing light point, wall light, wall sockets. Bedroom Three 11' 5" max x 9' 8" max ( 3.48m max x 2.95m max ) Dual aspect to front and rear elevation, ceililng light point, wall light, radiator, wall sockets Bedroom Four 13' 9" max x 7' 10" max ( 4.19m max x 2.39m max ) Double glazed window to front aspect, ceiling light point, wall sockets, radiator. Family Bathroom 8' 6" max x 7' 11" max ( 2.59m max x 2.41m max ) Dual aspect obscured double glazed to side and rear elevation, freestanding bath with mixer tap, WB, WC corner shower, heated towel rail and ceiling light point. Garage 15' 2" max x 9' 10" max ( 4.62m max x 3.00m max ) Up and over door, ceiling light point, wall sockets. Living Room 12' 4" max x 11' 5" max ( 3.76m max x 3.48m max )
Lode Lane, SOLIHULL, SOLIHULL, B91 2HH
Fixed 5.2% interest rate
Monthly repayments are indicative and for guidance only. The amount you can borrow depends on your circumstances and is subject to a full application.
Stamp duty due on property purchases in England & Northern Ireland.
Your situation
3.4% effective rate
This calculation is a guide only and assumes a single residential purchase by a UK resident. Confirm with your solicitor or adviser.

Lode Lane, SOLIHULL, SOLIHULL, B91 2HH
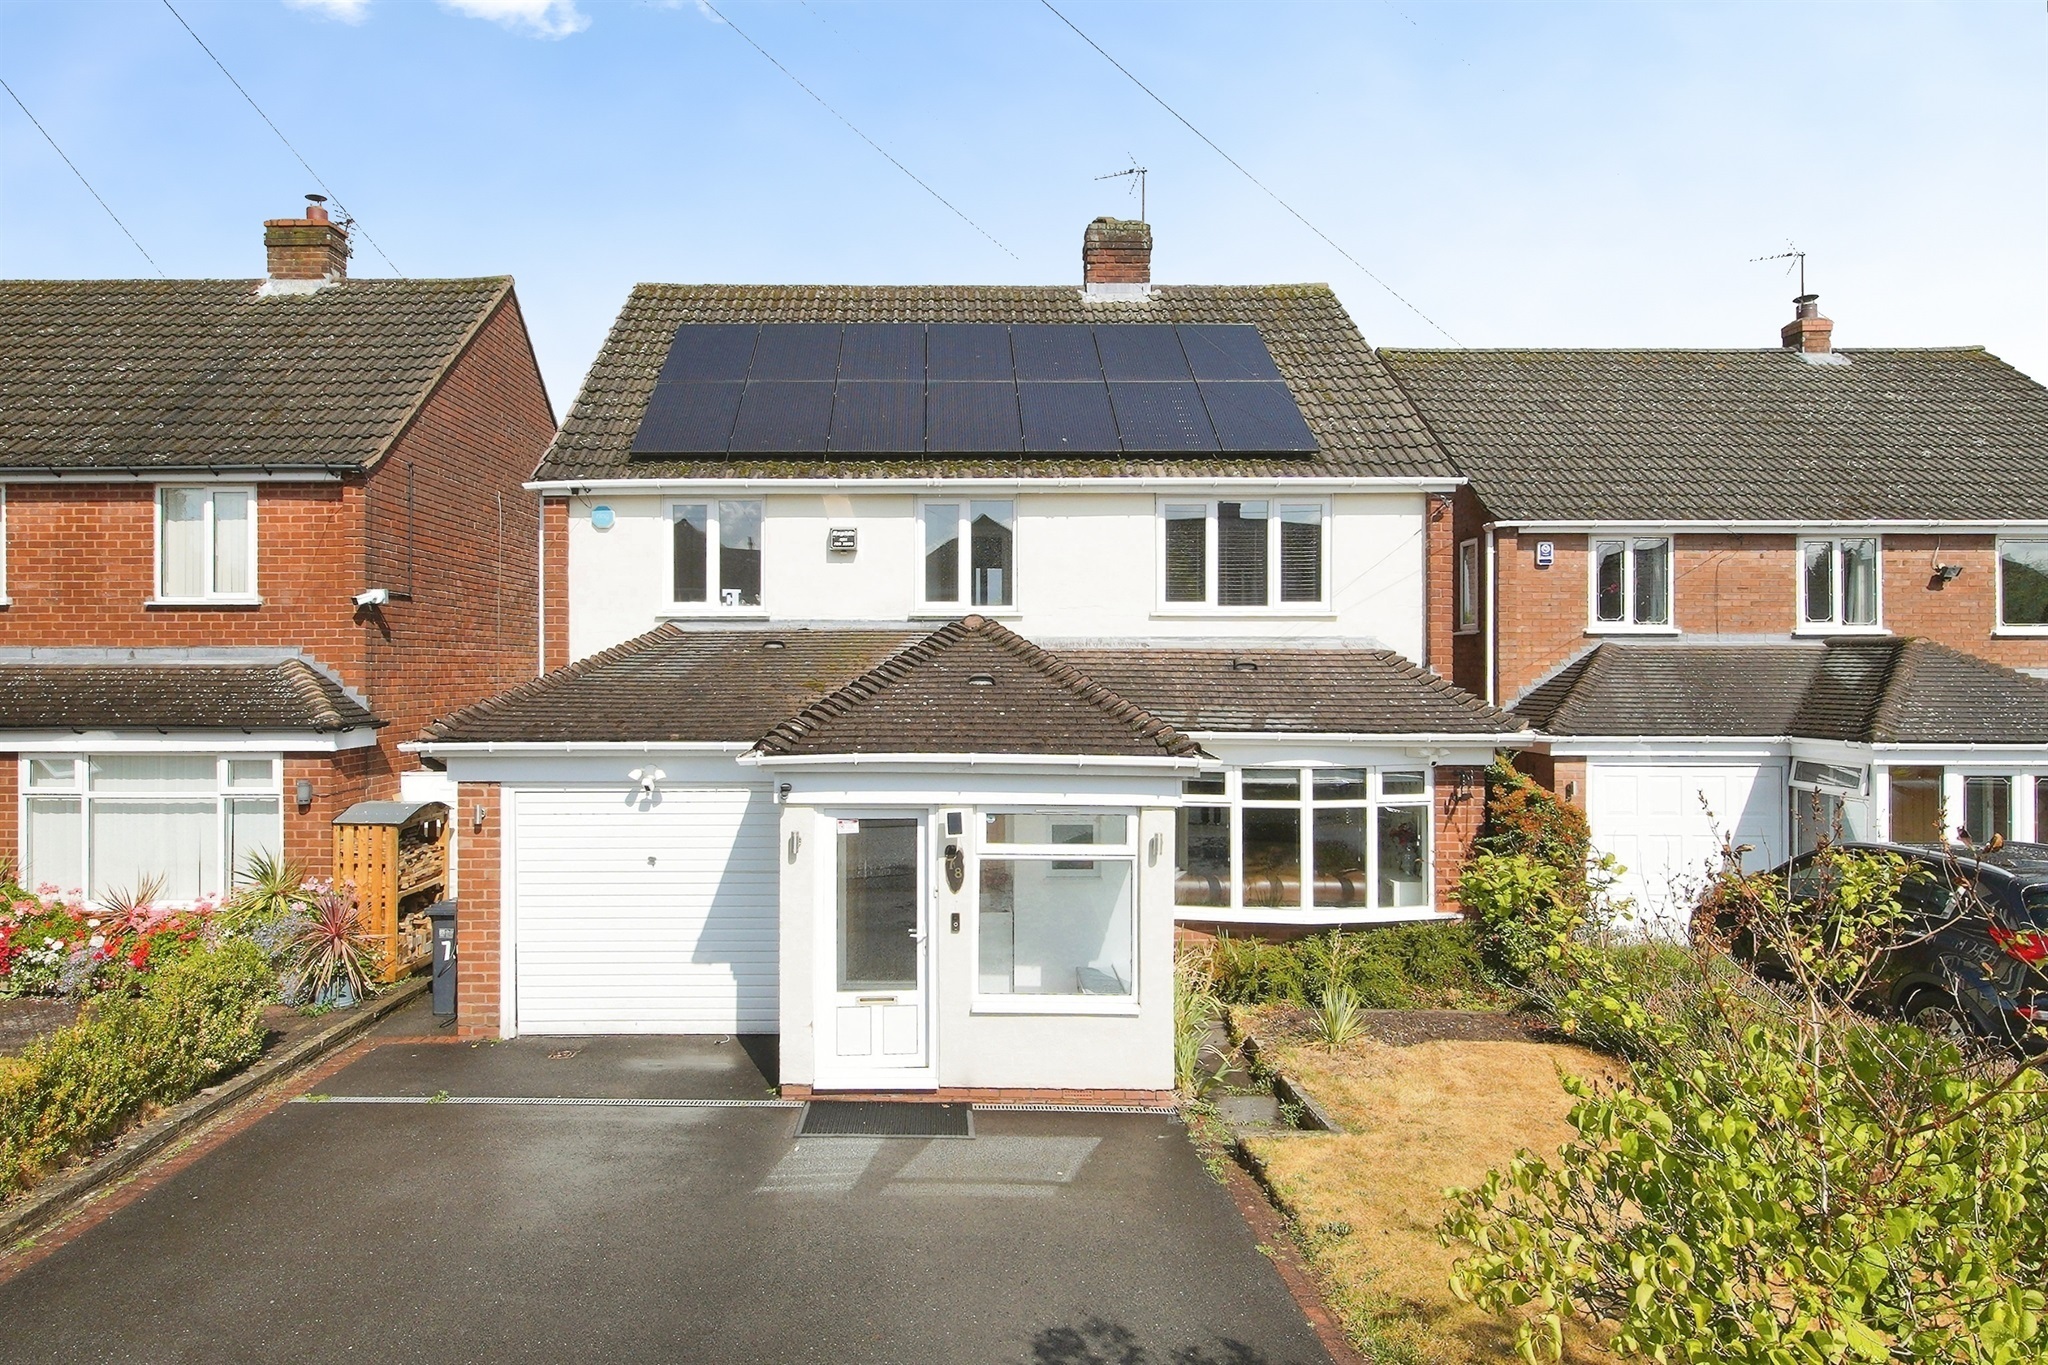
Ferndown Road, Solihull, Solihull, B91 2BA

Thornby Avenue, Solihull, Solihull, B91 2BJ
Median sold price for semi-detached homes in Silhill, last 2 years: £369,500 (88 sales, HM Land Registry)