 Property ListingsBetaProperty ListingsBeta
What's this property worth?
See the Planna AVM (automated valuation model) instant valuation, recent local sales and how we got there.
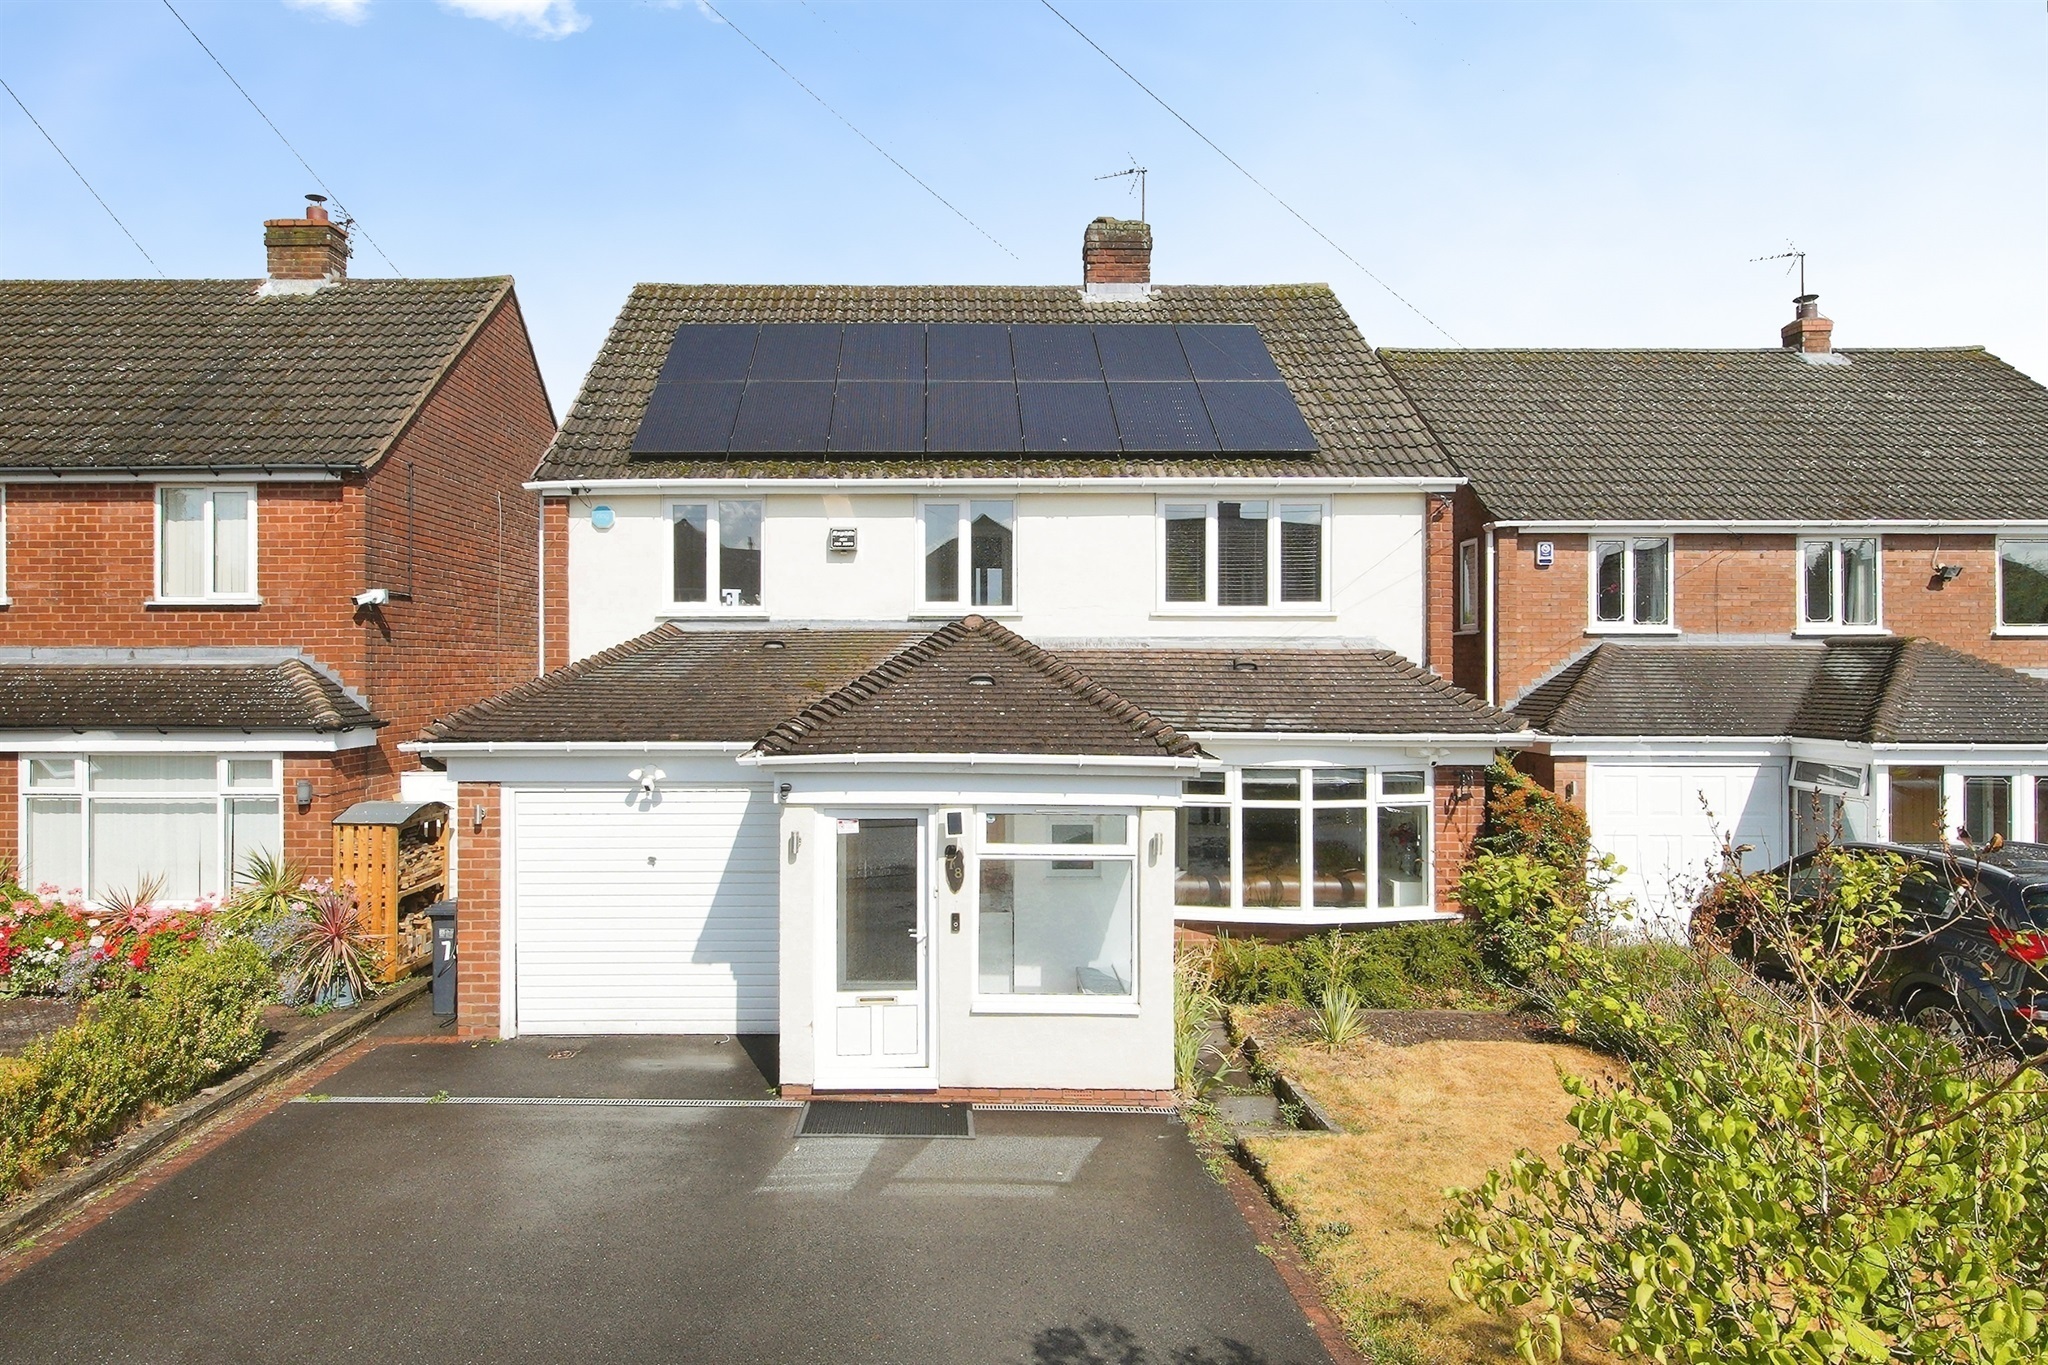
Beautiful four-bedroom detached home situated in a highly sought-after location close to Solihull Town Centre. This impressive family home offers spacious and versatile accommodation, ideal for modern family living. The property benefits from a welcoming entrance hall, a convenient downstairs W.C., and two generous reception rooms providing ample space for both relaxation and entertaining. The heart of the home is the well-appointed kitchen with dining area, enhanced by attractive skylights that flood the space with natural light. A separate utility room adds further practicality and convenience. To the first floor are four well-proportioned bedrooms, including a spacious principal bedroom with its own en-suite shower room. The remaining bedrooms are served by a modern family bathroom. Externally, the property boasts a garage and a substantial driveway providing off-road parking for numerous vehicles. Further benefits include solar panels, helping to improve energy efficiency and reduce running costs. Ideally located within easy reach of Solihull Town Centre, excellent local schools, transport links, shops, restaurants and amenities, this superb family home combines generous living space with a prime and convenient setting. Hall Wooden flooring, radiator Utility 10' 6" x 7' 10" ( 3.20m x 2.39m ) Spot lights, wall and base units, washing machine, wall sockets Kitchen/Dinning Room 20' 3" x 17' 7" ( 6.17m x 5.36m ) Double glazing to rear, sky lights x 2, door to garden, spot lights, wall sockets, radiator, built in oven, extractor fan Rear Reception Room 19' x 9' 11" ( 5.79m x 3.02m ) French doors to garden, sky light, spot lights, radiator x 2, wall sockets Front Reception Room 15' 8" x 12' 7" ( 4.78m x 3.84m ) Double doors between the two Reception rooms, double glazing bay to front, spot lights, wall sockets, radiator Downstairs W.C Oscure window to front, w.c, heated towel rail, wash basin, mirrored storage Bedroom Two 13' 1" x 8' 4" ( 3.99m x 2.54m ) Double glazing to front and side, fitted wardrobes, spot lights, radiator, wall sockets Bathroom Obscure window to rear, bath with shower over, vanity unit, w.c, mirrored storage Bedroom One 15' 5" x 10' ( 4.70m x 3.05m ) Double glazing to rear x 2, radiator, wall sockets, spot lights En-Suite Obscure window to rear, shower, w.c, spot lights, mirrored storage Bedroom Three 10' 6" x 9' 1" ( 3.20m x 2.77m ) Double glazing to front, fitted wardrobes, spot lights, wall sockets, radiator Bedroom Four 8' 3" x 7' 7" ( 2.51m x 2.31m ) Double glazing to front, fitted wardrobes, radiator, sppot lights, wall sockets
Ferndown Road, Solihull, Solihull, B91 2BA
Fixed 5.2% interest rate
Monthly repayments are indicative and for guidance only. The amount you can borrow depends on your circumstances and is subject to a full application.
Stamp duty due on property purchases in England & Northern Ireland.
Your situation
3.4% effective rate
This calculation is a guide only and assumes a single residential purchase by a UK resident. Confirm with your solicitor or adviser.

Lode Lane, SOLIHULL, SOLIHULL, B91 2HH
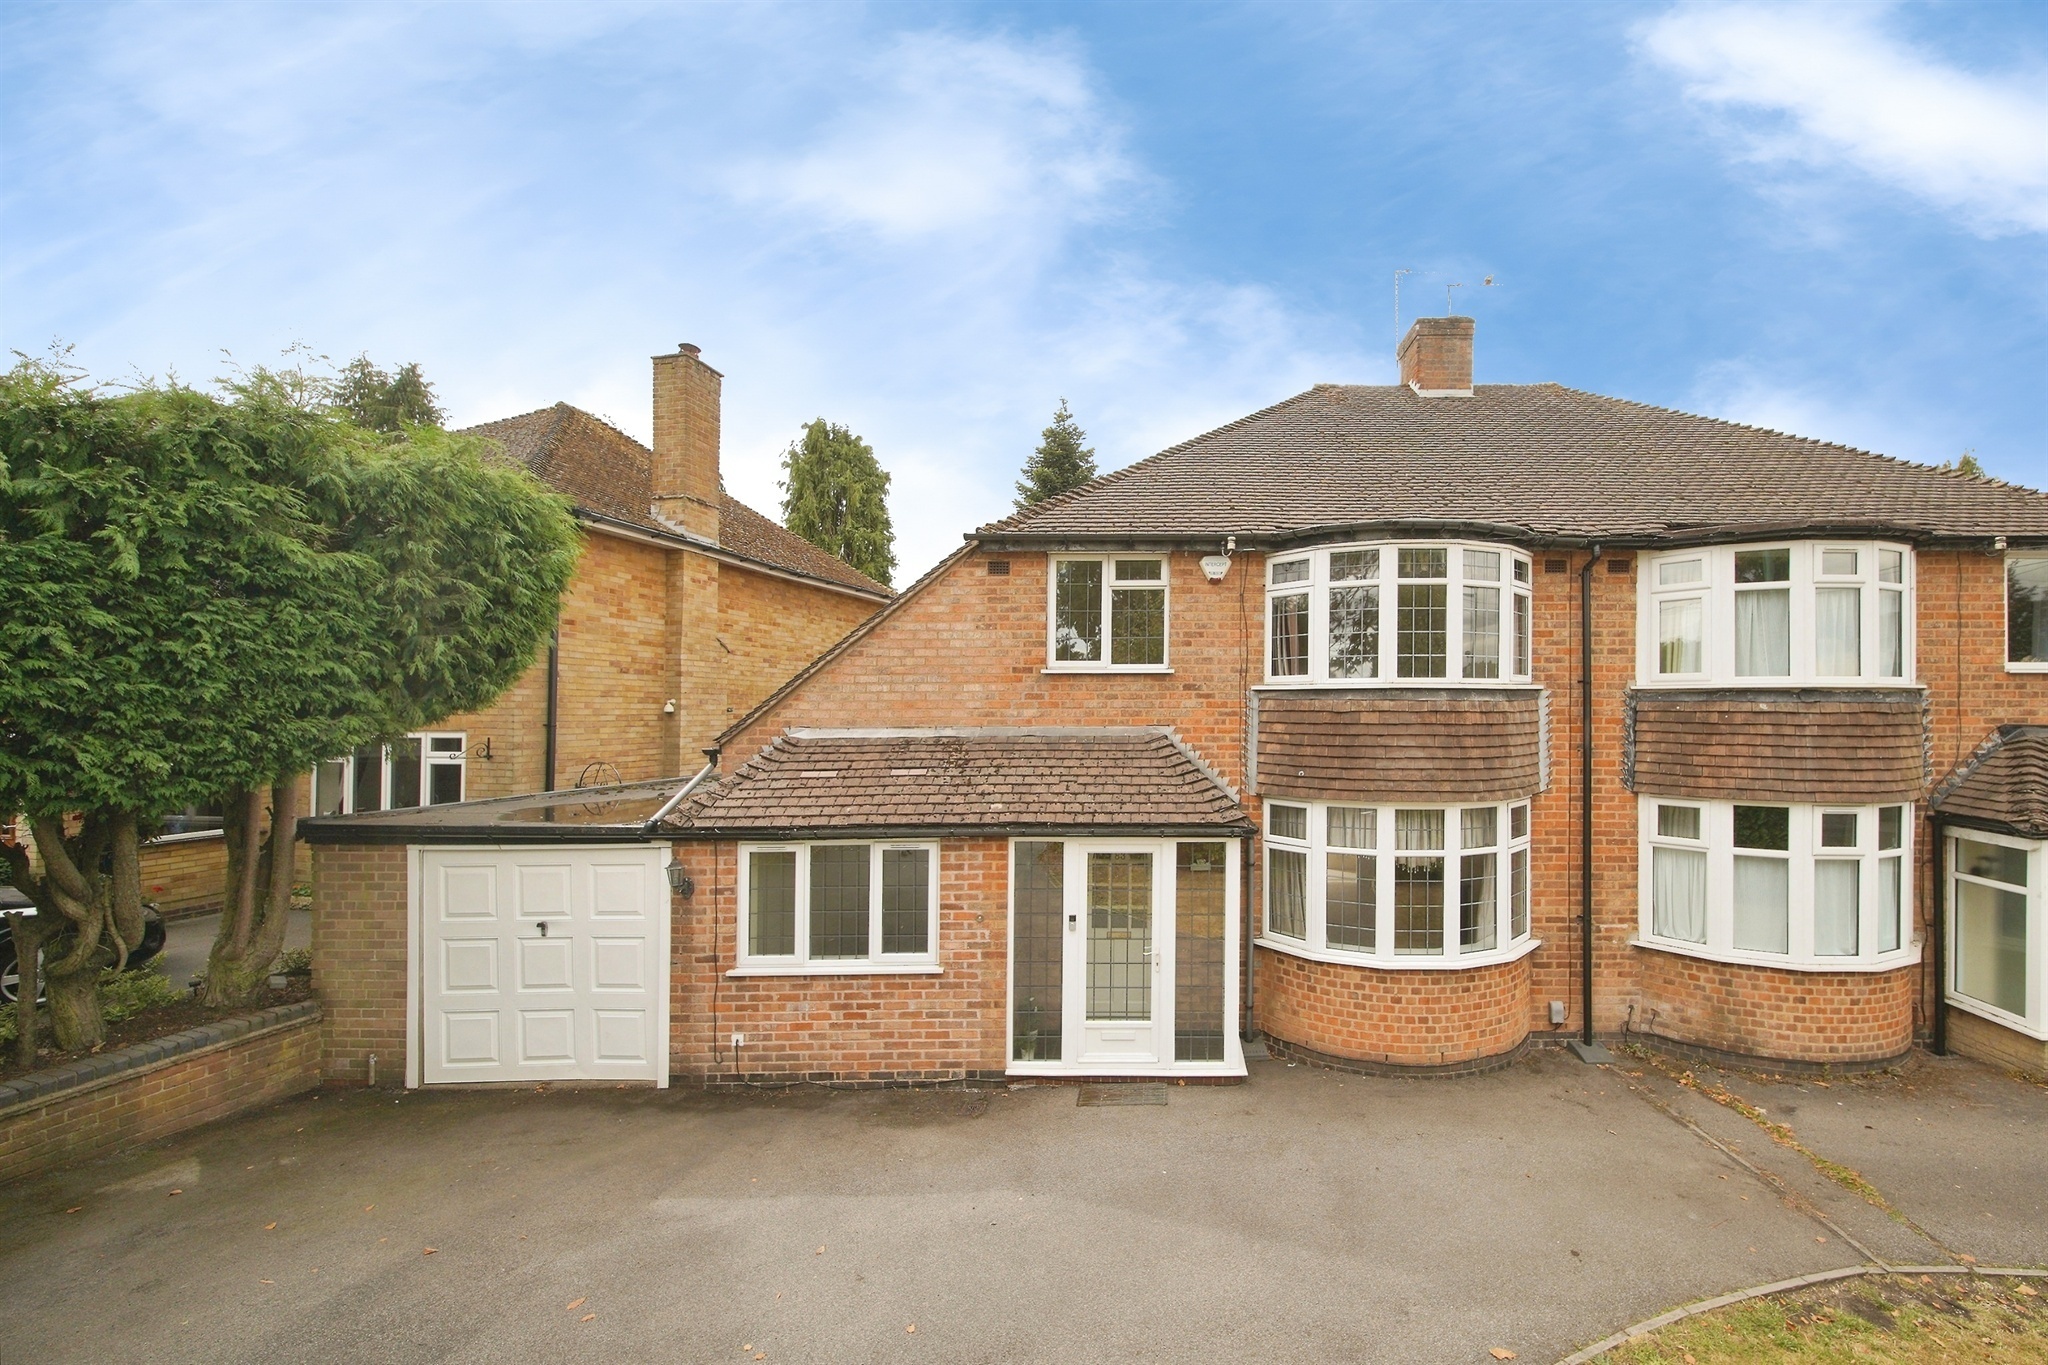
Lode Lane, SOLIHULL, SOLIHULL, B91 2HH

Buryfield Road, Solihull, West Midlands, B91
Median sold price for detached homes in Silhill, last 2 years: £672,500 (102 sales, HM Land Registry)