 Property ListingsBetaProperty ListingsBeta

The Mill House is a substantial Grade II listed period property constructed of smooth painted rendered elevations with mainly timber casement windows beneath a plain clay tiled roof with dormer windows dating back several centuries. This characterful property, which is set well back from Mill Way beyond a deep and wide gravelled entrance, extends to 4129 sq ft (384 sq m) internally with lateral accommodation over three floors. The Mill House is accessed via a tiled entrance porch and to the right is a dual aspect family/sitting room which has a fireplace and oak floor with a glazed door to the rear accessing a fabulous partly vaulted garden room beyond. The main drawing room has an ornate open brick fireplace and twin doors within a bay to the gardens. To the left and rear of the property is a kitchen/breakfast room fitted with a comprehensive range of cream painted timber cabinetry with wooden and honed granite work surfaces, a wide ceramic double sink, and has a dual aspect including twin glazed doors to the side garden and superb glazed lantern above to maximise light into the property. A study, with an external entrance to a corner loggia, is situated to the front of the property alongside a formal dining room with wide inglenook fireplace with oak bressummer. A utility room, boiler room with oil fired boiler and WC complete the ground floor. The principal bedroom suite with en suite bath/shower room along with four bedrooms, family bathroom and family shower room are situated at first floor. There are two second floor bedrooms accessed via a steep timber staircase which have dormer windows and sloping ceilings, all of which are classed as doubles and the majority have built-in storage. The principal has a dual aspect and fabulous views over the mill pond which is adjacent to the property. The Mill House grounds are beautiful, private and has a number of fine specimen trees. It is walled to three sides and has substantial, mainly lawned gardens to the rear which wraparound to the left hand side. There is large planted area central to the lawn, formal fruit and vegetable gardens, greenhouse and a large circular water fountain which is enclosed with copper beech and clipped yew boundary. There ae two entrances and a small courtyard to the far left hand side accessing Mill Way comprising compost area and storage outbuildings. The property is approached over an access driveway and is gated beyond. To the left is a self-contained detached annexe building with accommodation over two floors and comprises kitchen/dining room, first floor sitting room, bathroom and a double bedroom, along with a double garage which accesses the driveway. Property of this type and style is rarely available within Grantchester and The Mill House is now offered with no onward chain, the accommodation and grounds can be seen in greater detail on the attached floor and site plans. View payable Stamp Duty for this property
Mill Way
Fixed 5.2% interest rate
Monthly repayments are indicative and for guidance only. The amount you can borrow depends on your circumstances and is subject to a full application.
Stamp duty due on property purchases in England & Northern Ireland.
Your situation
8.9% effective rate
This calculation is a guide only and assumes a single residential purchase by a UK resident. Confirm with your solicitor or adviser.
In Harston & Comberton, South Cambridgeshire, estimated 2026-27 council tax averages £239 a month for a couple and £179 for a single person; the most common band is C (£2,254 a year).
Area estimate — this home's bill depends on its band
| Band A | £1,691 / year |
| Band B | £1,973 / year |
| Band C | £2,254 / year |
| Band D | £2,536 / year |
| Band E | £3,100 / year |
| Band F | £3,663 / year |
| Band G | £4,227 / year |
| Band H | £5,073 / year |
Estimated from ONS, Ofgem and Census data. Single-person figures include the 25% single-person discount.
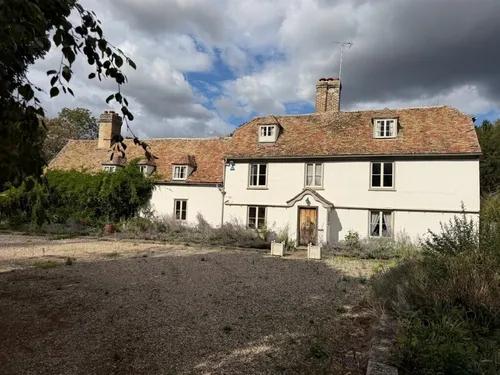
Mill Way, Grantchester, CAMBRIDGE, CAMBRIDGE, CB3 9ND
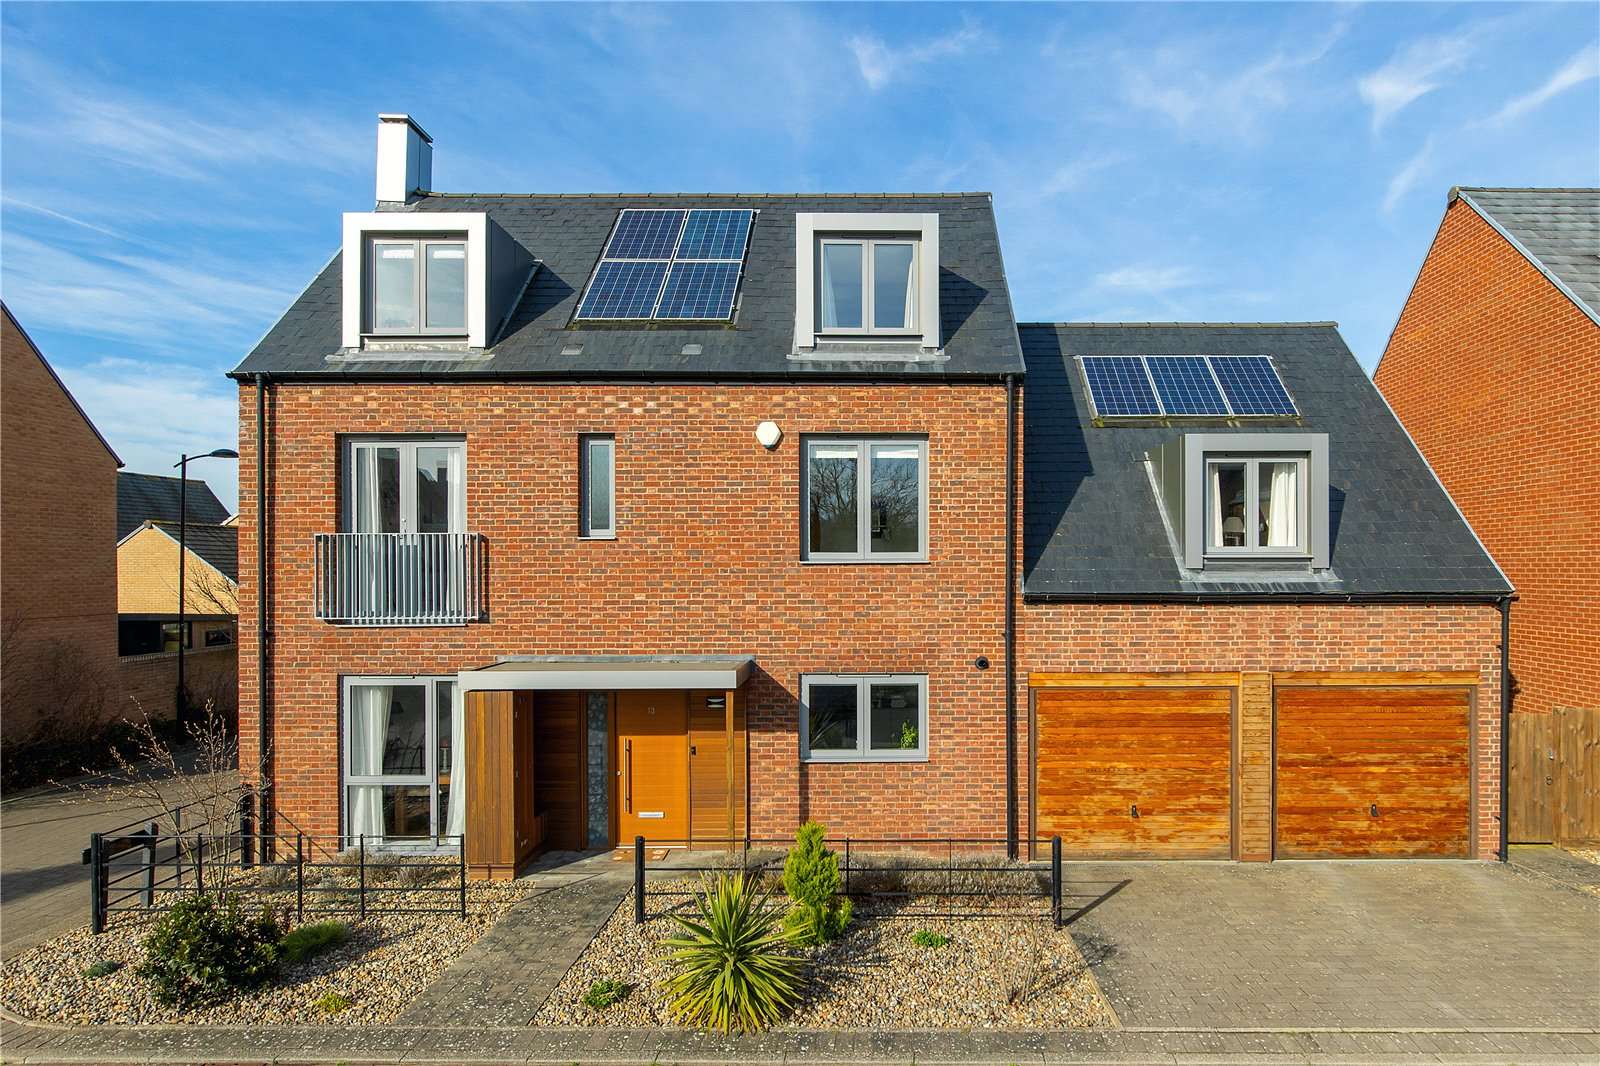
One Tree Road
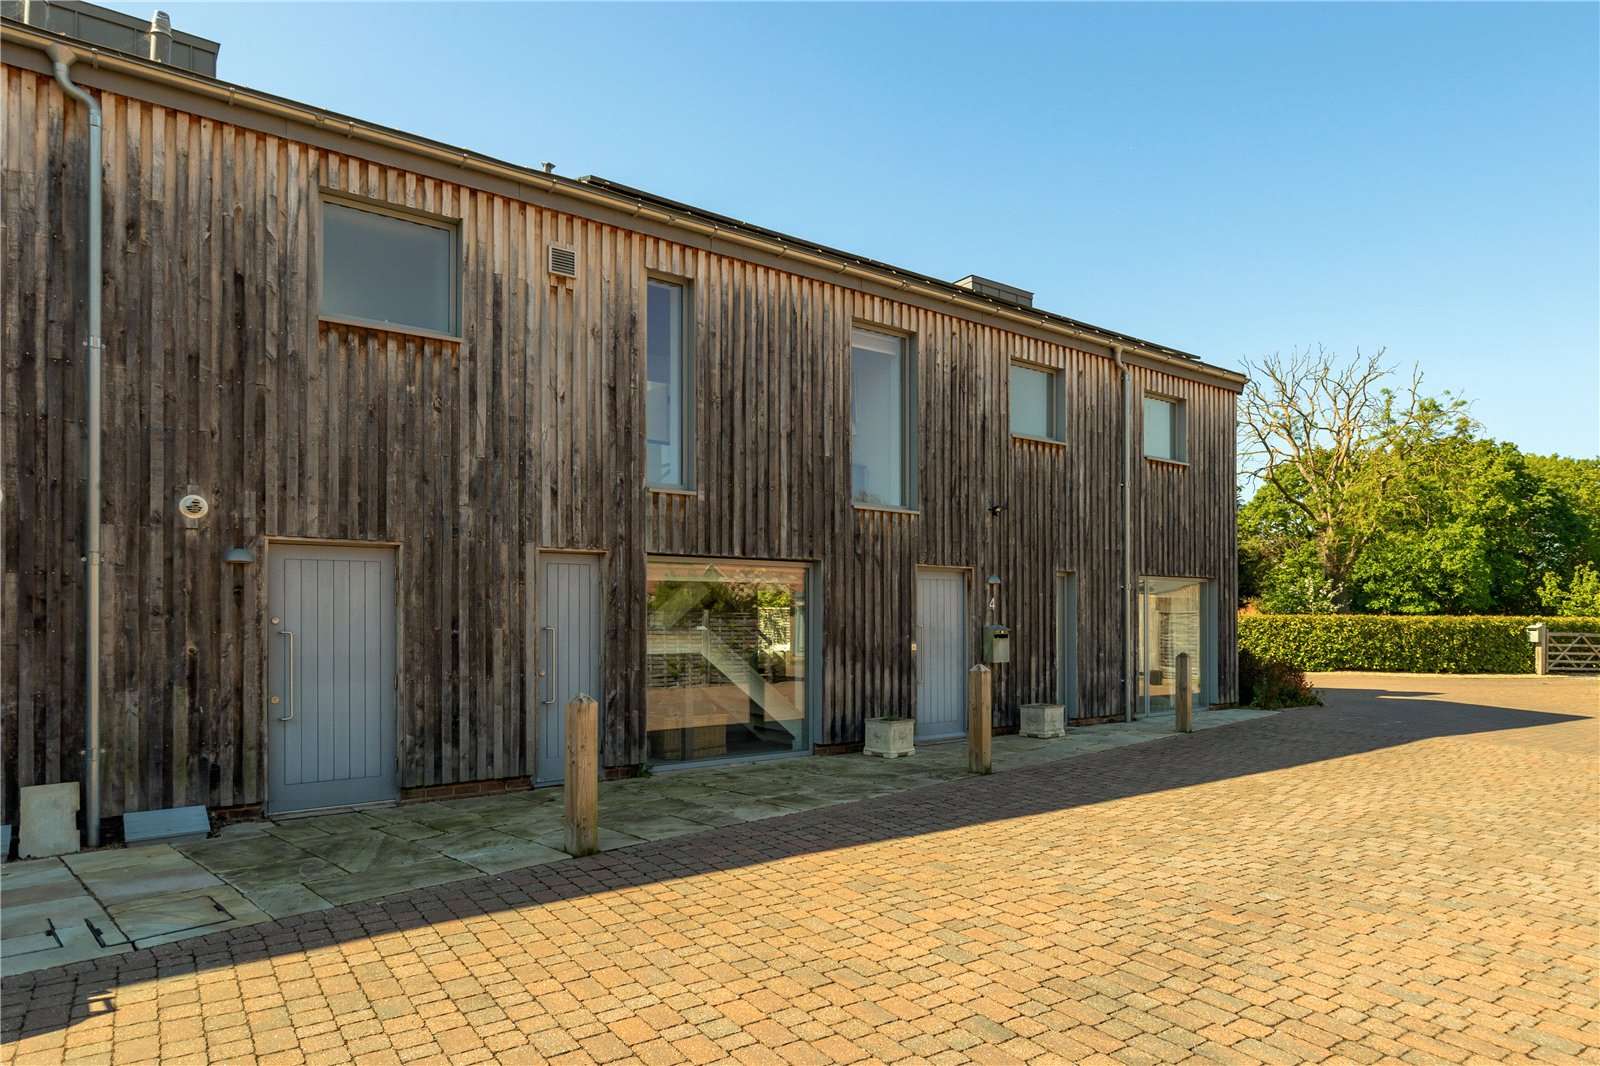
Maris Lane