 Property ListingsBetaProperty ListingsBeta
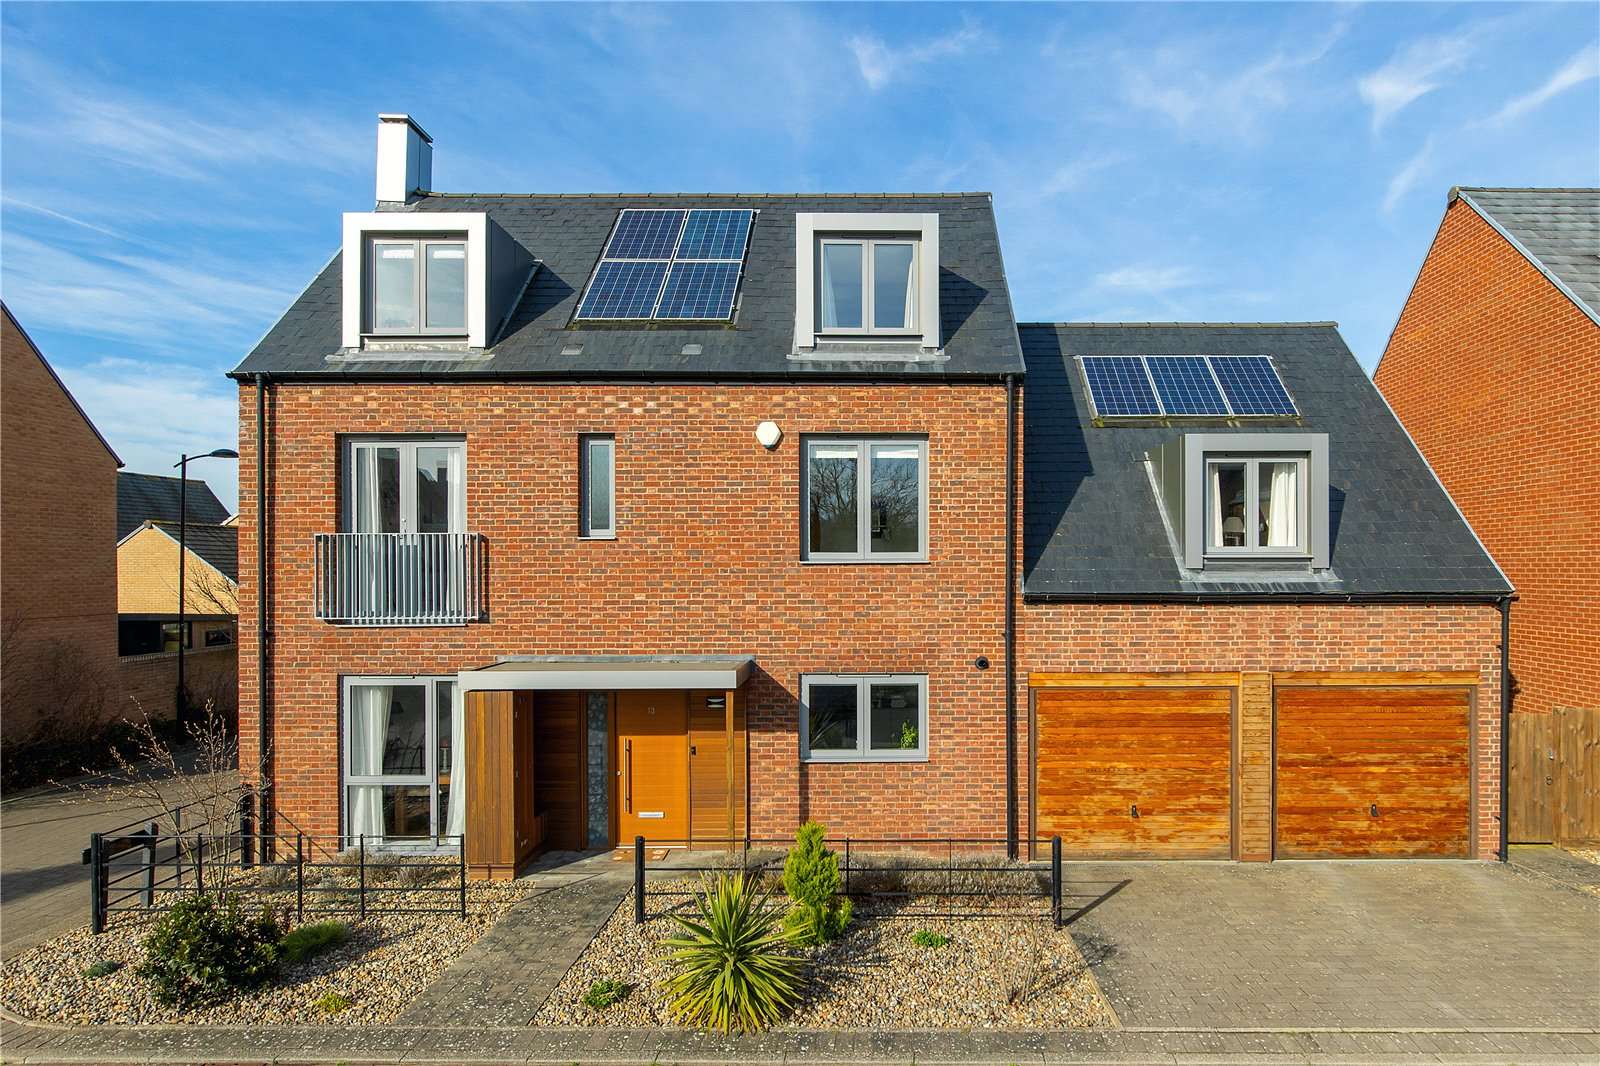
Constructed by Barratts Homes in 2015, this attractive modern residence features buff brick elevations with double‑glazed windows beneath a tiled roof. Extending to 2,726 sq ft (253.3 sq m), the property enjoys a pleasant outlook over open greensward. It is set back from One Tree Road behind a shallow ornamental frontage, with a double‑width driveway leading to a double garage. A storm porch opens into a wide and welcoming reception hallway. To the left are two generous reception rooms which can be opened up via glazed double doors to create an excellent flowing space. The dining room features tall front‑facing windows, while the rear sitting room benefits from glazed double doors opening directly onto the garden. The impressive kitchen/breakfast/family room spans the full depth of the house and enjoys a dual aspect. It is fitted with a comprehensive range of white cabinetry, including deep pan drawers and a corner carousel unit, complimented by U‑shaped grey Corian work surfaces. Integrated appliances include twin stainless steel ovens (one currently not operational), a combi/microwave, and a coffee machine (also not operational). A peninsula with breakfast bar provides additional seating, and the room features a tiled floor. Twin glazed doors lead from the kitchen into a versatile snug/study, which has further glazing and doors opening onto the garden. Across the upper two floors are five double bedrooms. The principal bedroom suite includes two wall‑to‑wall built‑in wardrobes, a generous dressing area, and a spacious en suite bathroom with twin basins, an oversized shower and a tiled floor. The second bedroom also enjoys views over the greensward and benefits from its own en suite shower room. A family bathroom serves the remaining bedrooms on the first floor, with a further family shower room located on the second floor. Well-presented throughout and offered with no onward chain from mid‑July, the property has a gas‑fired central heating system and is shown in greater detail on the attached floorplans. The rear garden faces west‑northwest, is partly walled and fully enclosed, and is predominantly laid to lawn with well‑stocked shrub and flower borders. A large paved terrace and additional paved area provide excellent spaces for outdoor dining and entertaining. View payable Stamp Duty for this property
One Tree Road
Fixed 5.2% interest rate
Monthly repayments are indicative and for guidance only. The amount you can borrow depends on your circumstances and is subject to a full application.
Stamp duty due on property purchases in England & Northern Ireland.
Your situation
5.5% effective rate
This calculation is a guide only and assumes a single residential purchase by a UK resident. Confirm with your solicitor or adviser.
In Trumpington, Cambridge, estimated 2026-27 council tax averages £222 a month for a couple and £166 for a single person; the most common band is C (£2,193 a year).
Area estimate — this home's bill depends on its band
| Band A | £1,645 / year |
| Band B | £1,919 / year |
| Band C | £2,193 / year |
| Band D | £2,467 / year |
| Band E | £3,015 / year |
| Band F | £3,563 / year |
| Band G | £4,112 / year |
| Band H | £4,934 / year |
Estimated from ONS, Ofgem and Census data. Single-person figures include the 25% single-person discount.
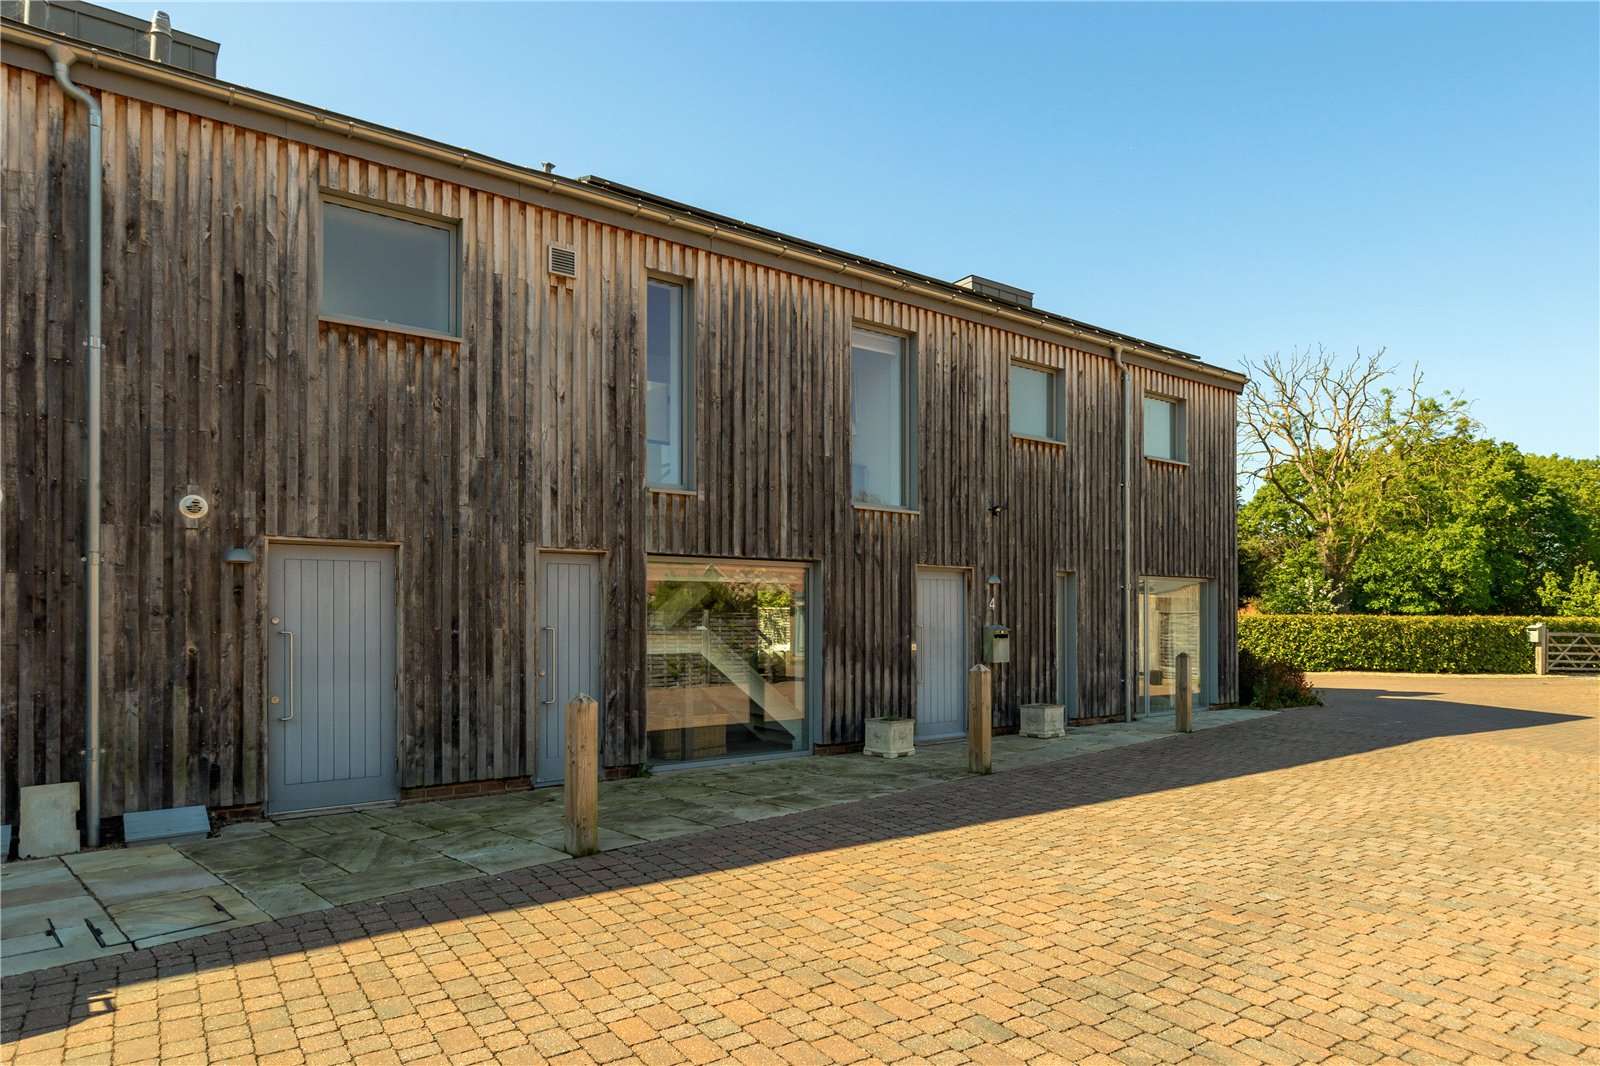
Maris Lane
Kestrel Rise, Trumpington, Cambridge, Cambridge, CB2 9BP
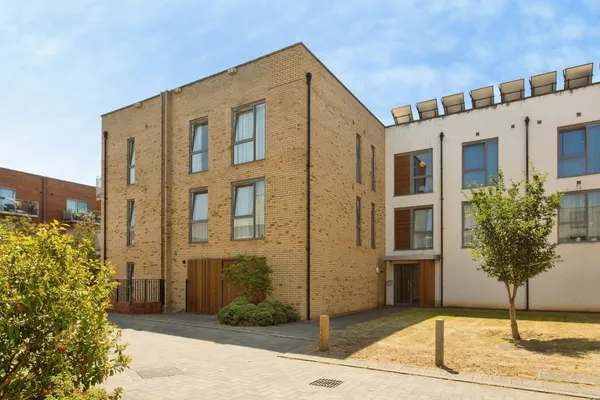
Spring Drive, Trumpington, Cambridge,..., Cambridge, CB2 9AD