 Property ListingsBetaProperty ListingsBeta
What's this property worth?
See the Planna AVM (automated valuation model) instant valuation, recent local sales and how we got there.
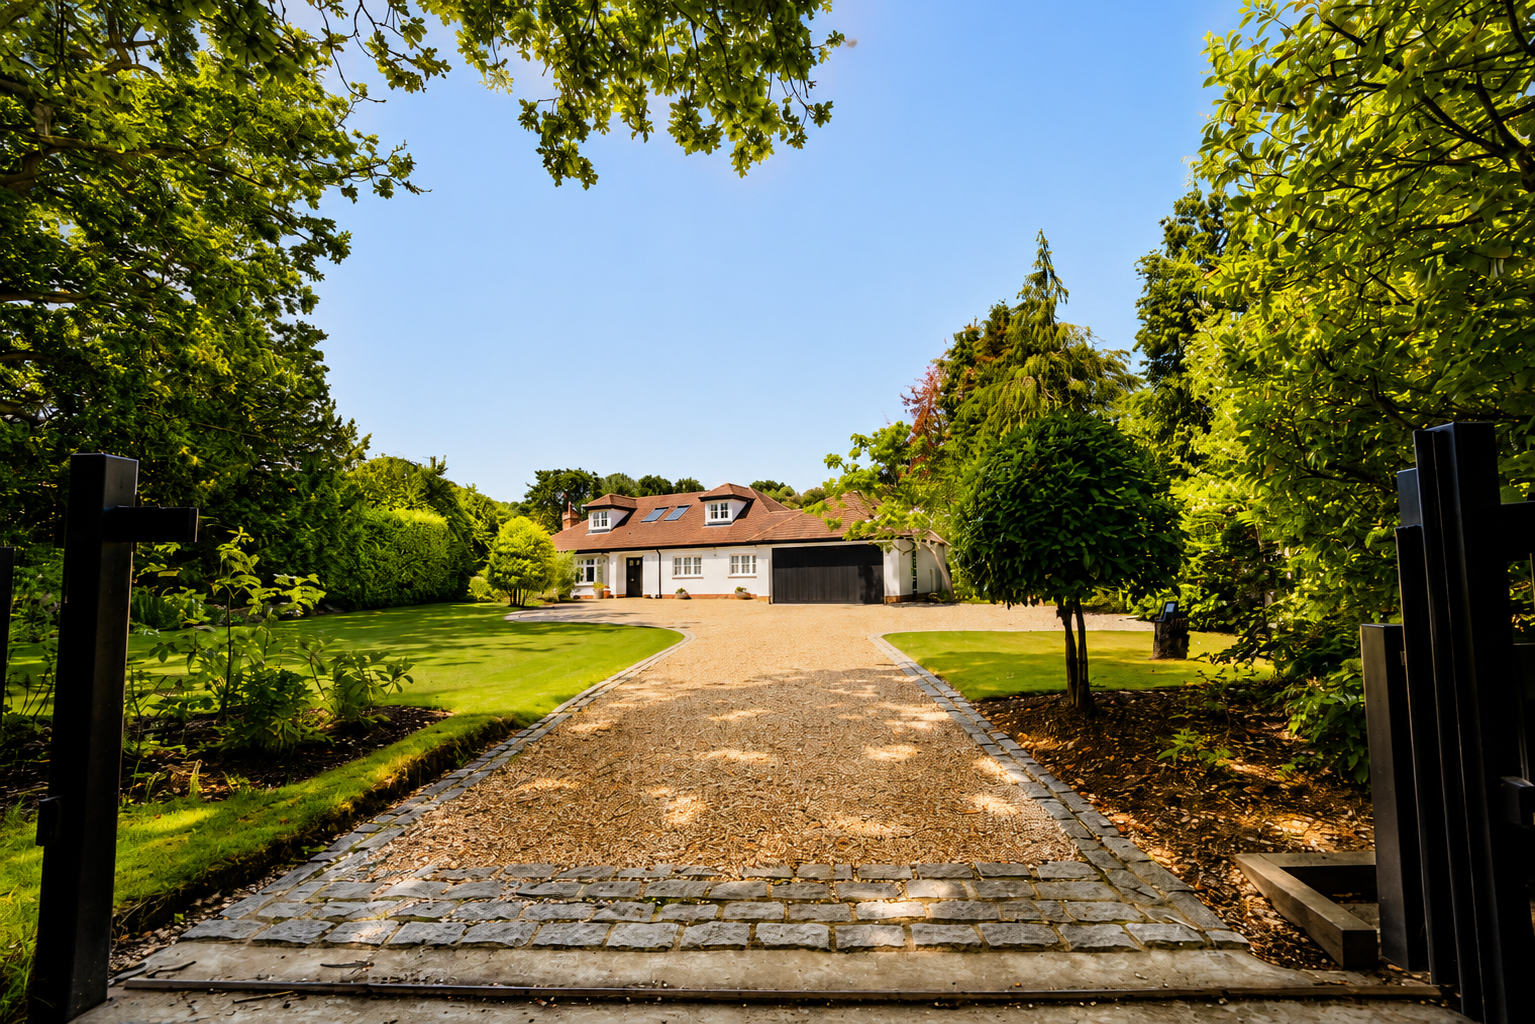
A stunning remodelled private residence in sought-after Fryerning set within half an acre of landscaped grounds, with architectural features, top level specification and outdoor swimming pool. A stunning re-modelled private residence in sought-after Fryerning set within half an acre of landscaped grounds, with architectural features, top level specification and outdoor swimming pool, this outstanding residence extends to over 3,500 sq ft of impeccably curated accommodation. Meticulously re-modelled, reconfigured and substantially extended during 2023/24, it now represents a truly turnkey family home of rare quality, sophistication and architectural distinction. Combining timeless architecture with elegant contemporary design, the property has been comprehensively rebuilt and refined throughout, seamlessly marrying traditional character with modern luxury, state-of-the-art technology and exceptional craftsmanship. Natural light pours through the home via extensive glazing and an abundance of solar-powered Velux roof windows, illuminating beautifully proportioned interiors finished to an exacting standard. Dramatic vaulted ceilings within the entrance hall, snug and principal suite create a striking sense of scale and volume, while the architectural kitchen extension introduces a bold contemporary statement that sits in perfect harmony with the home's classic exterior. Step inside into the welcoming entrance hall, with handcrafted oak staircase and restored original parquet flooring the property offers the finest fixtures, fittings and finishes with every detail reflects an extraordinary level of care, investment and design integrity. The bespoke kitchen by Davenport showcases exquisite craftsmanship and exceptional attention to detail. Floor-to-ceiling aluminium sliding doors and expansive walls of glass dissolve the boundary between inside and out, framing uninterrupted views across the landscaped grounds and creating an effortless flow for both everyday family life and grand-scale entertaining. This flows into a family room/snug. The hallway continues through to the principal bedroom suite, a sanctuary of luxury and tranquility, centred around a magnificent vaulted ceiling and complemented by bespoke fitted wardrobes and a discreet concealed entrance to the sumptuous en-suite bathroom. Provision has also been made for a fully plumbed air-conditioning installation, further enhancing comfort within this private retreat. To the first floor are two further exceptional bedroom spaces with Jack & Jill bathroom. The bathrooms have been finished to boutique hotel standards, featuring Lusso Stone fittings, sculptural stone baths, designer brassware and bespoke vanity units that create indulgent spa-inspired spaces. Integrated Bose ceiling speakers and a Sonos sound system provide exceptional audio throughout the principal living areas, delivering a fully immersive experience for entertaining or relaxation. The level of specification throughout is uncompromising. Handmade clay roof tiles, bespoke timber windows by Trustwood and beautifully executed joinery by Michael Bysouth combine to create interiors rich in texture, warmth and understated elegance. Bespoke cabinetry, cleverly concealed storage and individually designed furniture pieces reinforce the sense of craftsmanship evident throughout the house. Behind the scenes, an extensive programme of improvements ensures the property performs as impressively as it presents, including a completely new roof, full rewiring and upgraded electrical systems, entirely new plumbing and heating infrastructure, and an integrated smart home security system with remote monitoring, CCTV and alarm functionality. Underfloor heating provides discreet comfort within the kitchen, snug and cloakroom, while elegant Italian designer radiators deliver efficient heating elsewhere. Throughout the property, carefully considered lighting schemes create atmosphere and drama, allowing each room to transition effortlessly from bright daytime living to intimate evening entertaining. The utility space within one wing of the property offers a utility/boot room with additional storage, access into the garaging and, accessed externally, the boiler room. Externally, the lifestyle offering is equally impressive. The recently restored swimming pool, accompanied by an outdoor shower, is framed by elegant limestone terraces that extend seamlessly from the kitchen to create a resort-style entertaining environment. Whether hosting summer gatherings or enjoying quieter moments overlooking the gardens, the setting offers complete privacy and serenity. The professionally landscaped grounds have been thoughtfully designed to provide year-round interest, with mature planting, carefully curated vistas and sophisticated exterior lighting transforming the gardens into a spectacular evening backdrop. Approached via electric entrance gates, the expansive driveway is beautifully framed by granite setts, creating an immediate sense of arrival befitting a home of this calibre and reinforcing the privacy and exclusivity that define the property. More than simply renovated, this is a residence that has been comprehensively reimagined and rebuilt for modern luxury family living, a rare opportunity to acquire an exceptional home in one of Essex's most desirable and tightly held addresses. read more
Fryerning, Ingatestone CM4
Fixed 5.2% interest rate
Monthly repayments are indicative and for guidance only. The amount you can borrow depends on your circumstances and is subject to a full application.
Stamp duty due on property purchases in England & Northern Ireland.
Your situation
8.0% effective rate
This calculation is a guide only and assumes a single residential purchase by a UK resident. Confirm with your solicitor or adviser.
In Ingatestone, Fryerning & Mountnessing, Brentwood, estimated 2026-27 council tax averages £226 a month for a couple and £170 for a single person; the most common band is D (£2,258 a year).
Area estimate — this home's bill depends on its band
| Band A | £1,505 / year |
| Band B | £1,756 / year |
| Band C | £2,007 / year |
| Band D | £2,258 / year |
| Band E | £2,760 / year |
| Band F | £3,262 / year |
| Band G | £3,764 / year |
| Band H | £4,516 / year |
Estimated from ONS, Ofgem and Census data. Single-person figures include the 25% single-person discount.
Mill Green Road, Mill Green
Fryerning Lane, Ingatestone CM4

Blackmore Road
Based on the property’s Energy Performance Certificate.
| Lighting | £168 / year |
| Hot water | £175 / year |
| Heating | £2,131 / year |
| Total annual energy | £2,474 |
From the property's Energy Performance Certificate. Actual costs will vary.