Property ListingsBetaProperty ListingsBeta
What's this property worth?
See the Planna AVM (automated valuation model) instant valuation, recent local sales and how we got there.
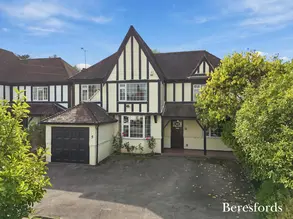
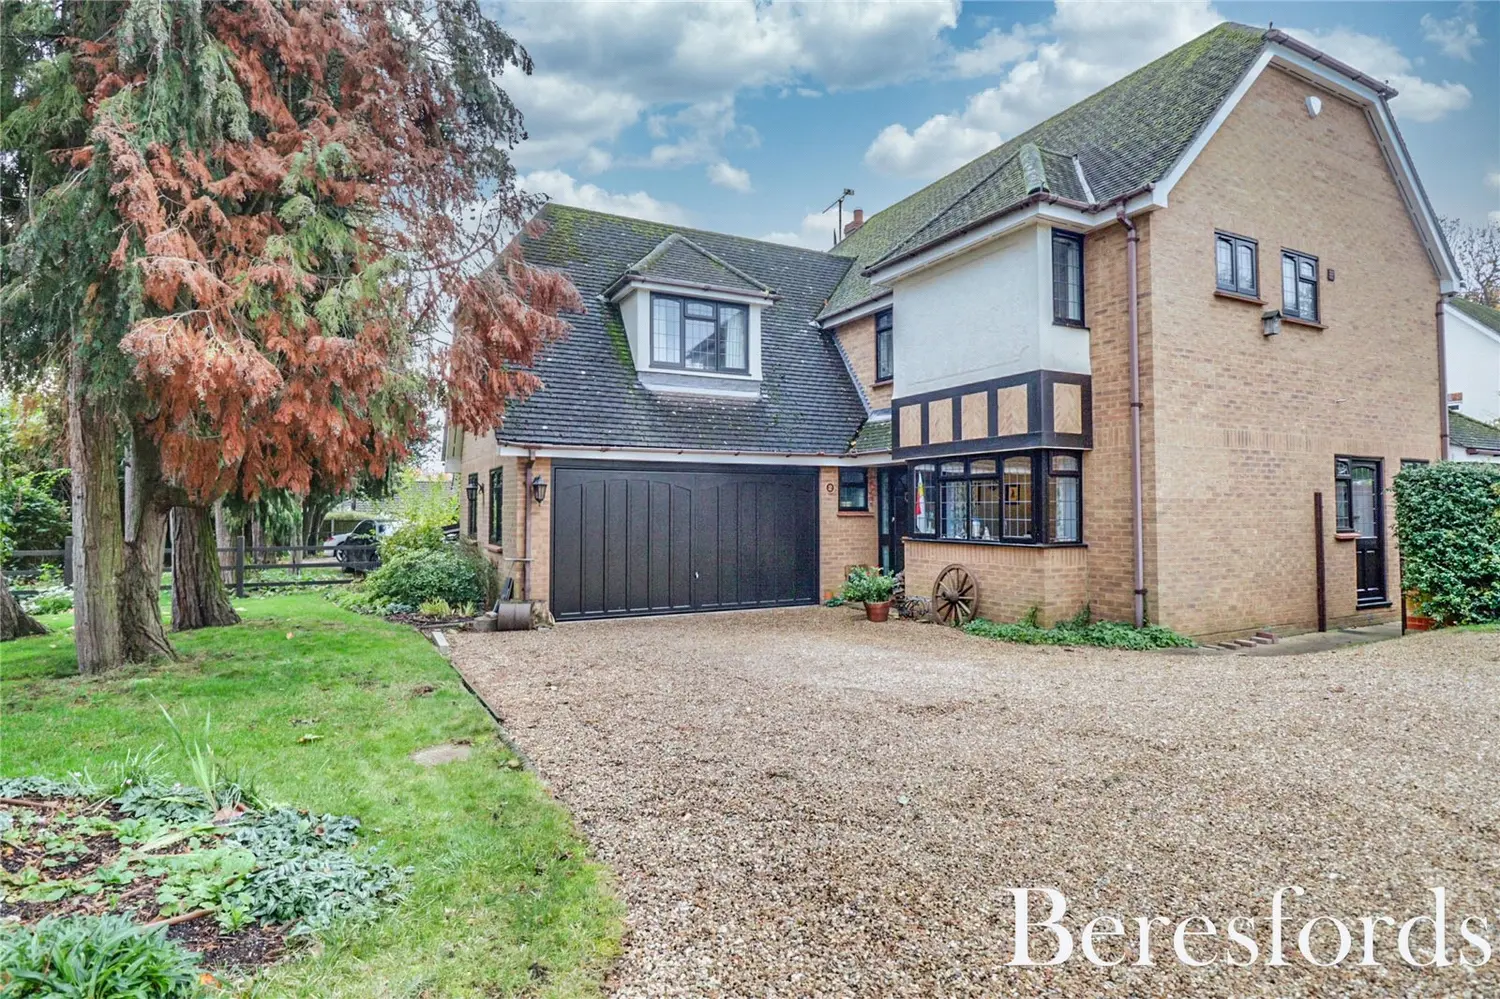
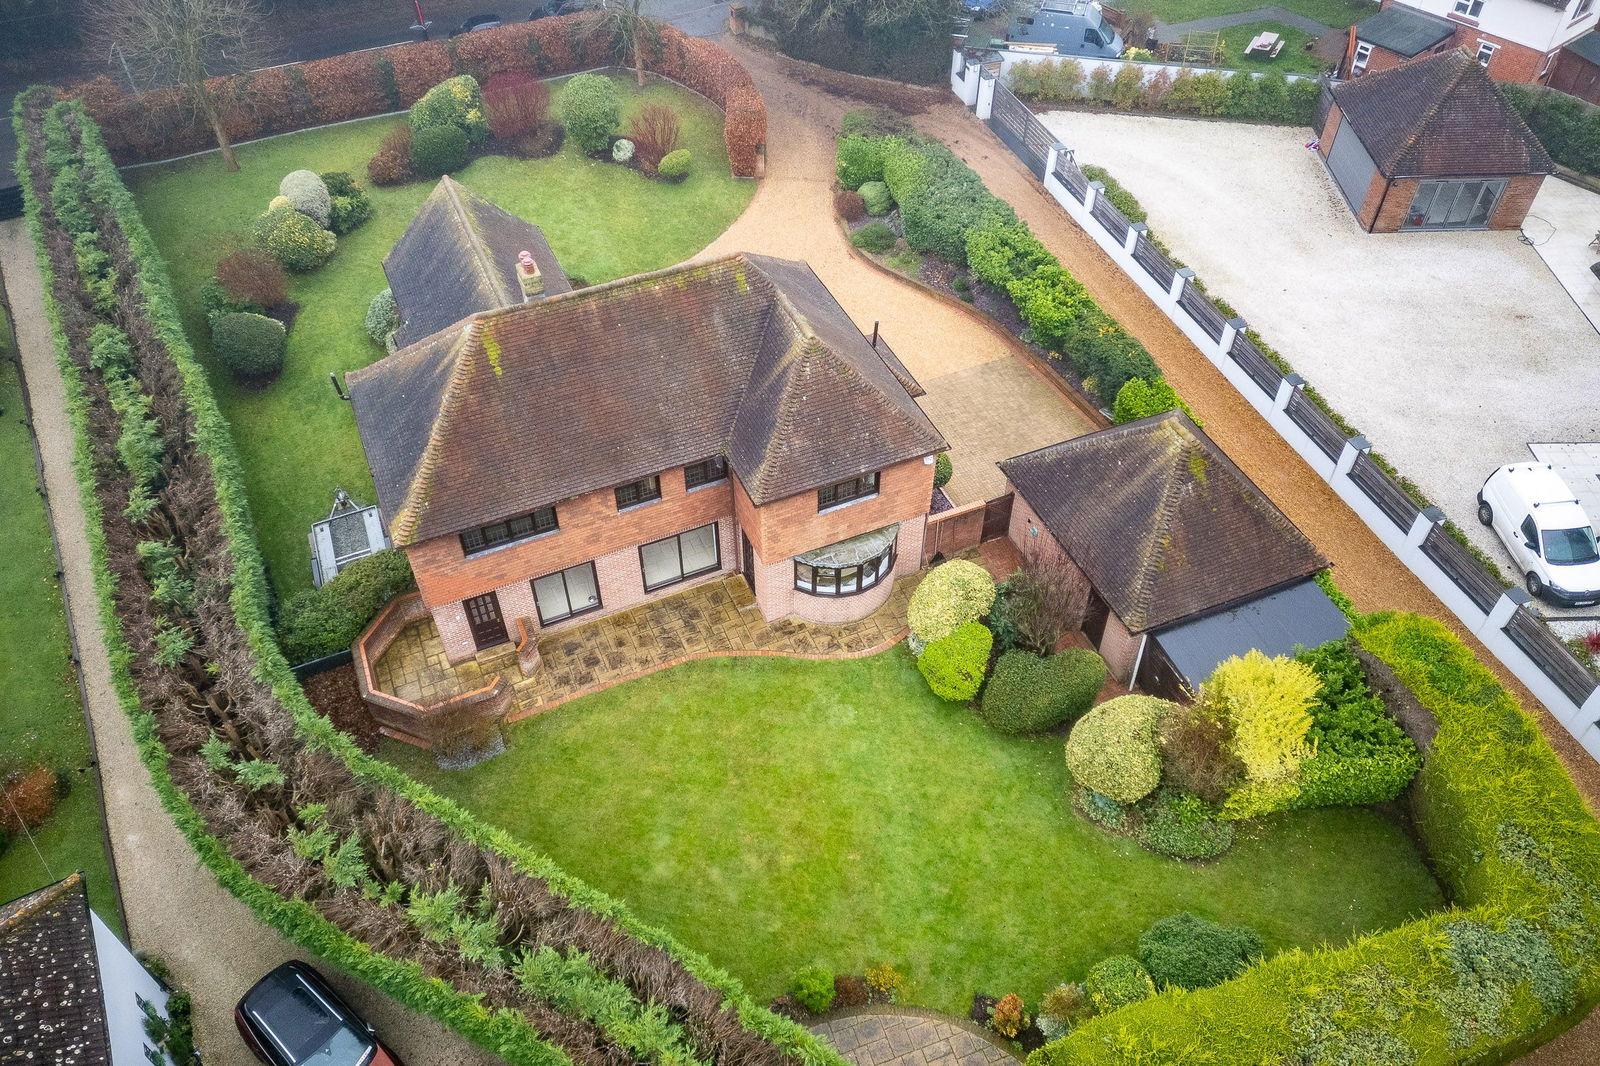
NOW COMPLETED Offered vacant with no onward chain in this highly sought-after village within easy reach of the High Street, school, main line station (London Liverpool Street) and road links and standing in an attractive plot offering excellent potential. This spacious detached home is quietly situated in an attractive plot set back from the road, approached via a sweeping driveway with generous parking plus detached double garage. Well presented throughout, with generous accommodation and further potential to style and create your ideal home. Step inside the spacious and welcoming entrance hall flooded with natural light where stairs rise and doors lead off to the ground floor accommodation. To the front aspect is a good size family room with double doors leading into a conservatory addition which has double doors out to the front garden area. Adjacent the family room is a bright and spacious open plan living area which flows into a dining area both with sliding patio doors connecting to the outside. A good size office/study lies off the living area and can be adapted to suit your own needs. Also from the living area is a door leading into a contemporary kitchen/breakfast room with white fitted units, central island with inset hob, built-in ovens, further appliances plus a window seat and wood style flooring. Off this space is a handy laundry room and utility/boot room with a side door to the outside. On the first floor is a generous landing with access off to a principal bedroom featuring walk-in fitted dressing room and a tastefully styled en-suite bathroom with separate shower and vanity unit. Bedroom two also features an en-suite shower room plus two further bedrooms and a family bathroom. The property has been well maintained and is offered with no onward chain. All mains services connected (untested) Step outside into well maintained and established gardens the majority of which is lawned, with established shrub planting, plus two patio areas to sit and enjoy the outside space. Ingatestone village centre is nearby offering a vibrant community with tennis and bowling club, lots of local retail shops, supermarkets, coffee bars and restaurants. There is a local primary school, Anglo European school, the Brentwood School (approx. 5 miles) and Grammar Schools at Chelmsford (7 miles). Ingatestone main line station offers fast services into London Liverpool Street with Elizabeth Line services from nearby Shenfield. read more
Fryerning Lane, Ingatestone CM4
Fixed 5.2% interest rate
Monthly repayments are indicative and for guidance only. The amount you can borrow depends on your circumstances and is subject to a full application.
Stamp duty due on property purchases in England & Northern Ireland.
Your situation
5.5% effective rate
This calculation is a guide only and assumes a single residential purchase by a UK resident. Confirm with your solicitor or adviser.
In Ingatestone, Fryerning & Mountnessing, Brentwood, estimated 2026-27 council tax averages £226 a month for a couple and £170 for a single person; the most common band is D (£2,258 a year).
Area estimate — this home's bill depends on its band
| Band A | £1,505 / year |
| Band B | £1,756 / year |
| Band C | £2,007 / year |
| Band D | £2,258 / year |
| Band E | £2,760 / year |
| Band F | £3,262 / year |
| Band G | £3,764 / year |
| Band H | £4,516 / year |
Estimated from ONS, Ofgem and Census data. Single-person figures include the 25% single-person discount.
Based on the property’s Energy Performance Certificate.
| Lighting | £189 / year |
| Hot water | £127 / year |
| Heating | £1,246 / year |
| Total annual energy | £1,562 |
From the property's Energy Performance Certificate. Actual costs will vary.