 Property ListingsBetaProperty ListingsBeta
What's this property worth?
See the Planna AVM (automated valuation model) instant valuation, recent local sales and how we got there.
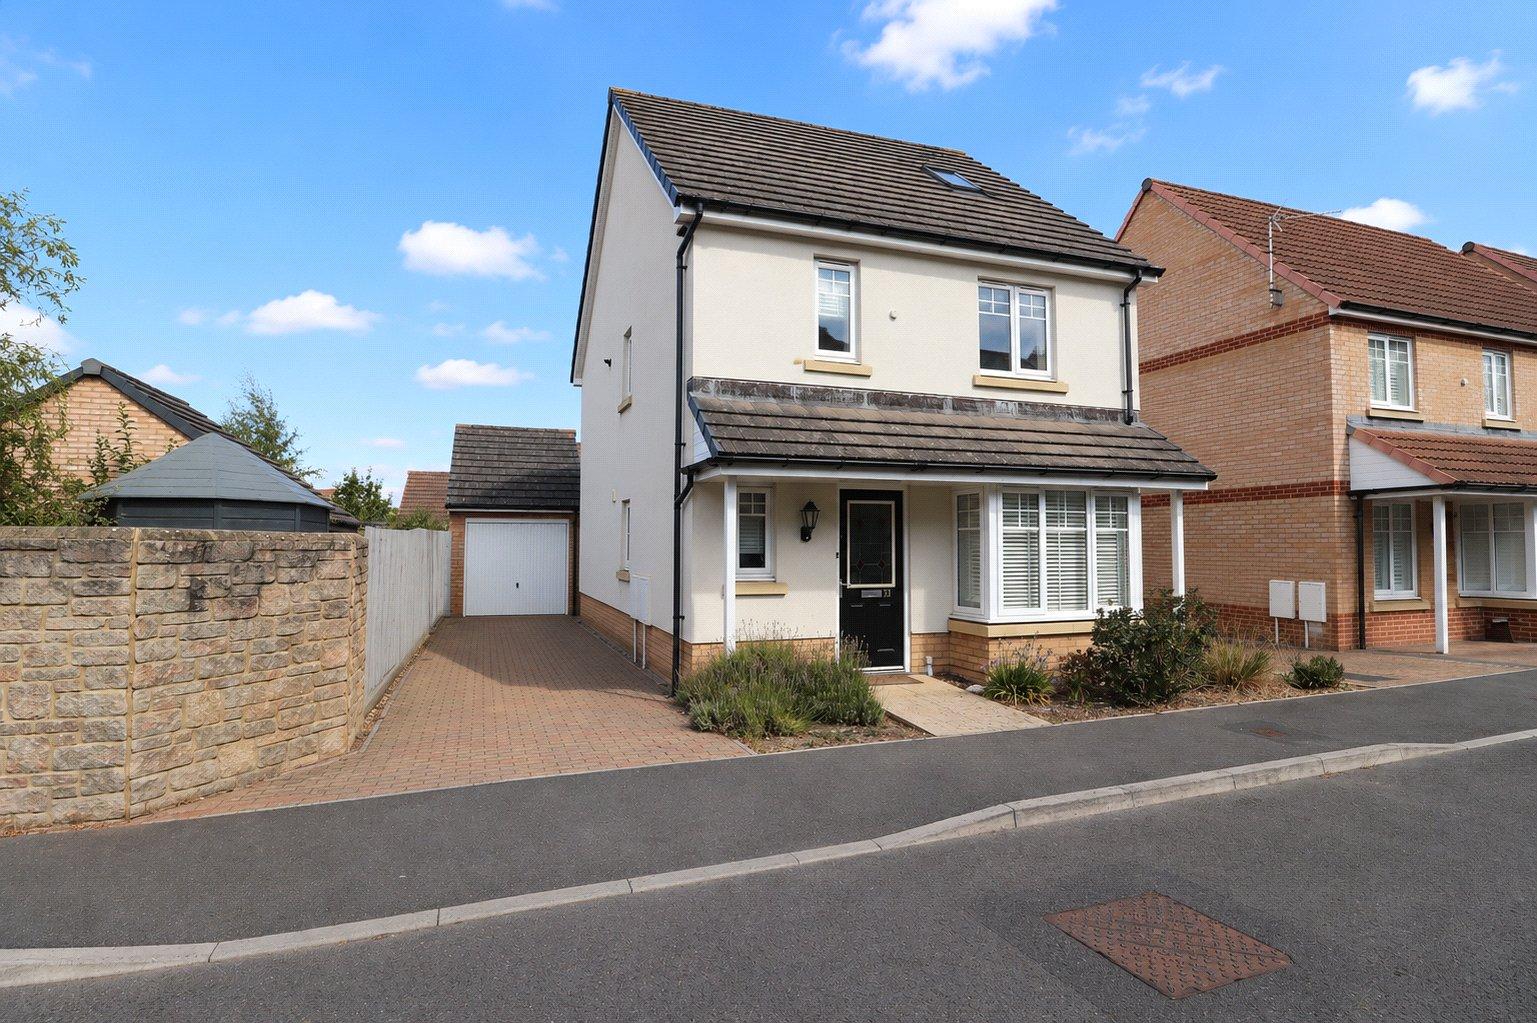
31 York Rise occupies a pleasant cul-de-sac position, conveniently situated within walking distance of Bideford town centre, local schools and a wide range of amenities. This impressive four-bedroom detached home offers spacious and versatile accommodation arranged over three floors, providing an excellent layout for modern family living. Upon entering, the welcoming entrance hall provides access to a useful understairs storage cupboard and downstairs WC. To the right is the generous living room, offering ample space for a range of furniture and featuring a large bay window which floods the room with natural light while providing an outlook over the front of the property. To the rear of the home is the impressive open-plan kitchen/diner, creating a superb social and entertaining space. The kitchen is fitted with a modern range of wall and base units, integrated appliances and ample worktop space. The dining area enjoys plenty of natural light, with French doors opening directly onto the rear garden, creating a seamless connection between the indoor and outdoor spaces. The first floor provides three well-proportioned bedrooms, comprising two generous double bedrooms and a single bedroom, alongside a well-appointed family bathroom. The bathroom is fitted with a modern white suite including a panelled bath with glazed shower screen, pedestal wash hand basin and WC. A further staircase leads to the second floor and the impressive master bedroom. This spacious and light-filled room benefits from built-in wardrobe space and a private en-suite shower room, creating a comfortable and peaceful retreat away from the main living areas. Overall, the property offers a particularly versatile arrangement, with generous accommodation, modern finishes and excellent flexibility for a growing family. To the rear, the property benefits from a good-sized, lawned garden, providing a pleasant and private outdoor space. Fully enclosed, the garden enjoys a good degree of sunshine and offers ample room for outdoor seating, entertaining and family activities. A useful detached garage sits to one side, with a pedestrian door providing convenient access. A gate leads through to the front of the property, where the driveway provides off-street parking for multiple vehicles.
York Rise, Bideford, Devon, EX39
Fixed 5.2% interest rate
Monthly repayments are indicative and for guidance only. The amount you can borrow depends on your circumstances and is subject to a full application.
Stamp duty due on property purchases in England & Northern Ireland.
Your situation
1.9% effective rate
This calculation is a guide only and assumes a single residential purchase by a UK resident. Confirm with your solicitor or adviser.
In Bideford North, Torridge, estimated 2026-27 council tax averages £170 a month for a couple and £128 for a single person; the most common band is A (£1,734 a year).
Area estimate — this home's bill depends on its band
| Band A | £1,734 / year |
| Band B | £2,023 / year |
| Band C | £2,312 / year |
| Band D | £2,601 / year |
| Band E | £3,180 / year |
| Band F | £3,758 / year |
| Band G | £4,336 / year |
| Band H | £5,203 / year |
Estimated from ONS, Ofgem and Census data. Single-person figures include the 25% single-person discount.
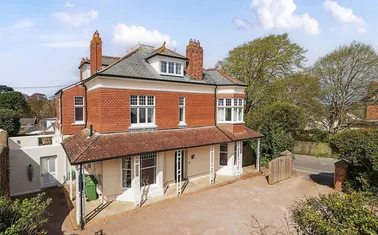
Abbotsham Road, Bideford, Bideford

Southbank Drive, Bideford, Devon, EX39
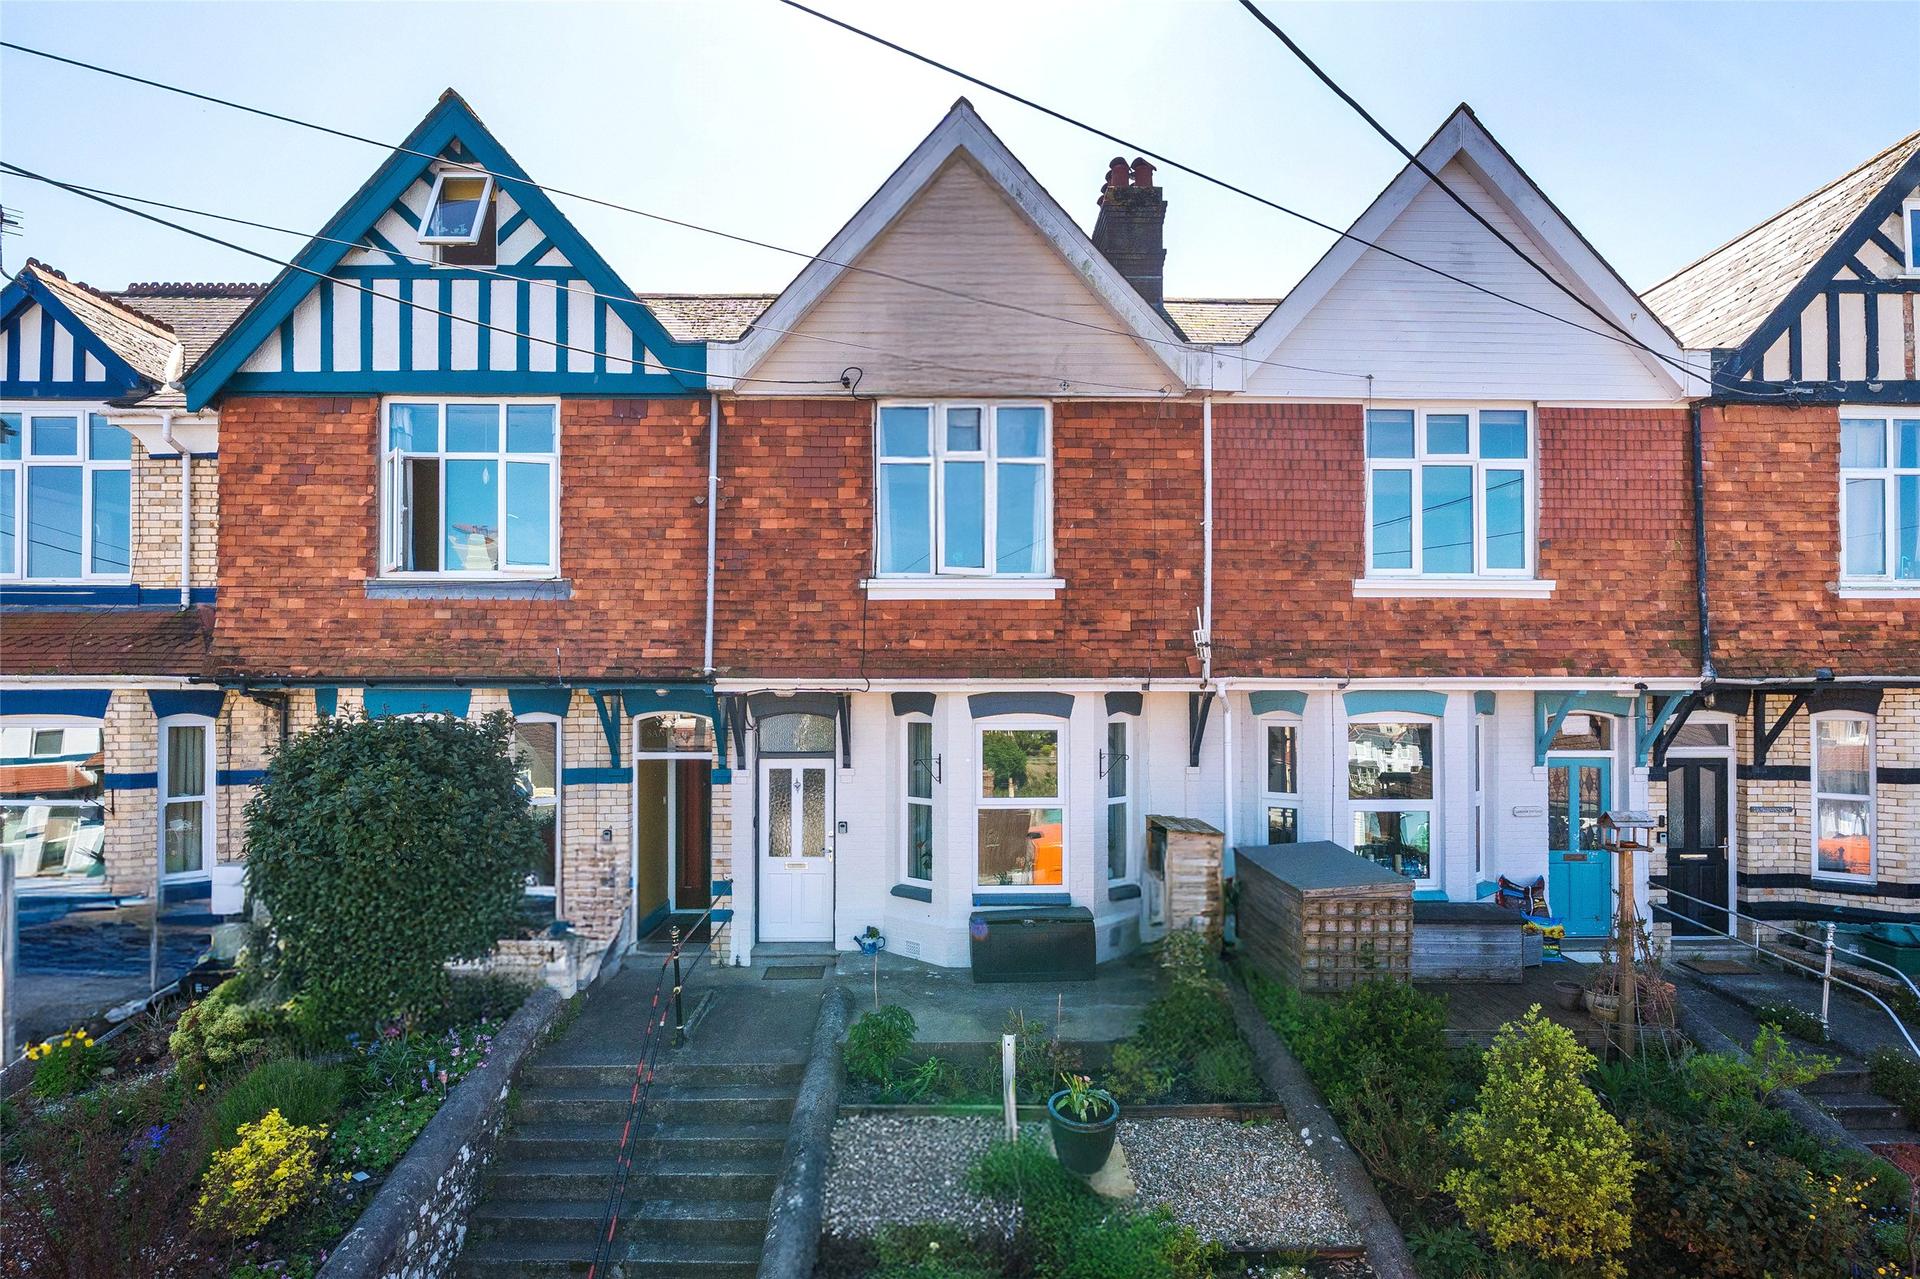
Elm Grove, Bideford, EX39
Based on the property’s Energy Performance Certificate.
| Lighting | £66 / year |
| Hot water | £86 / year |
| Heating | £263 / year |
| Total annual energy | £415 |
From the property's Energy Performance Certificate. Actual costs will vary.