 Property ListingsBetaProperty ListingsBeta

What's this property worth?
See the Planna AVM (automated valuation model) instant valuation, recent local sales and how we got there.
6 Southbank Drive is a modern three bedroom detached bungalow, ideally located in a small cul de sac of only 6 properties close to Bideford Quay and town centre. With three generous sized bedrooms, large reception rooms and garden room with light and power, this property is a must view. Entering inside you are welcomed into the entrance hall, setting the tone of the bright and spacious accommodation throughout. Straight ahead sits the large living room. A bright and inviting room benefiting from an abundance of natural light. A contemporary wood-burning stove sits within a striking feature chimney breast, creating an attractive focal point, making it an ideal setting for both relaxing and entertaining. To the right is the kitchen. Thoughtfully designed with both style and functionality in mind, fitted with a range of sleek wall and base units. A central island provides additional preparation space, storage and an informal gathering point, while integrated appliances include a double electric oven, hob and extractor hood. Natural light floods the room through multiple windows and a glazed door providing direct access to the outside, creating a bright and welcoming atmosphere. There is ample space for dining, making this an ideal hub for everyday family life as well as entertaining guests. The family bathroom has been beautifully finished to a high standard, featuring a modern white suite comprising a panelled bath, WC and a stylish vanity unit incorporating a wash hand basin and useful storage beneath. A separate walk-in shower enclosure provides added practicality. The property has three double bedrooms, each with large windows and offering ample space for bedroom furniture. The rear garden offers a wonderful outdoor space with a combination of lawn, patio and mature planting, creating an ideal environment for both relaxation and entertaining. A raised decked seating area adjoins the property, providing the perfect spot for outdoor dining and enjoying the garden outlook. The garden is enclosed by attractive stone walls, fencing and established greenery, offering a good degree of privacy. A particular feature is the versatile detached garden cabin, which could serve a variety of purposes including a home office, studio, gym or hobby room. Adjacent to the cabin is a covered seating area, further enhancing the property's outdoor appeal and creating additional space for entertaining throughout the year. To the front the property benefits from a generous driveway providing off-road parking for multiple vehicles. The front garden has been designed for ease of maintenance, offering a practical and welcoming entrance to the home.
Southbank Drive, Bideford, Devon, EX39
Fixed 5.2% interest rate
Monthly repayments are indicative and for guidance only. The amount you can borrow depends on your circumstances and is subject to a full application.
Stamp duty due on property purchases in England & Northern Ireland.
Your situation
2.0% effective rate
This calculation is a guide only and assumes a single residential purchase by a UK resident. Confirm with your solicitor or adviser.
In Bideford North, Torridge, estimated 2026-27 council tax averages £170 a month for a couple and £128 for a single person; the most common band is A (£1,734 a year).
Area estimate — this home's bill depends on its band
| Band A | £1,734 / year |
| Band B | £2,023 / year |
| Band C | £2,312 / year |
| Band D | £2,601 / year |
| Band E | £3,180 / year |
| Band F | £3,758 / year |
| Band G | £4,336 / year |
| Band H | £5,203 / year |
Estimated from ONS, Ofgem and Census data. Single-person figures include the 25% single-person discount.
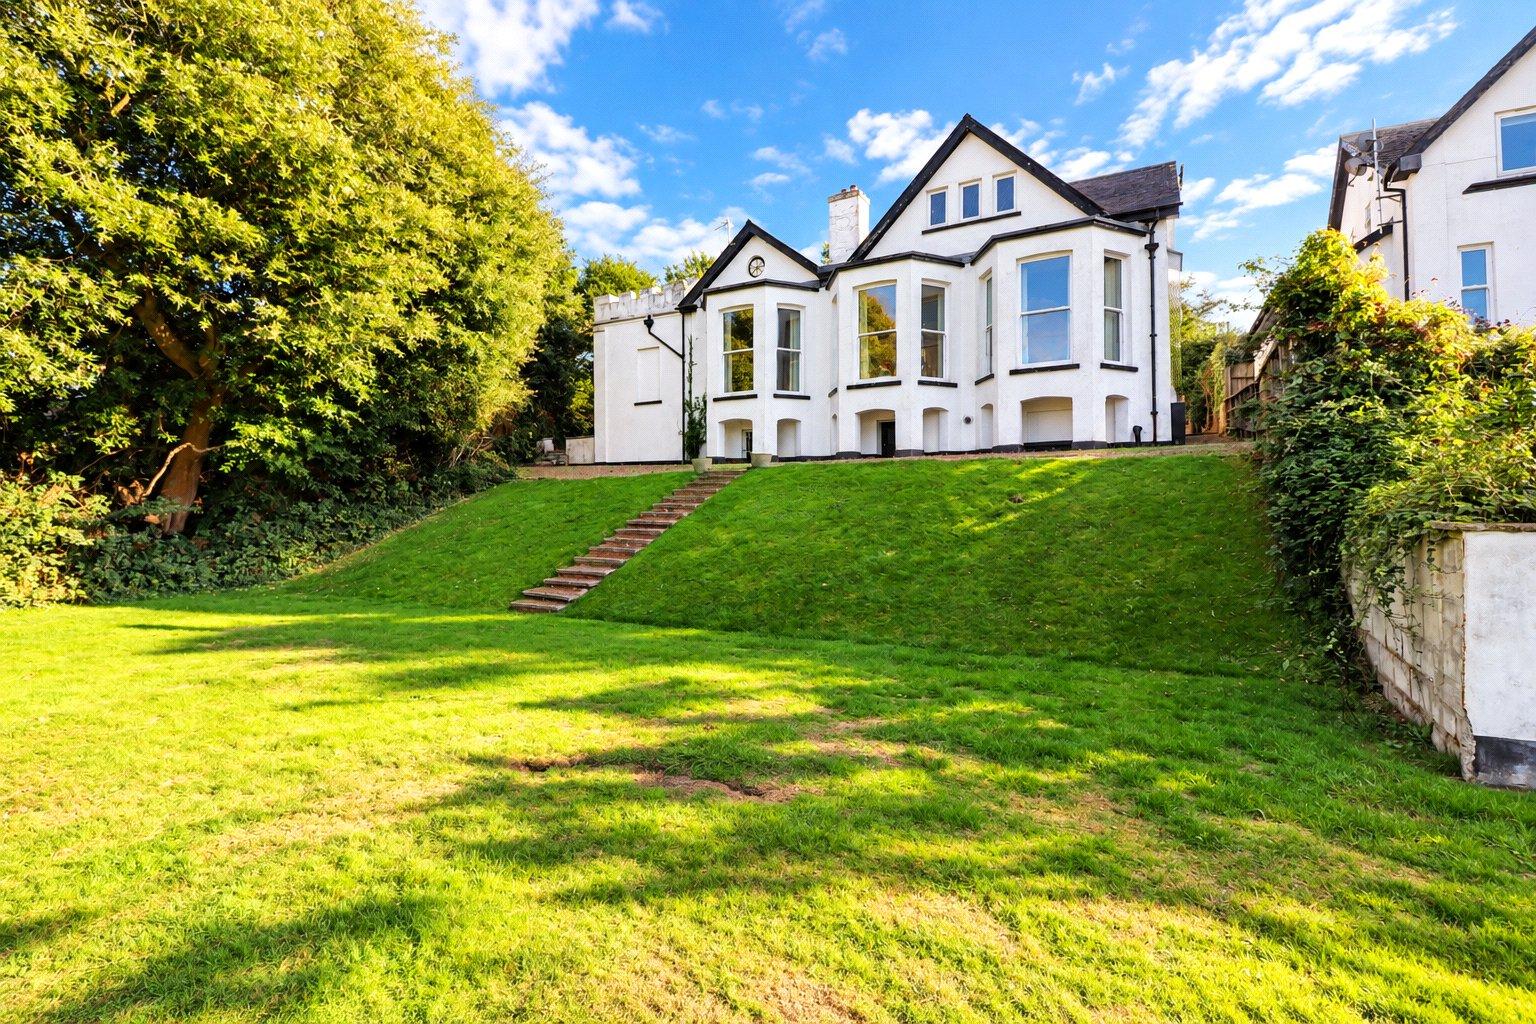
Northdown Road, Bideford, Devon, EX39
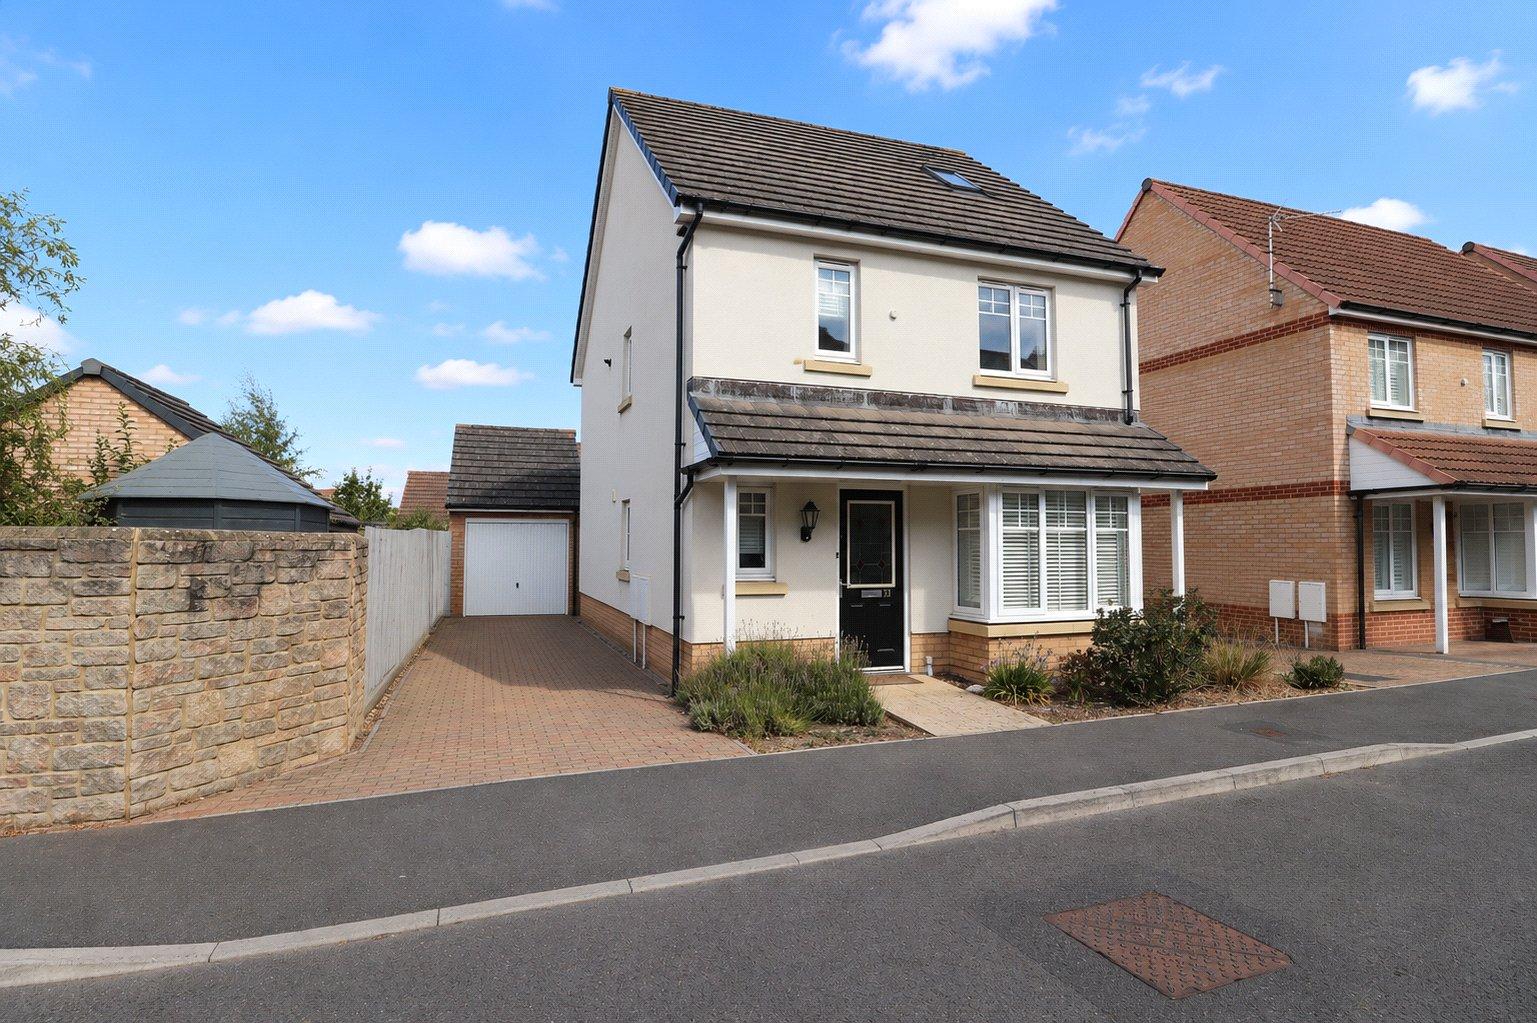
York Rise, Bideford, Devon, EX39
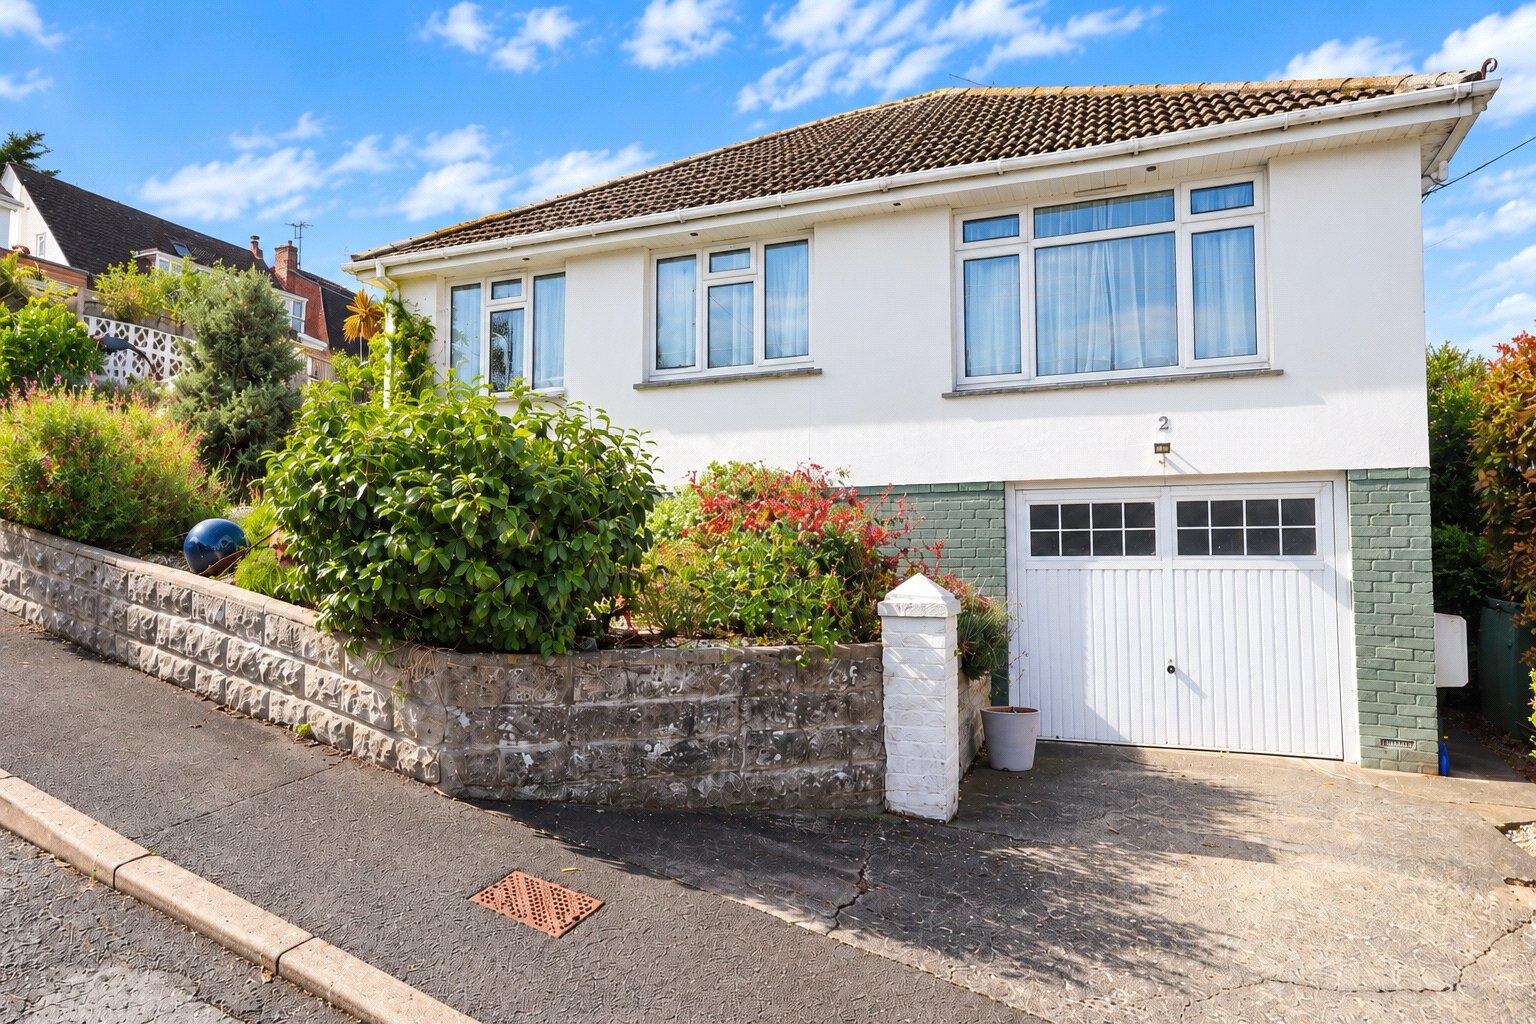
North View Hill, Bideford, Devon, EX39
Based on the property’s Energy Performance Certificate.
| Lighting | £107 / year |
| Hot water | £126 / year |
| Heating | £680 / year |
| Total annual energy | £913 |
From the property's Energy Performance Certificate. Actual costs will vary.