 Property ListingsBetaProperty ListingsBeta

What's this property worth?
See the Planna AVM (automated valuation model) instant valuation, recent local sales and how we got there.
Situated in one of Barnstaple's most sought-after residential locations, Bermuda is a spacious and highly versatile four-bedroom detached family home occupying an attractive plot with a generous rear garden, ample parking, a double garage and the added advantage of no onward chain. Approaching the property, a driveway provides off-road parking for a couple of vehicles and leads to the integral double garage with up-and-over door. The attractive front garden is mainly laid to lawn with mature shrubs and established hedging. A spacious entrance porch opens into the welcoming hallway. The well-proportioned kitchen/dining room is fitted with an excellent range of work surfaces, storage units and a central breakfast island. Spanning the rear of the property is the impressive open-plan living and dining room, offering generous proportions and an abundance of natural light. This sociable living space flows seamlessly into a large conservatory overlooking the rear garden. Leading from the living room is a useful study, perfect for those working from home, which in turn provides access to a convenient downstairs cloakroom. From the entrance hall there is also internal access into the integral double garage, which incorporates a useful utility room. The first-floor landing leads to four well-proportioned bedrooms. The principal bedroom benefits from its own three-piece en-suite shower room and enjoys direct access onto a substantial front balcony, offering an attractive outlook across the front elevation. Bedrooms two and three are both comfortable double rooms, while bedroom four provides an ideal single bedroom. Completing the accommodation is the family bathroom, fitted with a three-piece suite. Outside, the private, enclosed rear garden is mainly laid to level lawn with mature shrub and hedge borders, complemented by a greenhouse, timber shed and convenient side pedestrian access leading to the front of the property. Offered to the market with no onward chain, Bermuda represents an exciting opportunity to acquire a substantial detached home in a highly desirable location. With spacious and flexible accommodation throughout, excellent outside space and fantastic potential to modernise and add value, this is a property that is sure to appeal to growing families and buyers seeking a home they can truly make their own.
Tudor Drive, Sticklepath, Barnstaple, Devon, EX31
Fixed 5.2% interest rate
Monthly repayments are indicative and for guidance only. The amount you can borrow depends on your circumstances and is subject to a full application.
Stamp duty due on property purchases in England & Northern Ireland.
Your situation
2.5% effective rate
This calculation is a guide only and assumes a single residential purchase by a UK resident. Confirm with your solicitor or adviser.
Median sold price for detached homes in Bickington, last 2 years: £363,000 (139 sales, HM Land Registry)
In Bickington, North Devon, estimated 2026-27 council tax averages £203 a month for a couple and £152 for a single person; the most common band is B (£2,055 a year).
Area estimate — this home's bill depends on its band
| Band A | £1,761 / year |
| Band B | £2,055 / year |
| Band C | £2,349 / year |
| Band D | £2,642 / year |
| Band E | £3,229 / year |
| Band F | £3,817 / year |
| Band G | £4,404 / year |
| Band H | £5,284 / year |
Estimated from ONS, Ofgem and Census data. Single-person figures include the 25% single-person discount.
Tudor Drive, Sticklepath, Barnstaple, Devon, EX31
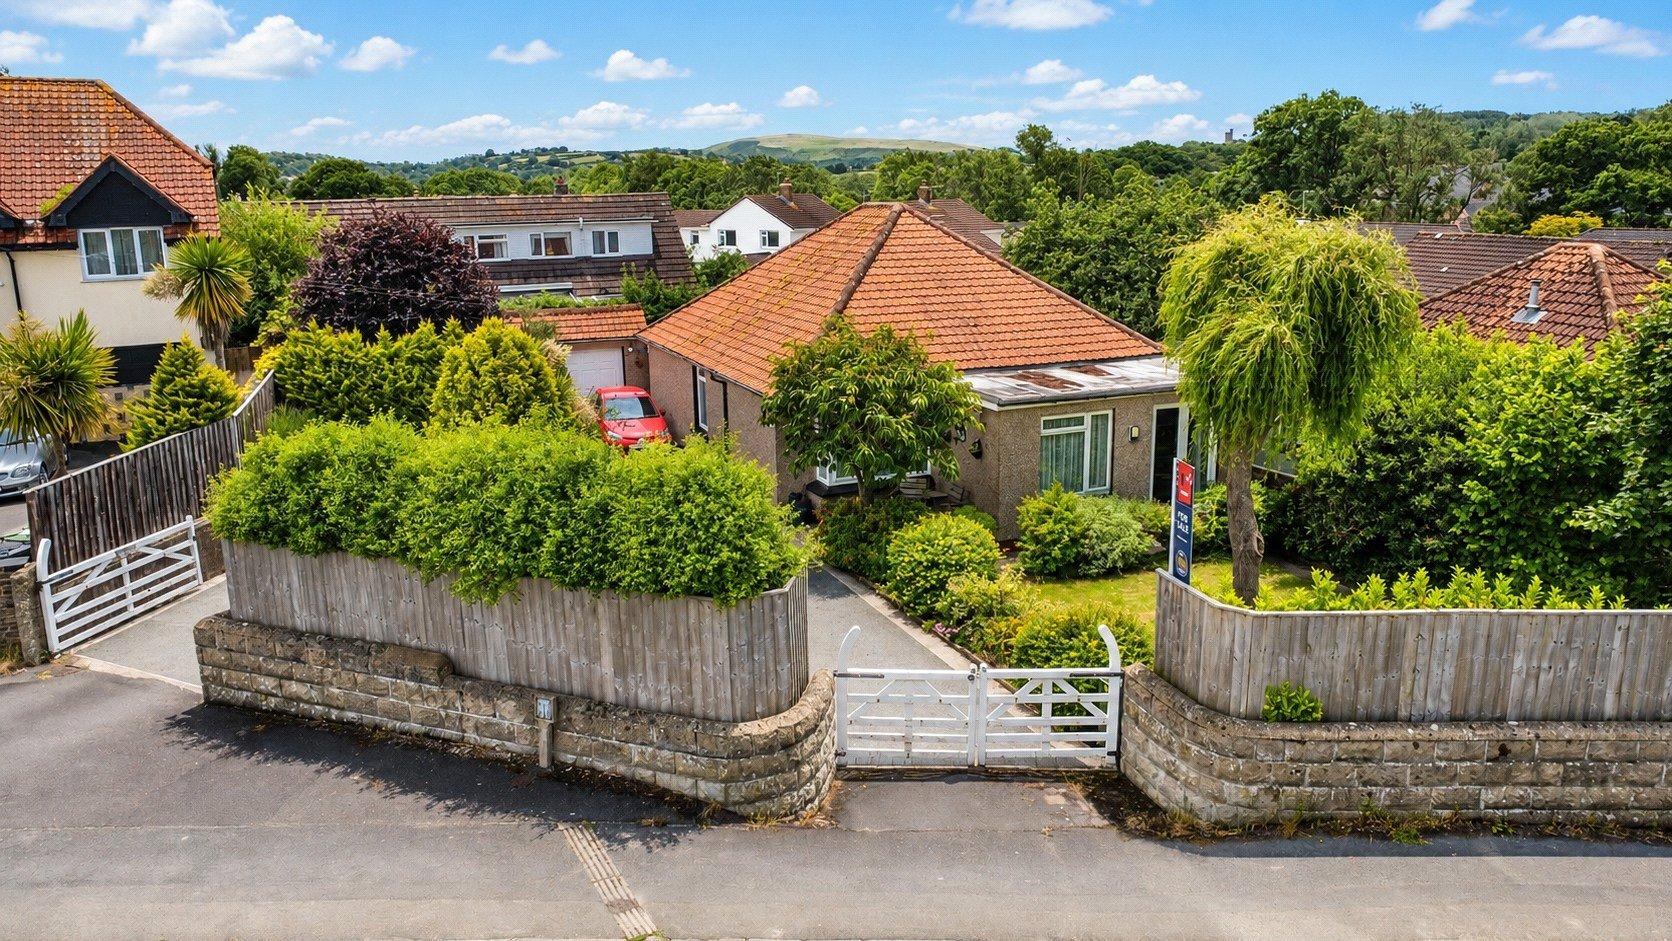
Old Torrington Road, Barnstaple, Devon, EX31

Based on the property’s Energy Performance Certificate.
| Lighting | £134 / year |
| Hot water | £404 / year |
| Heating | £1,125 / year |
| Total annual energy | £1,663 |
From the property's Energy Performance Certificate. Actual costs will vary.