 Property ListingsBetaProperty ListingsBeta

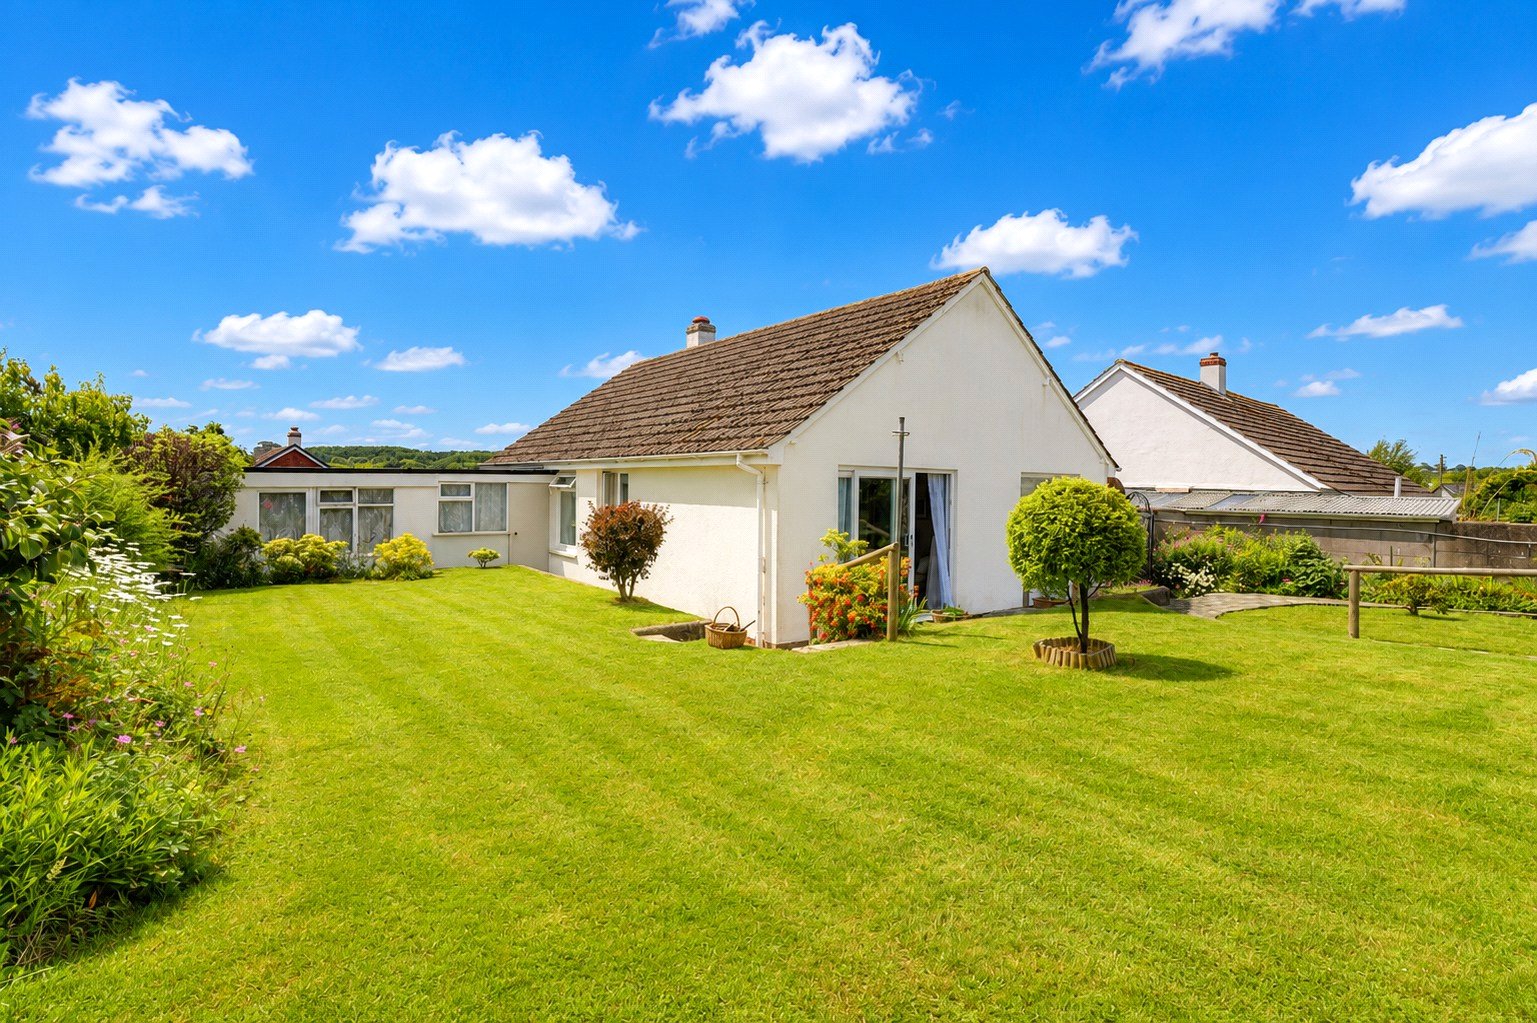
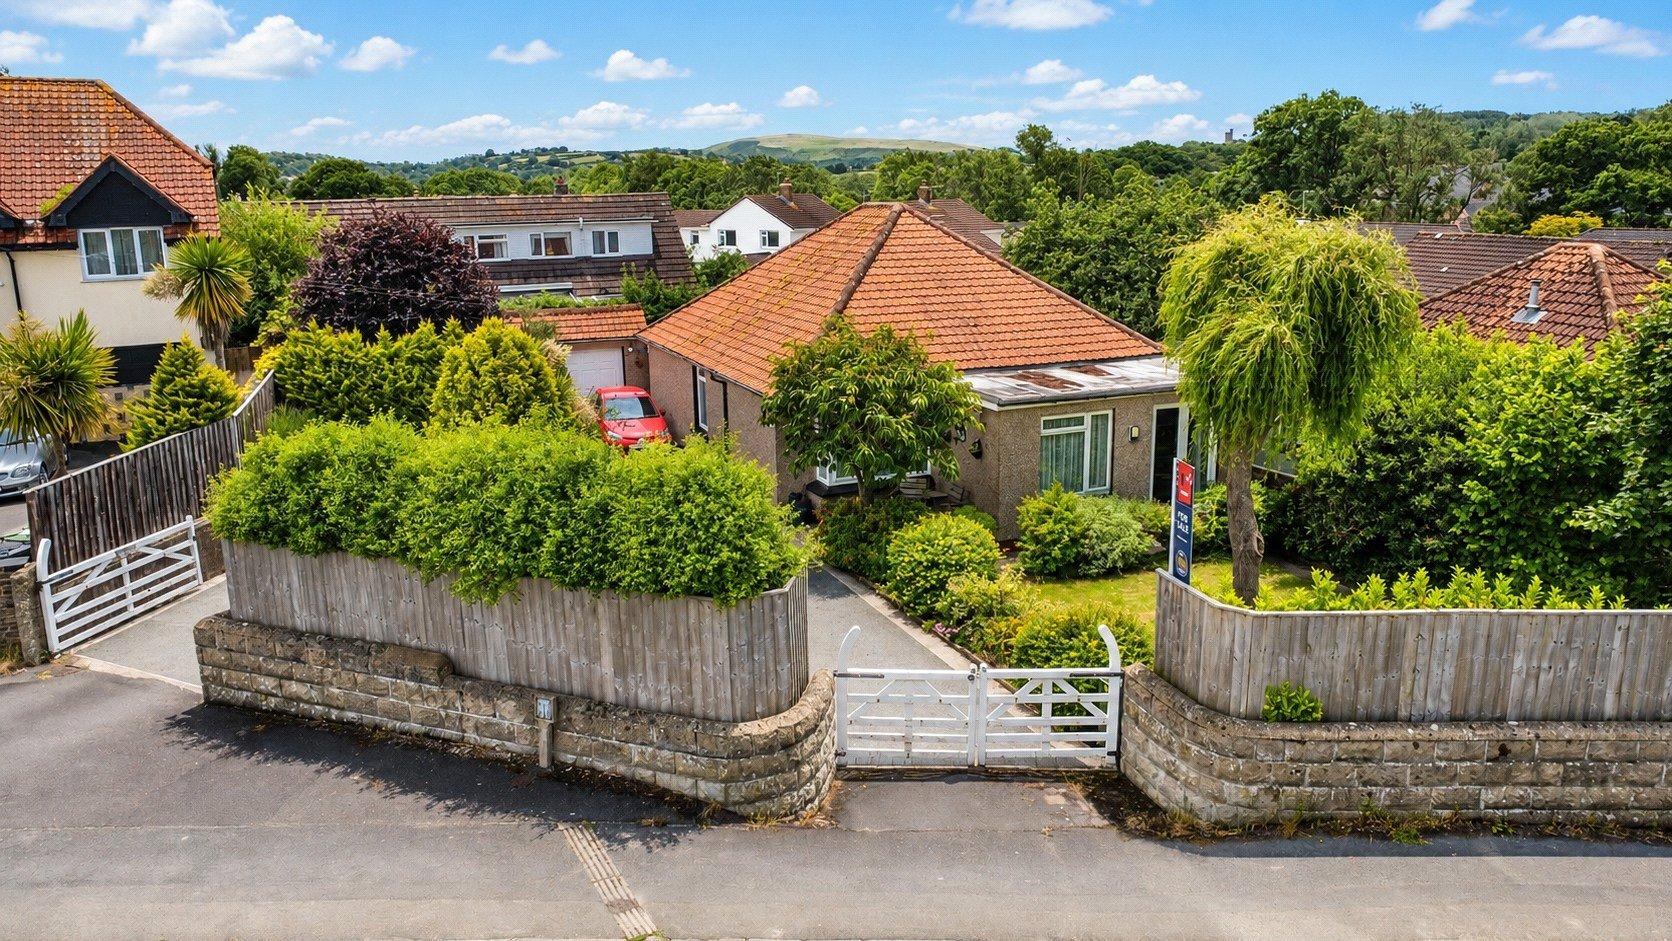
<p><span style="font-size: 0.875rem; letter-spacing: 0.01em;">With four bedrooms, a separate home office and a choice of living spaces downstairs, this is a home with plenty of room to adapt around family life. Add in the large driveway, garage and a south-facing garden with its own hydro pool, and there is just as much to appreciate outside as there is within.</span></p><p><span style="font-size: 0.875rem; letter-spacing: 0.01em;">Stepping inside, the living room sits to the front of the house and provides a comfortable place to unwind, with plenty of room to arrange multiple sofas around the central fireplace while still leaving space for additional freestanding furniture. The separate dining room gives the ground floor another useful living area and works particularly well as part of the wider layout, connecting directly with the conservatory beyond.</span></p><p><span style="font-size: 0.875rem; letter-spacing: 0.01em;">The dining room comfortably takes a family-sized table, while opening the double doors into the conservatory gives you considerably more space when friends and family are over. With room for a second dining area as well as relaxed seating, the conservatory feels like a natural extension of the house, and with doors opening onto the patio, it comes into its own during the warmer months.</span></p><p><span style="font-size: 0.875rem; letter-spacing: 0.01em;">The kitchen is positioned alongside and offers a good amount of fitted storage and worktop space, with integrated cooking appliances and room for further appliances. There is enough space for a small breakfast table too, giving you somewhere for a quick coffee or breakfast without always needing to use the dining room. From here, the adjoining utility keeps the laundry and everyday household jobs separate from the main kitchen, while a ground-floor shower room is another practical addition to the layout.</span></p><p><span style="font-size: 0.875rem; letter-spacing: 0.01em;">Head upstairs and there is no need to choose between having four bedrooms or somewhere dedicated to working from home; you get both.</span></p><p><span style="font-size: 0.875rem; letter-spacing: 0.01em;">The principal bedroom is particularly generous, with enough space for a double bed, extensive wardrobes, bedside tables and drawers without the room feeling crowded. The second bedroom is another good-sized double, while bedrooms three and four offer plenty of flexibility for children, teenagers or guests. Alongside them is the separate office, creating a workspace away from the main living areas and allowing every bedroom to remain available for its intended purpose. The family bathroom completes the first floor with a bath, WC and wash basin.</span></p><p><span style="font-size: 0.875rem; letter-spacing: 0.01em;">Sitting within the garden is the hydro pool, giving the outside space an unusual extra dimension. Whether used for exercise or simply somewhere to relax, it feels like part of the garden rather than taking it over, with a substantial amount of lawn and outdoor space remaining around it. A greenhouse completes the garden for any keen gardeners.</span></p><p><span style="font-size: 0.875rem; letter-spacing: 0.01em;">The space continues at the front, with the large driveway providing ample off-road parking and leading to the garage, giving you the option of secure parking, additional storage or workshop space.</span></p><p><span style="font-size: 0.875rem; letter-spacing: 0.01em;">Set within a well-regarded residential area of Barnstaple and convenient for local amenities, the real appeal here is how much the property offers without asking you to compromise elsewhere – four bedrooms, separate reception spaces and plenty of parking alongside an excellent south-facing garden.</span></p><p><span style="font-size: 0.875rem; letter-spacing: 0.01em;">Call now to arrange your viewing!</span></p><p><span style="font-size: 0.875rem; letter-spacing: 0.01em;">Local Shop - 0.5 miles // Local Pub - 0.5 miles // Local School - Sticklepath Community School 0.8 miles // Parking - Large Driveway & Garage // Tenure - Freehold //</span></p>
Property location
Fixed 5.2% interest rate
Monthly repayments are indicative and for guidance only. The amount you can borrow depends on your circumstances and is subject to a full application.
Stamp duty due on property purchases in England & Northern Ireland.
Your situation
3.1% effective rate
This calculation is a guide only and assumes a single residential purchase by a UK resident. Confirm with your solicitor or adviser.
In Roundswell, North Devon, estimated 2026-27 council tax averages £211 a month for a couple and £158 for a single person; the most common band is D (£2,642 a year).
Area estimate — this home's bill depends on its band
| Band A | £1,761 / year |
| Band B | £2,055 / year |
| Band C | £2,349 / year |
| Band D | £2,642 / year |
| Band E | £3,229 / year |
| Band F | £3,817 / year |
| Band G | £4,404 / year |
| Band H | £5,284 / year |
Estimated from ONS, Ofgem and Census data. Single-person figures include the 25% single-person discount.
Riverton Road, Barnstaple, EX31
Elizabeth Close, Barnstaple, Devon, EX31
Old Torrington Road, Barnstaple, Devon, EX31