 Property ListingsBetaProperty ListingsBeta
What's this property worth?
See the Planna AVM (automated valuation model) instant valuation, recent local sales and how we got there.
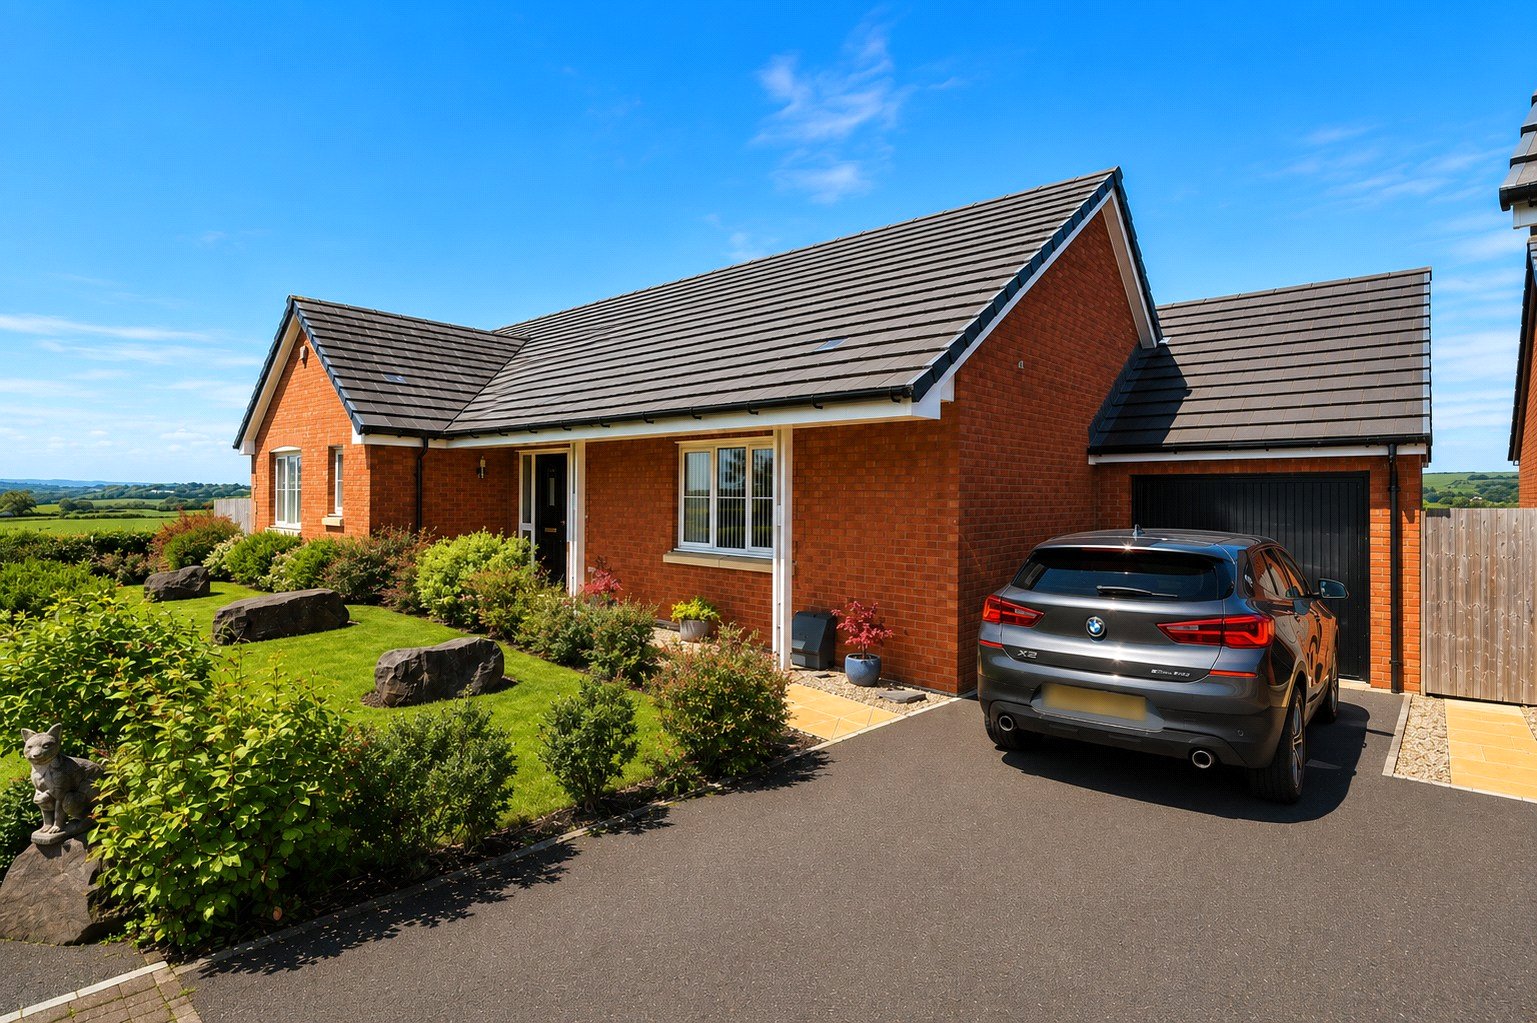
An exceptional three bedroom detached bungalow, tucked away in a quiet cul-de-sac on the sought after Bee Meadow development. Boasting outstanding countryside views, beautifully landscaped gardens, garage and driveway parking, this spacious and immaculately presented home offers peaceful living with the benefit of being within walking distance of the local town. Level access from the driveway leads to the front door, opening into a spacious and welcoming entrance hall with a useful storage cupboard and doors to all principal rooms. Straight ahead, the impressive kitchen/dining room immediately captures the outstanding views to the rear. Double doors open directly onto the garden, filling the space with natural light. The kitchen is beautifully fitted with modern matching wall and base units, a stylish peninsular breakfast bar, eye-level double oven, integrated hob and fridge freezer, with ample room for a dining table. A door leads through to a practical utility room, offering plumbing and space for a washing machine, sink, storage cupboard, full-height fitted cupboard and further access to the rear garden. The living room is another generous space, enjoying double doors onto the garden and wonderful views across the surrounding countryside to the side and to the rear garden and countryside beyond There are three bedrooms, with the principal bedroom being particularly spacious and benefitting from fitted wardrobes and a well-appointed en-suite shower room, finished with modern tiling. Bedroom two is a further double room, while bedroom three would make an excellent single bedroom, small double or home office. One of the true highlights of this superb home is the beautifully landscaped rear garden. A large patio sits directly off the rear of the property, bordered by raised beds filled with established plants and shrubs. A step leads down to a generous level lawn, further enhanced by mature planted borders and seating areas. To the side is an additional patio, along with access through a personnel door into the garage. To the front, the property benefits from a landscaped front garden, driveway parking and a single garage fitted with an up and over door.
Monitor Close, South Molton, Devon, EX36
Fixed 5.2% interest rate
Monthly repayments are indicative and for guidance only. The amount you can borrow depends on your circumstances and is subject to a full application.
Stamp duty due on property purchases in England & Northern Ireland.
Your situation
3.1% effective rate
This calculation is a guide only and assumes a single residential purchase by a UK resident. Confirm with your solicitor or adviser.
In South Molton, North Devon, estimated 2026-27 council tax averages £192 a month for a couple and £144 for a single person; the most common band is B (£2,055 a year).
Area estimate — this home's bill depends on its band
| Band A | £1,761 / year |
| Band B | £2,055 / year |
| Band C | £2,349 / year |
| Band D | £2,642 / year |
| Band E | £3,229 / year |
| Band F | £3,817 / year |
| Band G | £4,404 / year |
| Band H | £5,284 / year |
Estimated from ONS, Ofgem and Census data. Single-person figures include the 25% single-person discount.
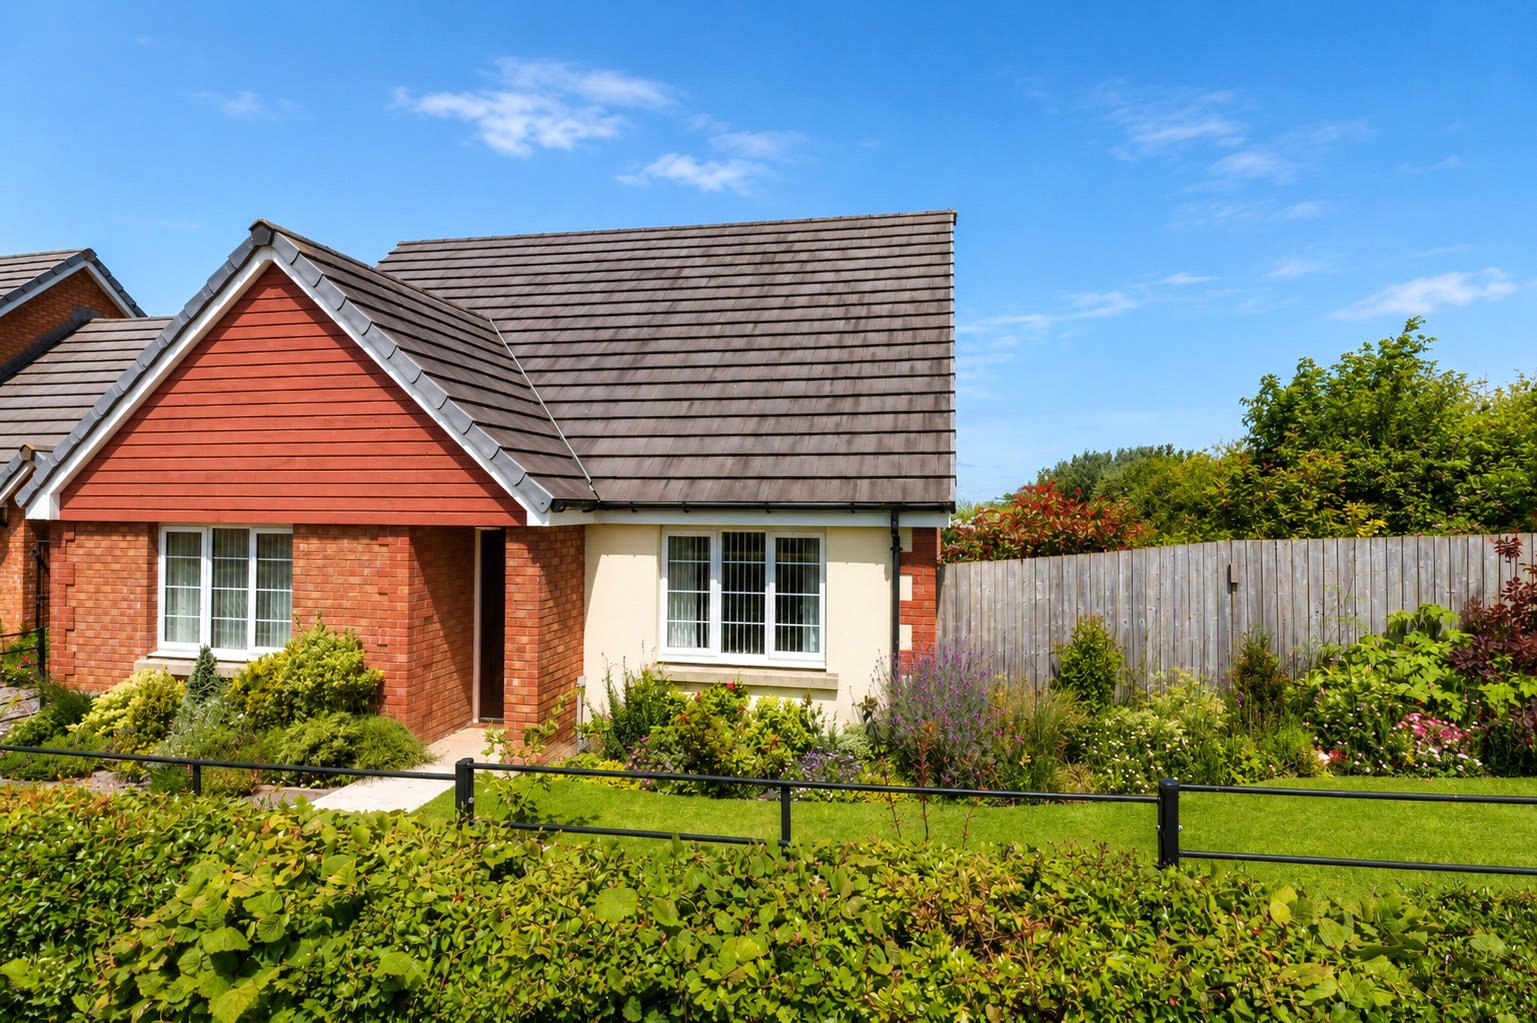
Deerhill Road, South Molton, Devon, EX36
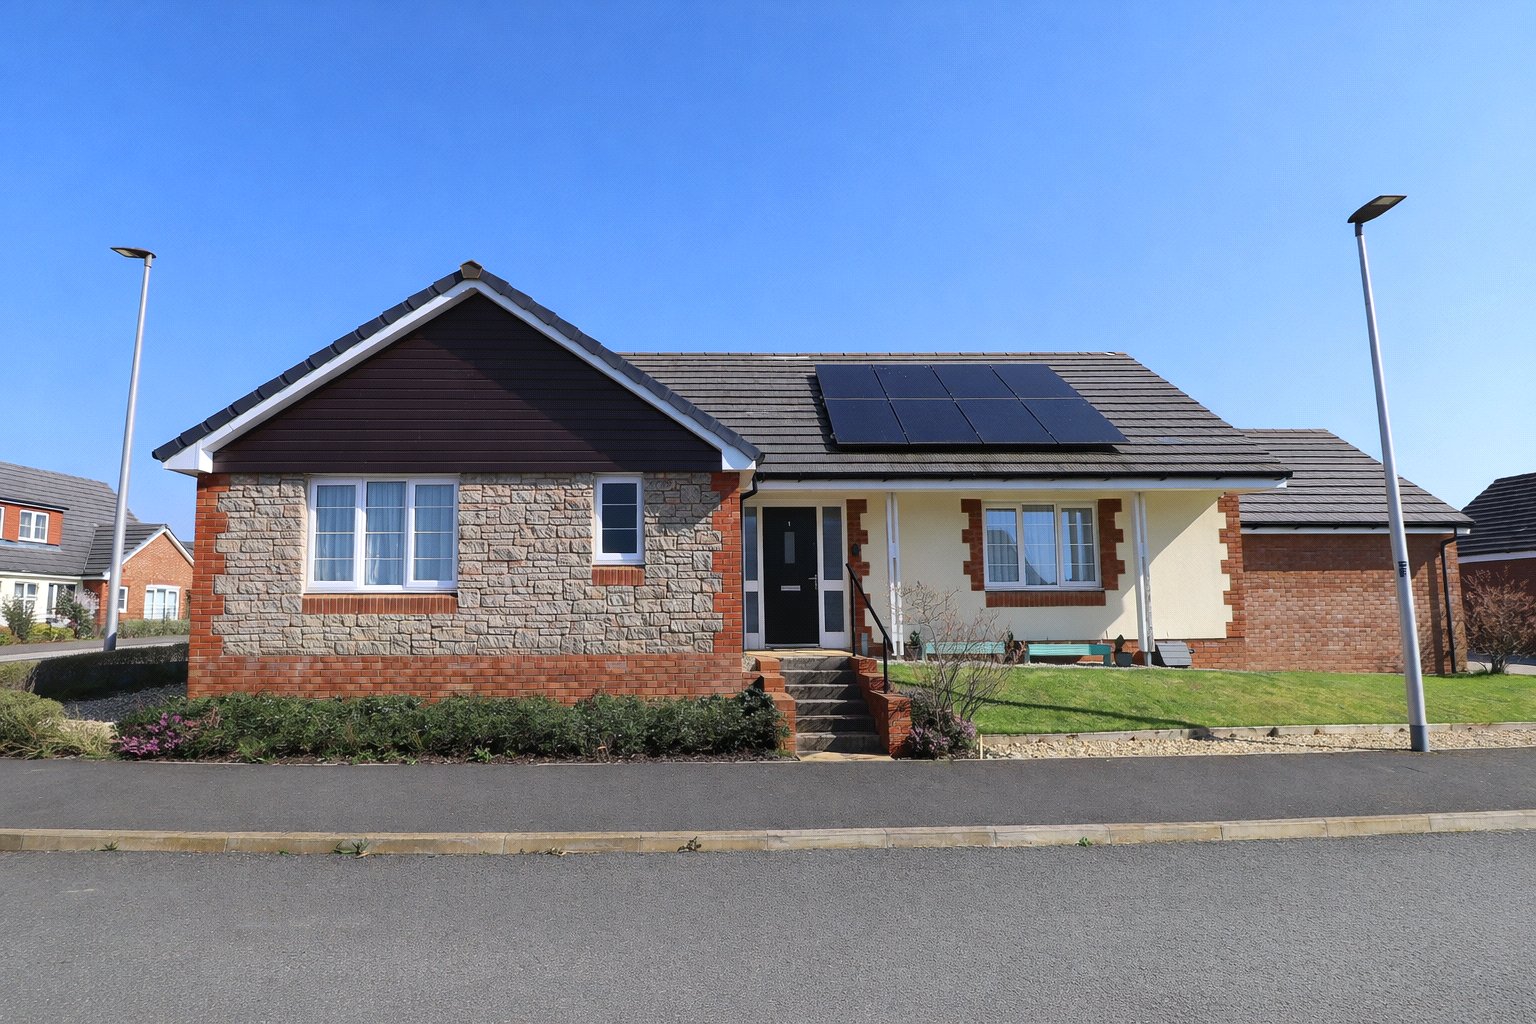
Fallow Close, South Molton, Devon, EX36
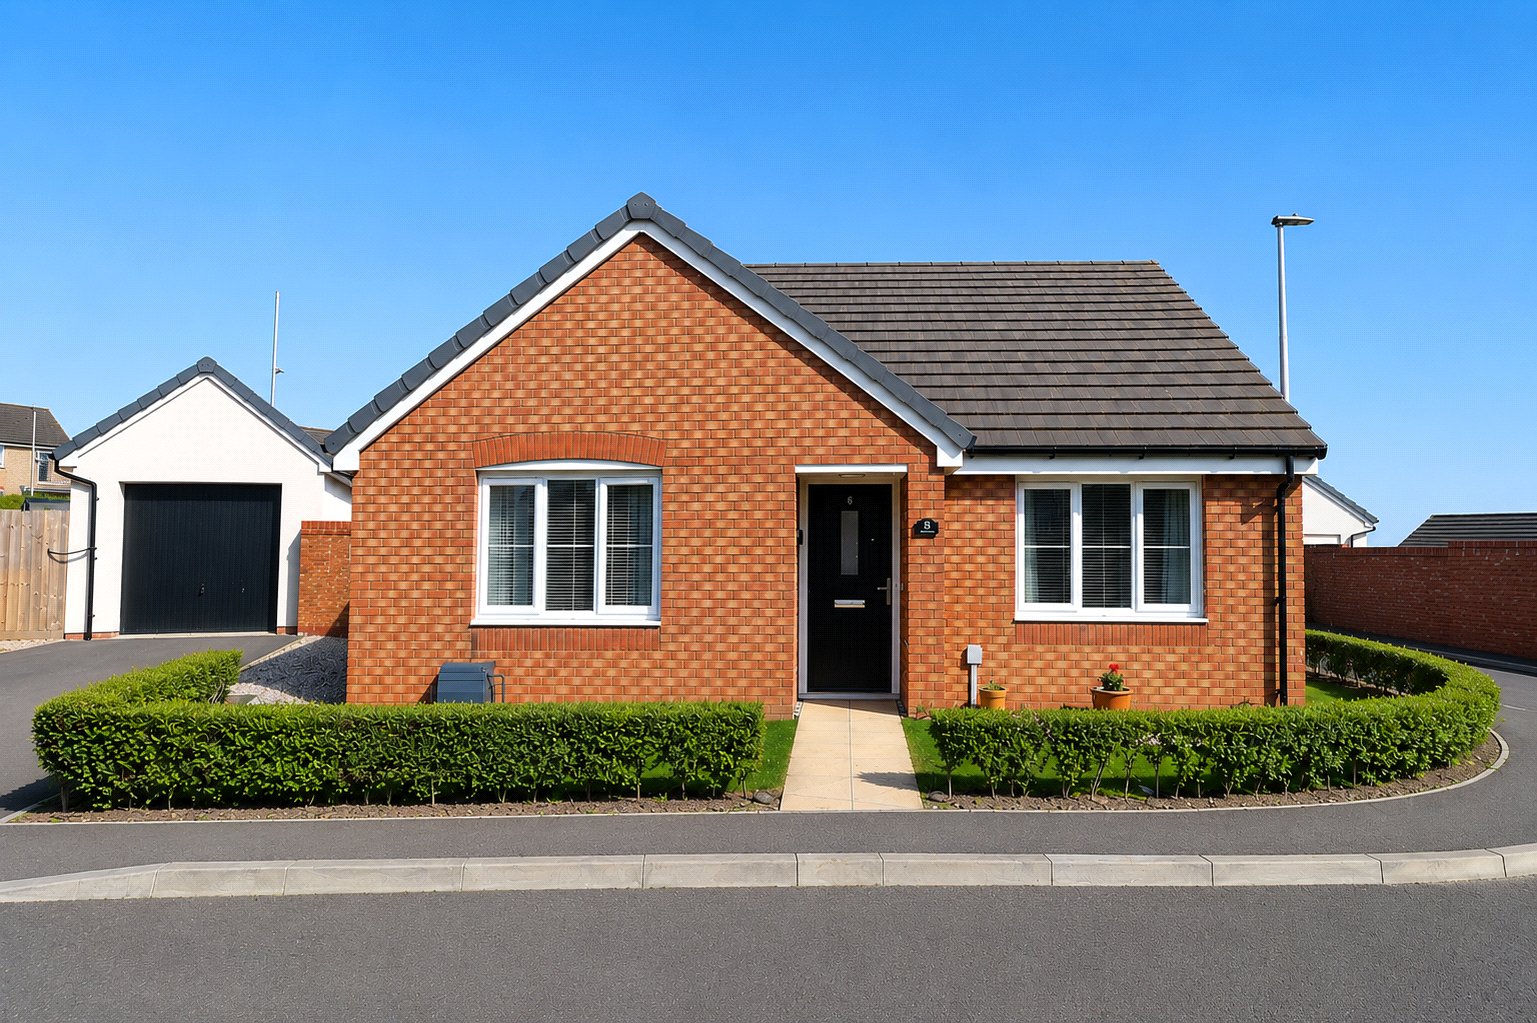
Antler Close, South Molton, Devon, EX36
Based on the property’s Energy Performance Certificate.
| Lighting | £82 / year |
| Hot water | £78 / year |
| Heating | £308 / year |
| Total annual energy | £468 |
From the property's Energy Performance Certificate. Actual costs will vary.