 Property ListingsBetaProperty ListingsBeta

What's this property worth?
See the Planna AVM (automated valuation model) instant valuation, recent local sales and how we got there.
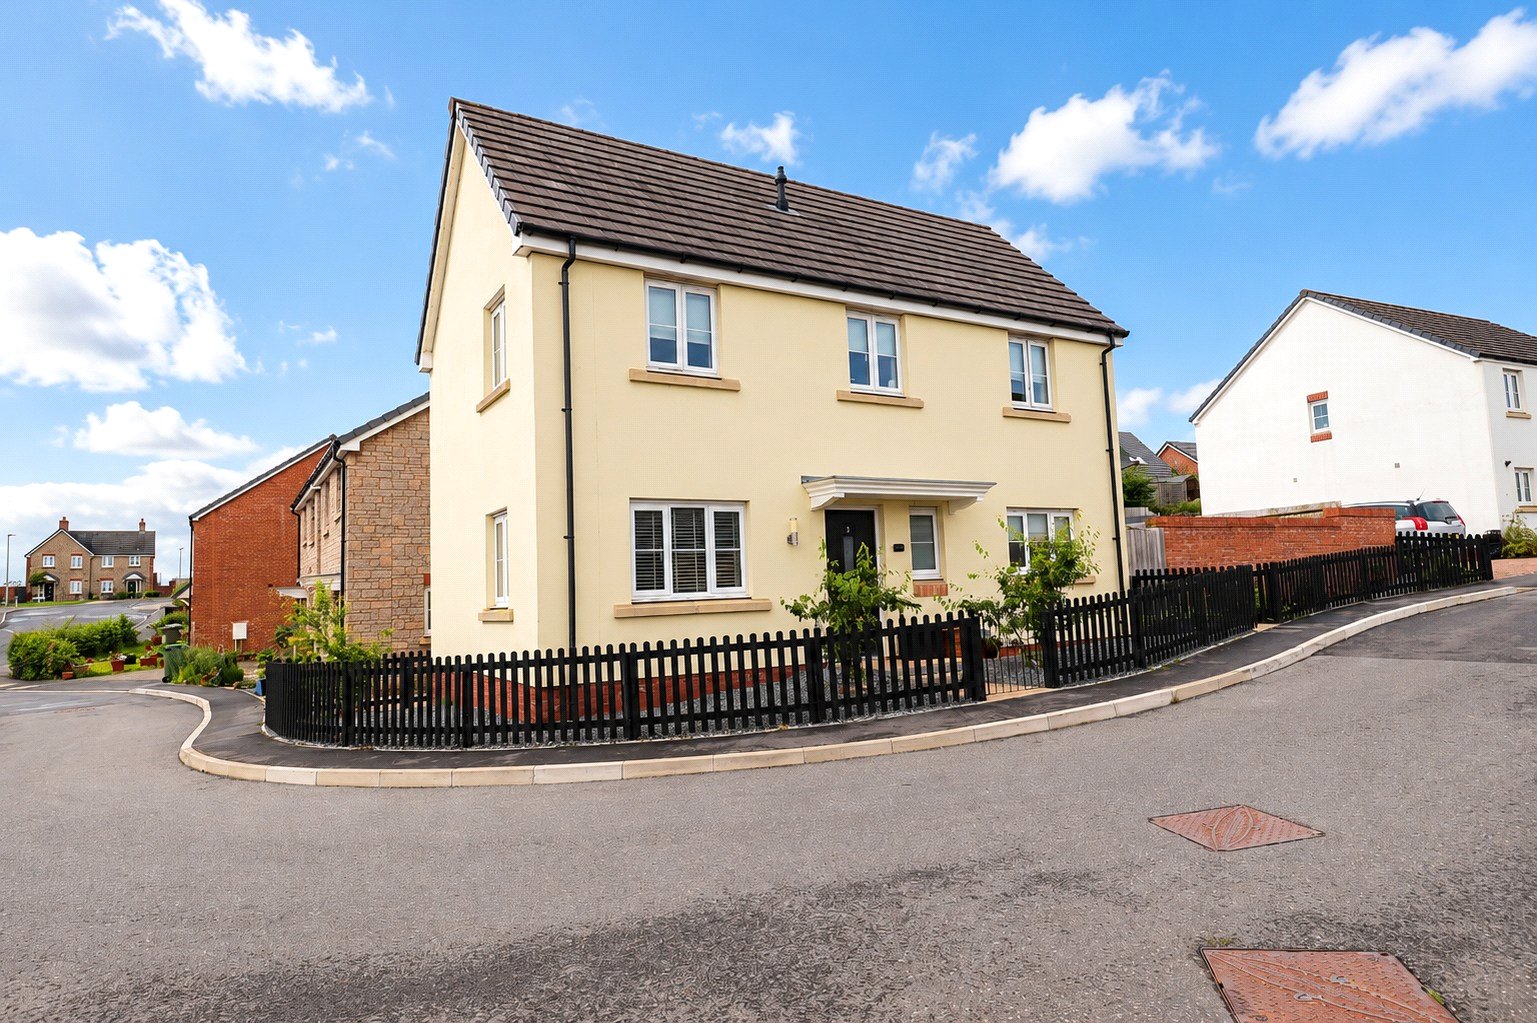
Located on the ever-popular Bee Meadow development is this superb three-bedroom detached bungalow, beautifully presented and maintained to an immaculate standard throughout. Built by NHBC-registered developer Baker Estates in 2019, the property offers three generous bedrooms, two stylish bathrooms, a spacious open-plan kitchen/dining room and a separate lounge. This home perfectly combines modern comfort with effortless single-level living. A welcoming entrance hall gives access to all principal rooms and a useful storage cupboard, ideal for coats, shoes and everyday essentials. At the heart of the home sits the impressive open-plan kitchen/dining room, filled with natural light and thoughtfully designed with a high-quality range of modern wall and base units, integrated fridge freezer, eye-level double oven and hob, all finished with sleek quartz worktops. Double doors open directly onto the garden, creating a seamless flow for entertaining and everyday living. A separate utility room offers additional storage and space for laundry appliances, along with a useful storage cupboard and a further door leading out to the rear garden. Accessed through internal double doors from the dining area, the spacious lounge enjoys views of the garden through another set of double doors, while the large bay window floods the room with natural light. The generous master bedroom includes fitted mirrored wardrobes and an en-suite shower room featuring a walk-in shower, WC and hand basin with tasteful floor-to-ceiling tiling. Bedrooms two and three are both bright, well-proportioned doubles — perfect for guests, hobbies or home working. The main bathroom is beautifully finished and has been converted into a modern accessible wet room, completed to an excellent standard and offering both practicality and style. Externally, the rear garden offers an attractive outdoor space, thoughtfully landscaped with a patio area ideal for outdoor dining and relaxing. Well-kept lawn and planting areas make this a wonderful space to enjoy throughout the seasons. To the side of the property is a double garage with power and lighting, accompanied by two private parking spaces. The front garden is neatly laid to lawn, providing a welcoming approach to the property.
Fallow Close, South Molton, Devon, EX36
Fixed 5.2% interest rate
Monthly repayments are indicative and for guidance only. The amount you can borrow depends on your circumstances and is subject to a full application.
Stamp duty due on property purchases in England & Northern Ireland.
Your situation
3.0% effective rate
This calculation is a guide only and assumes a single residential purchase by a UK resident. Confirm with your solicitor or adviser.
In South Molton, North Devon, estimated 2026-27 council tax averages £192 a month for a couple and £144 for a single person; the most common band is B (£2,055 a year).
Area estimate — this home's bill depends on its band
| Band A | £1,761 / year |
| Band B | £2,055 / year |
| Band C | £2,349 / year |
| Band D | £2,642 / year |
| Band E | £3,229 / year |
| Band F | £3,817 / year |
| Band G | £4,404 / year |
| Band H | £5,284 / year |
Estimated from ONS, Ofgem and Census data. Single-person figures include the 25% single-person discount.

Deerhill Road, South Molton, Devon, EX36

Observer Close, South Molton, Devon, EX36
Roe Close, South Molton, Devon, EX36
Based on the property’s Energy Performance Certificate.
| Lighting | £74 / year |
| Hot water | £77 / year |
| Heating | £299 / year |
| Total annual energy | £450 |
From the property's Energy Performance Certificate. Actual costs will vary.