 Property ListingsBetaProperty ListingsBeta
What's this property worth?
See the Planna AVM (automated valuation model) instant valuation, recent local sales and how we got there.
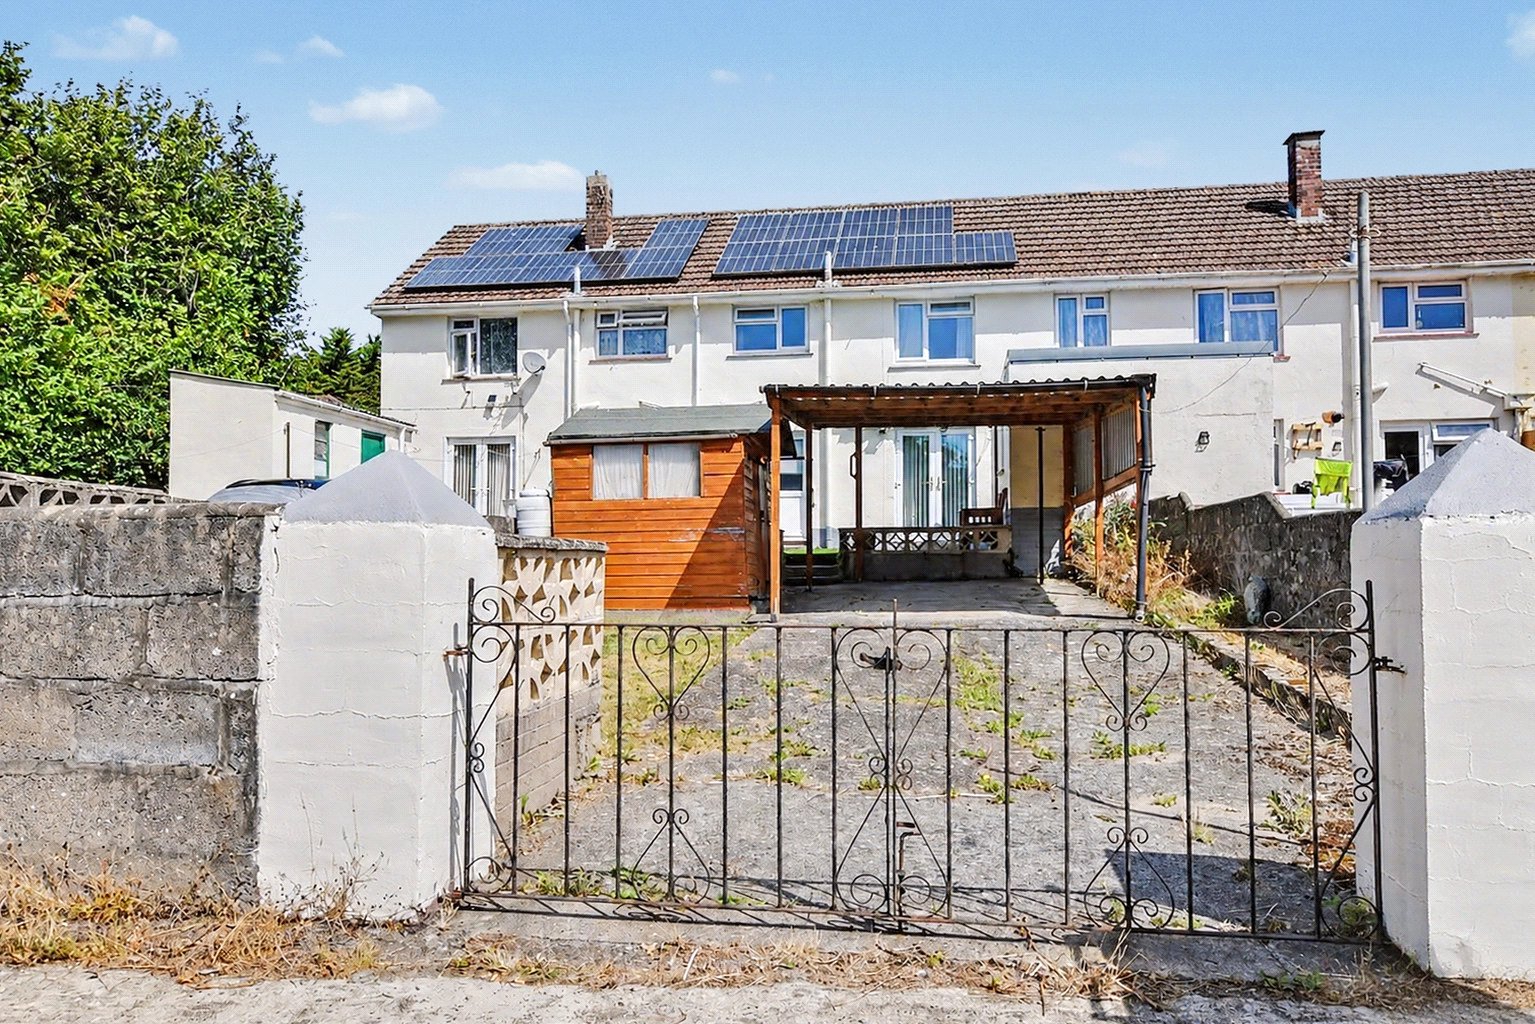
Situated within an established residential area, close to a wide range of everyday amenities within walking distance, is this spacious 3 bedroom terraced family home. Coming to the market with no onward chain, the property offers excellent potential for buyers looking for a home they can update and personalise to their own taste. While the accommodation would benefit from modernisation throughout, it provides generous living space, a south-facing rear garden and, particularly rare for the area, gated driveway parking for several vehicles together with a carport. Approached via a lawned front garden, an entrance porch opens into the hallway. The separate dining room flows through into the living room, where French doors provide direct access onto the rear garden. Positioned towards the rear of the property is the kitchen, which would benefit from updating and also has a door opening directly outside. On the first floor are two generously sized double bedrooms, together with a third single bedroom. The accommodation is completed by a three-piece suite shower room. Outside, the south-facing rear garden enjoys a good degree of privacy. An artificial lawn provides a low-maintenance area ideal for outdoor seating and entertaining, while a useful brick-built storage shed offers additional practicality. A couple of steps lead down from the garden to the gated parking area, where there is a further timber-framed storage shed, carport and off-road parking for several vehicles – a particularly valuable feature for a property in this location. Further benefits include double glazing throughout and modern electric heaters combined with solar panels. Offering plenty of space, excellent parking and significant scope for improvement, this represents an exciting opportunity for anyone looking to create a family home to their own specification in a convenient Barnstaple location. Early viewing is recommended to fully appreciate the potential on offer.
Gould Road, Barnstaple, Devon, EX32
Fixed 5.2% interest rate
Monthly repayments are indicative and for guidance only. The amount you can borrow depends on your circumstances and is subject to a full application.
Stamp duty due on property purchases in England & Northern Ireland.
Your situation
0.6% effective rate
This calculation is a guide only and assumes a single residential purchase by a UK resident. Confirm with your solicitor or adviser.
In Barnstaple with Westacott, North Devon, estimated 2026-27 council tax averages £169 a month for a couple and £126 for a single person; the most common band is A (£1,761 a year).
Area estimate — this home's bill depends on its band
| Band A | £1,761 / year |
| Band B | £2,055 / year |
| Band C | £2,349 / year |
| Band D | £2,642 / year |
| Band E | £3,229 / year |
| Band F | £3,817 / year |
| Band G | £4,404 / year |
| Band H | £5,284 / year |
Estimated from ONS, Ofgem and Census data. Single-person figures include the 25% single-person discount.

John Gay Road, Barnstaple, Devon, EX32


Hawley Manor, Barnstaple, Devon, EX32
Based on the property’s Energy Performance Certificate.
| Lighting | £106 / year |
| Hot water | £158 / year |
| Heating | £756 / year |
| Total annual energy | £1,020 |
From the property's Energy Performance Certificate. Actual costs will vary.