 Property ListingsBetaProperty ListingsBeta

What's this property worth?
See the Planna AVM (automated valuation model) instant valuation, recent local sales and how we got there.
Situated in the popular and well-regarded development of Hawley Manor in Barnstaple, this recently updated four-bedroom semi-detached home is arranged over three floors and offers excellent presentation throughout, making it an ideal modern family home. Upon entry on the first floor, you are welcomed into a spacious and inviting hallway. From here, there is a generously sized double bedroom positioned to the front elevation, which benefits from a newly fitted en-suite shower room. Also located off the hallway is the main living room, a beautifully decorated space filled with natural light, enhanced by a window and Juliet balcony. A convenient WC completes this level, serving the first floor accommodation. The lower ground floor offers further versatile living space and continues the property’s modern and tasteful décor. This level features an additional reception room, ideal for use as a second lounge, snug, or hobbies room. The modern fitted kitchen is also located on this floor and comprises a stylish range of cream gloss wall and base units, complemented by integrated appliances including an oven, fridge, dishwasher, washing machine, and microwave. Acoustic panelling adds a contemporary design feature, and patio doors open directly onto the rear enclosed garden, seamlessly blending indoor and outdoor living. Also on this level is a study and WC. The top floor provides further well-proportioned accommodation, comprising three bedrooms in total. Two of these are good-sized doubles, including the principal bedroom, which benefits from a newly fitted white shower room and fitted wardrobes. There is also a further single bedroom on this floor. The main family bathroom is also located on this level and has been newly fitted, serving the remaining bedrooms. Externally, the property benefits from driveway parking to the front, along with side pedestrian access leading to the rear garden. The enclosed rear garden has been designed with low maintenance in mind and provides an excellent space for outdoor dining and entertaining. Overall, it is evident that the property is presented in excellent order throughout and offers stylish, flexible accommodation across three floors, making it a superb opportunity for families seeking a modern home in a popular residential location.
Hawley Manor, Barnstaple, Devon, EX32
Fixed 5.2% interest rate
Monthly repayments are indicative and for guidance only. The amount you can borrow depends on your circumstances and is subject to a full application.
Stamp duty due on property purchases in England & Northern Ireland.
Your situation
2.1% effective rate
This calculation is a guide only and assumes a single residential purchase by a UK resident. Confirm with your solicitor or adviser.
In Barnstaple with Westacott, North Devon, estimated 2026-27 council tax averages £169 a month for a couple and £126 for a single person; the most common band is A (£1,761 a year).
Area estimate — this home's bill depends on its band
| Band A | £1,761 / year |
| Band B | £2,055 / year |
| Band C | £2,349 / year |
| Band D | £2,642 / year |
| Band E | £3,229 / year |
| Band F | £3,817 / year |
| Band G | £4,404 / year |
| Band H | £5,284 / year |
Estimated from ONS, Ofgem and Census data. Single-person figures include the 25% single-person discount.
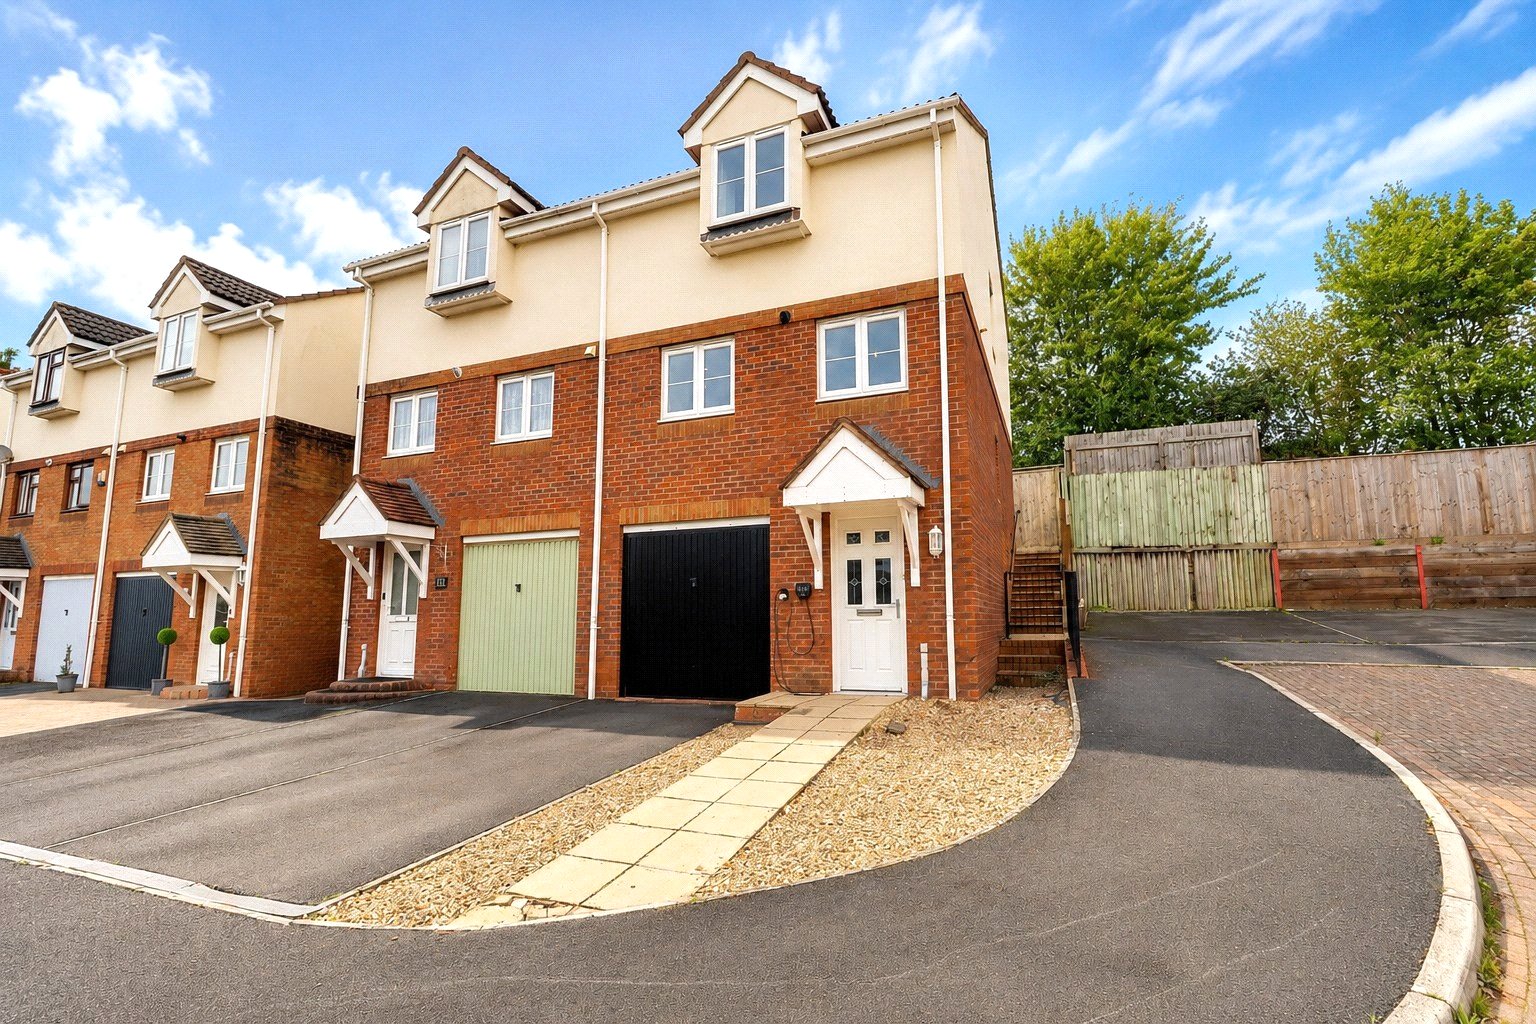
Hawley Manor, Barnstaple, EX32
Hawley Manor, Barnstaple, EX32

John Gay Road, Barnstaple, Devon, EX32
Based on the property’s Energy Performance Certificate.
| Lighting | £103 / year |
| Hot water | £79 / year |
| Heating | £669 / year |
| Total annual energy | £851 |
From the property's Energy Performance Certificate. Actual costs will vary.
Most recent sale: 2026 at £340,000