 Property ListingsBetaProperty ListingsBeta
What's this property worth?
See the Planna AVM (automated valuation model) instant valuation, recent local sales and how we got there.
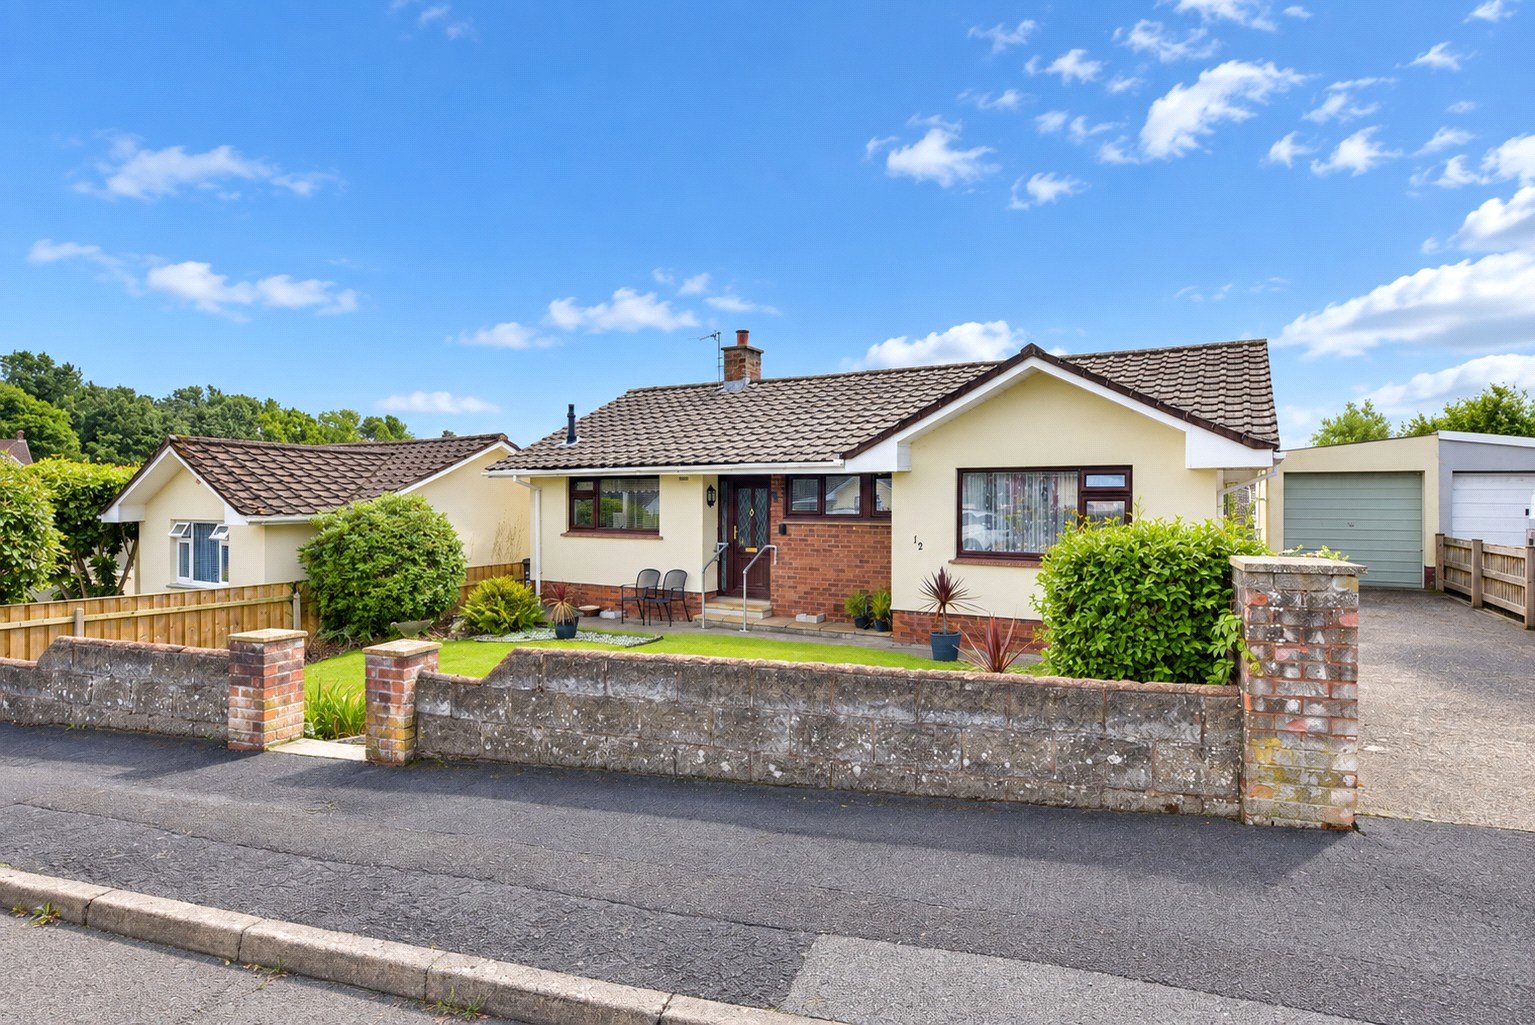
This spacious three bedroom detached bungalow occupies a generous plot within the highly sought-after residential area of Rumsam, conveniently placed for a wide range of local amenities. Offered to the market with no onward chain, this well-presented home is sure to appeal to a broad range of buyers. Outside to the front, driveway parking provides space for several vehicles and leads to a single garage with an up-and-over door. The front garden is a particularly attractive feature of the property — enclosed by a wall and laid partly to lawn, with a landscaped wood-chipped area planted with flowers and shrubs. A further stone-chipped area sits directly outside the front door, creating a pleasant sense of distance from the quiet road beyond. Internally, the property is presented in good order throughout. The entrance hallway gives access to a three-piece bathroom suite, comprising a bath, wash hand basin with cabinet, and close-coupled WC. The well-proportioned kitchen/diner, is finished to a contemporary standard with generous workspace, fitted with an eye-level Neff oven, four-ring Neff induction hob, stainless steel sink, and space for a washing machine, along with two storage cupboards. A modern gas-fired Worcester condensing boiler is also housed here. There is ample space for a dining table, and a door provides convenient side access. Continuing through the hallway, the living room has been extended to create a particularly generous reception space. A fireplace forms an attractive focal point, while large sliding doors from the extension open onto the rear garden, filling the room with natural light. To the right-hand side of the hallway are three double bedrooms. Bedroom one further benefits from an en-suite three-piece shower room, fitted with a walk-in shower cubicle with rainfall shower head and a heated towel rail. Outside, the rear garden is a real highlight, enjoying a high degree of privacy and sunlight throughout the day. Fully enclosed, it features a paved patio area with steps leading down to a level lawn, attractively bordered by well-stocked pots, plants and fencing.
Chichester Road, Barnstaple, Devon, EX32
Fixed 5.2% interest rate
Monthly repayments are indicative and for guidance only. The amount you can borrow depends on your circumstances and is subject to a full application.
Stamp duty due on property purchases in England & Northern Ireland.
Your situation
2.0% effective rate
This calculation is a guide only and assumes a single residential purchase by a UK resident. Confirm with your solicitor or adviser.
In Newport, North Devon, estimated 2026-27 council tax averages £195 a month for a couple and £146 for a single person; the most common band is B (£2,055 a year).
Area estimate — this home's bill depends on its band
| Band A | £1,761 / year |
| Band B | £2,055 / year |
| Band C | £2,349 / year |
| Band D | £2,642 / year |
| Band E | £3,229 / year |
| Band F | £3,817 / year |
| Band G | £4,404 / year |
| Band H | £5,284 / year |
Estimated from ONS, Ofgem and Census data. Single-person figures include the 25% single-person discount.

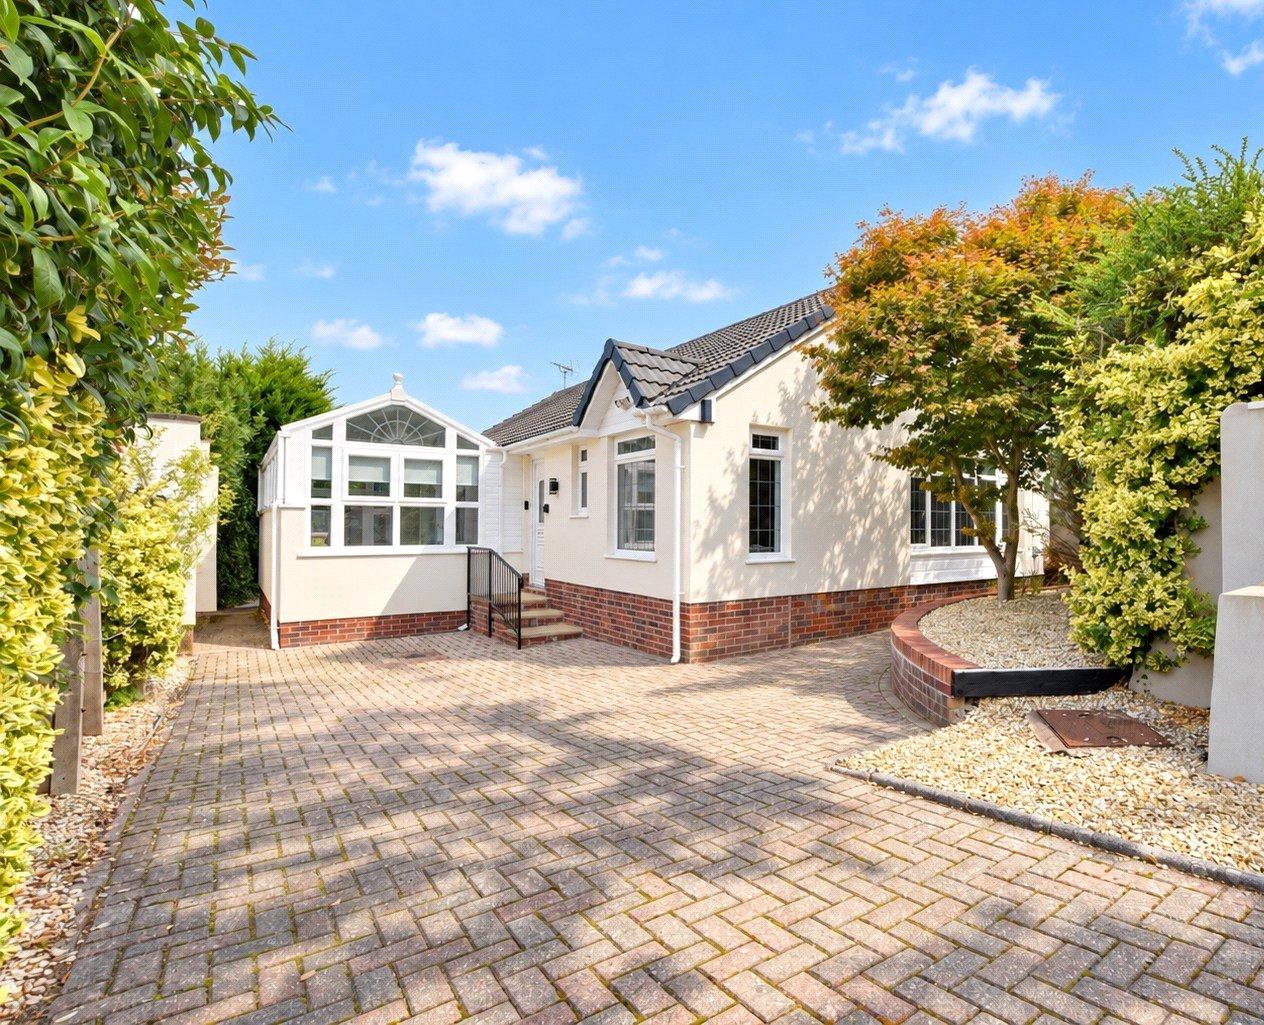
Willow Tree Road, Barnstaple, Devon, EX32
Willow Tree Road, Barnstaple, Devon, EX32
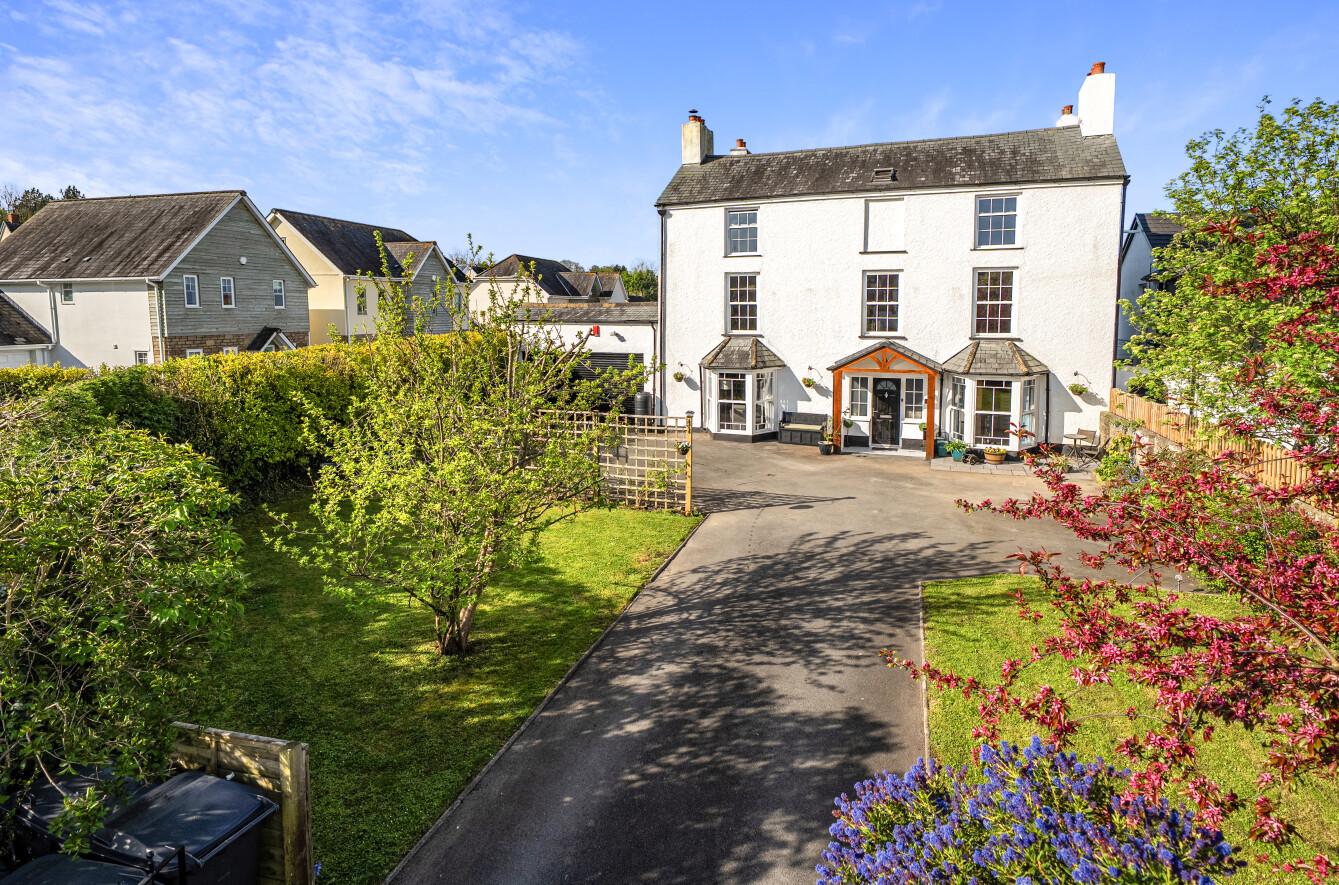
Rumsam Road, Barnstaple, Devon, EX32
Based on the property’s Energy Performance Certificate.
| Lighting | £49 / year |
| Hot water | £207 / year |
| Heating | £806 / year |
| Total annual energy | £1,062 |
From the property's Energy Performance Certificate. Actual costs will vary.