 Property ListingsBetaProperty ListingsBeta

What's this property worth?
See the Planna AVM (automated valuation model) instant valuation, recent local sales and how we got there.
Situated in a desirable are in Pilton, this well-presented three-bedroom detached chalet-style bungalow offers spacious and versatile accommodation, along with far-reaching views across the town and surrounding countryside. You enter the property via a useful porch area which also provides a small utility space. From here, the home opens into an impressive open-plan kitchen, dining and living area measuring approximately 49ft in length. This bright and sociable space forms the heart of the home and benefits from plenty of windows that allow natural light to flood the room. The kitchen is modern and contemporary in style, fitted with integrated appliances including a dishwasher, oven and hob, with ample worktop and storage space. Towards the rear of the room, the space flows into a snug-style seating area where bi-fold doors open onto a raised balcony. From here, a door leads through to a sitting room. This is a comfortable and inviting room featuring a large window and a log-burning stove. Back through the main living space, a further door leads to the ground-floor sleeping accommodation where there are two double bedrooms, both benefiting from built-in storage, along with a two piece suite bathroom + separate WC. A staircase then rises to the first floor where the spacious principal bedroom can be found, enjoying a rear-facing window that takes full advantage of the lovely views. This room also benefits from an en-suite shower room. Outside, the majority of the garden is situated to the rear of the property, offering a lawned area alongside a raised decking space and patio, ideal for outdoor dining and entertaining. Steps lead down to a parking area with space for several vehicles, and a large shed providing excellent additional storage. Due to the elevated position of the property, there is also useful storage space beneath the house. Overall, this property offers a fantastic balance of space, views and convenience, all set within a quiet yet well-connected part of town.
Chaddiford Lane, Barnstaple, Devon, EX31
Fixed 5.2% interest rate
Monthly repayments are indicative and for guidance only. The amount you can borrow depends on your circumstances and is subject to a full application.
Stamp duty due on property purchases in England & Northern Ireland.
Your situation
2.3% effective rate
This calculation is a guide only and assumes a single residential purchase by a UK resident. Confirm with your solicitor or adviser.
In Barnstaple with Pilton, North Devon, estimated 2026-27 council tax averages £182 a month for a couple and £136 for a single person; the most common band is B (£2,055 a year).
Area estimate — this home's bill depends on its band
| Band A | £1,761 / year |
| Band B | £2,055 / year |
| Band C | £2,349 / year |
| Band D | £2,642 / year |
| Band E | £3,229 / year |
| Band F | £3,817 / year |
| Band G | £4,404 / year |
| Band H | £5,284 / year |
Estimated from ONS, Ofgem and Census data. Single-person figures include the 25% single-person discount.

Bradiford, Barnstaple, Devon, EX31
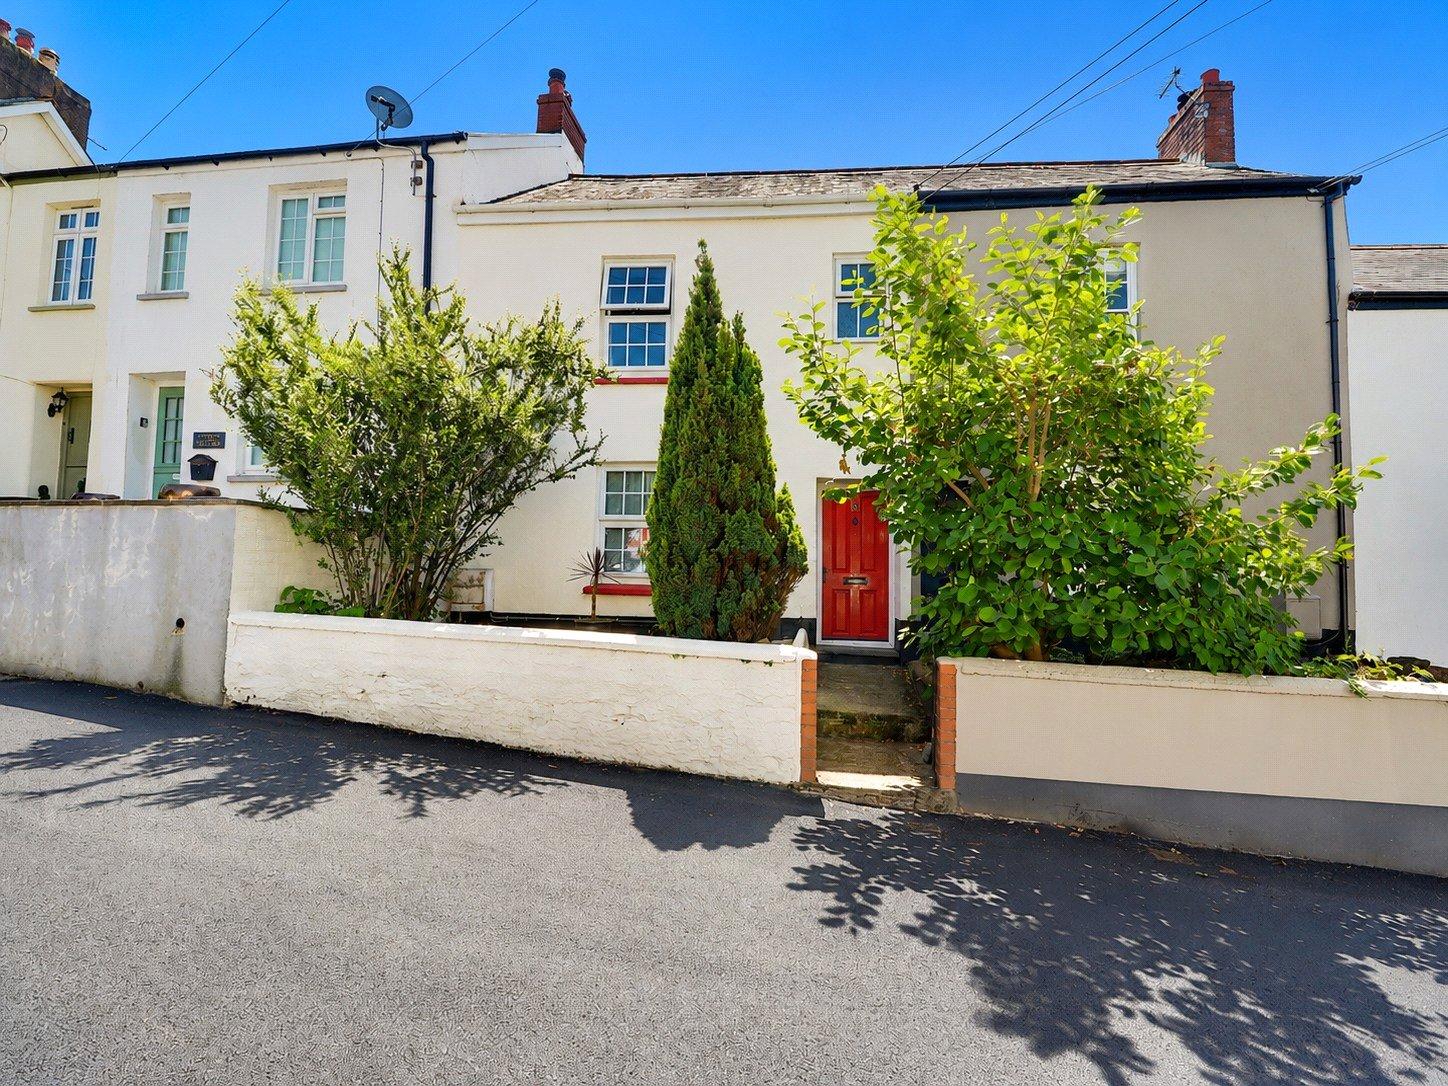
Bradiford, Barnstaple, Devon, EX31

Bradiford, Barnstaple, Devon, EX31
Based on the property’s Energy Performance Certificate.
| Lighting | £83 / year |
| Hot water | £206 / year |
| Heating | £1,126 / year |
| Total annual energy | £1,415 |
From the property's Energy Performance Certificate. Actual costs will vary.