 Property ListingsBetaProperty ListingsBeta

What's this property worth?
See the Planna AVM (automated valuation model) instant valuation, recent local sales and how we got there.
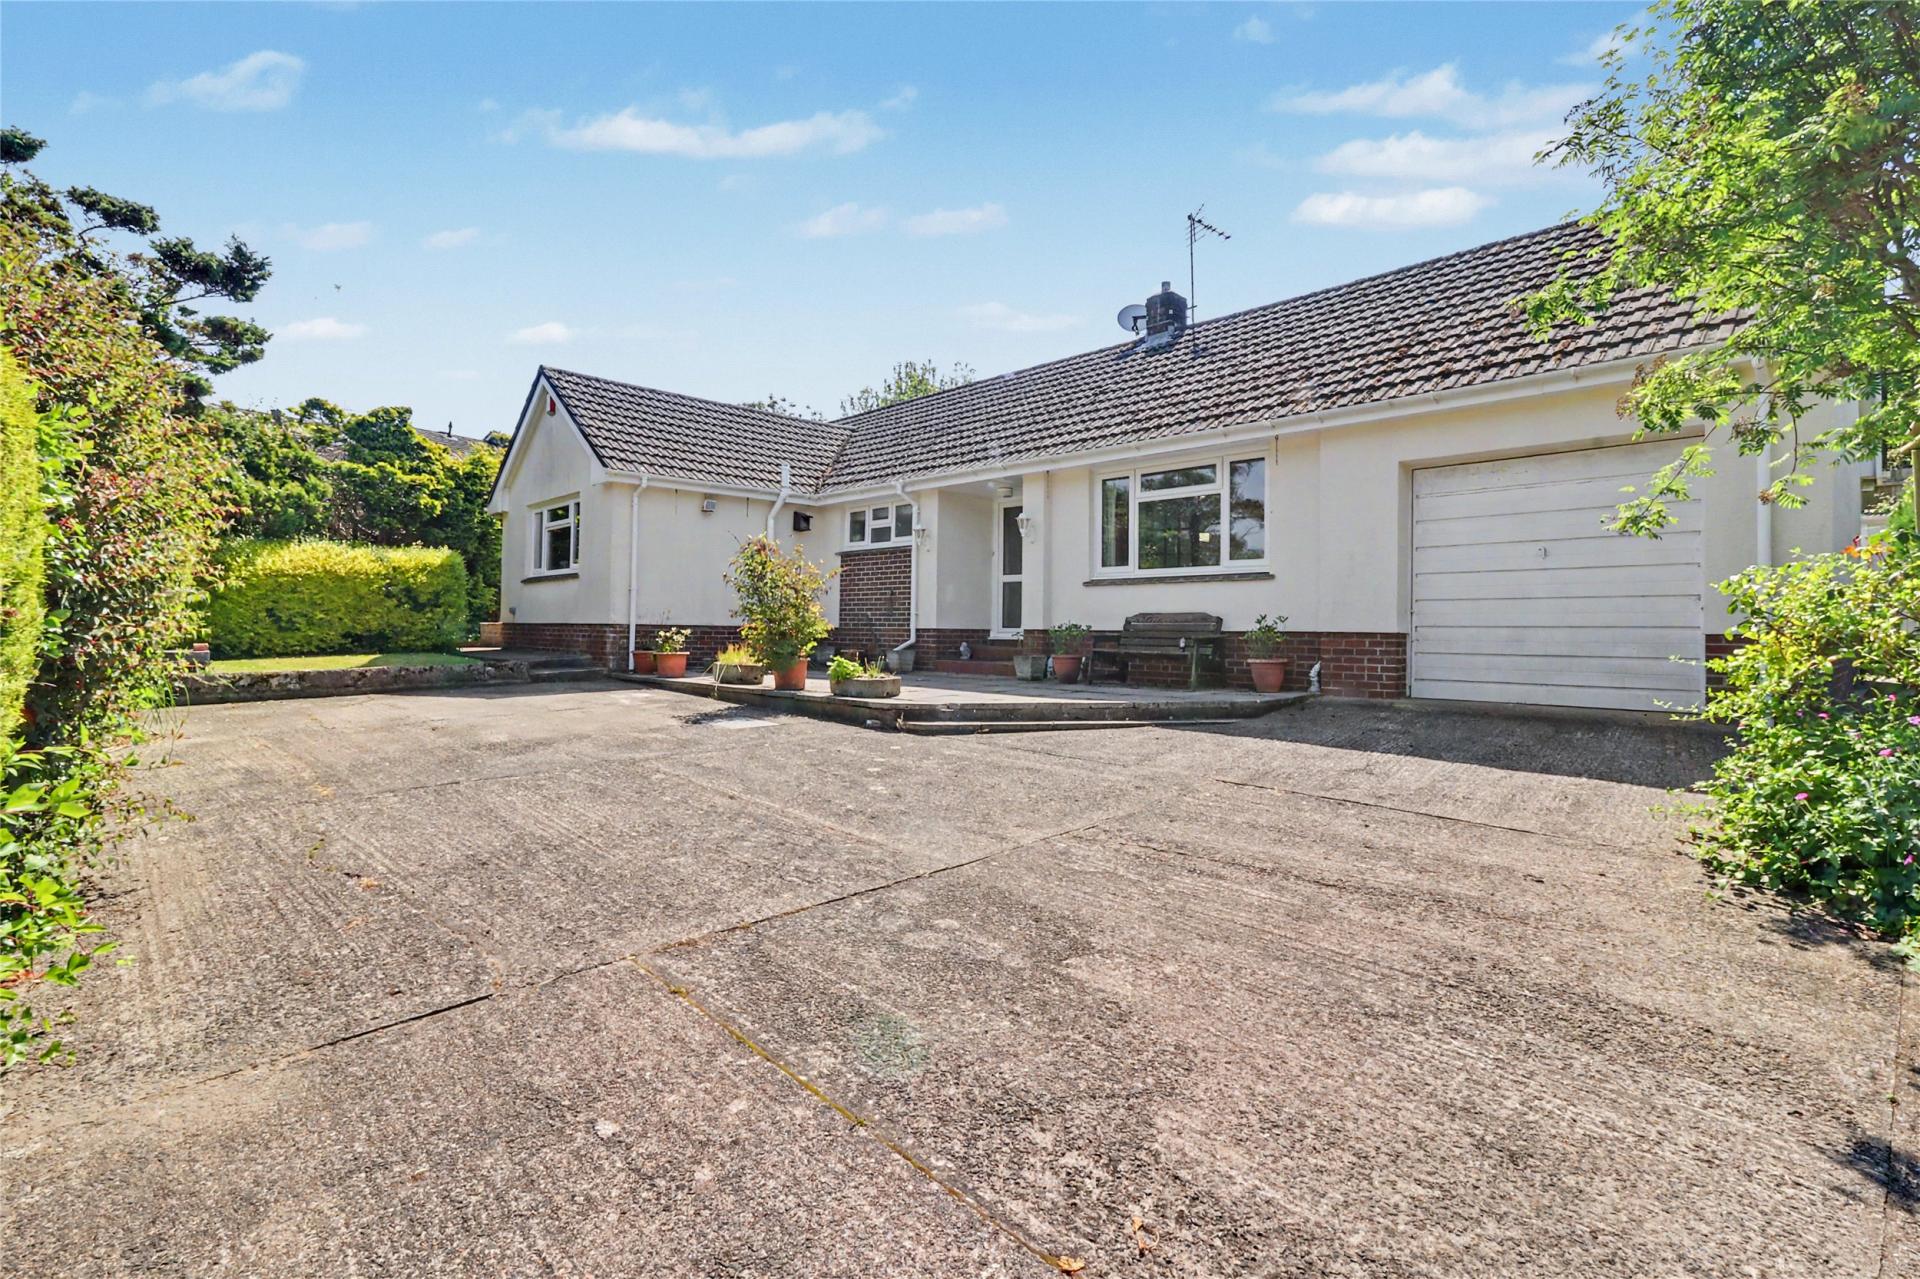
A three-bedroom detached bungalow, set within a private location, offering an excellent balance of seclusion and everyday convenience. Nestled down a quiet lane and set back from the beaten track, the property enjoys a high level of privacy while remaining within comfortable walking distance of local amenities. Benefiting from driveway parking, this bungalow immediately impresses with its peaceful setting and attractive outlook. Available with no onward chain. Upon entry, you are welcomed into a central hallway. To the front elevation is bedroom one, a generous and well-proportioned room that enjoys a dual-aspect layout. Directly opposite is the lounge, another bright and inviting room that mirrors the dual-aspect design, creating a light-filled and comfortable setting. Continuing along the hallway, the accommodation opens into a dining room which serves as a connecting space between the main living areas and the kitchen. The kitchen is again dual aspect with a range of neutral wall and base units. High ceilings across the bungalow add to the feeling of space, giving each room a bright and uplifting atmosphere. From the kitchen, a rear porch provides access out to the garden, creating a seamless connection between indoor and outdoor living. This porch also offers internal access to a useful utility room at the rear. Returning to the hallway and moving beyond the main bedroom, you will find a second double bedroom, well positioned and generously sized. To the rear of the property is the third bedroom. Should this be required for use as a bedroom, the built-in storage within this room could be removed. A three-piece white bathroom suite services the entire bungalow, completing the internal accommodation. The loft presents an opportunity for extension, subject to obtaining the necessary planning permissions. Outside the property offers mature gardens to the front elevation and an enclosed lawned garden with a range of mature shrubs and trees. There is also gated driveway parking. Overall, this delightful property offers a rare opportunity to enjoy a tucked-away setting with excellent privacy, abundant natural light, and flexible living space, all within easy reach of local amenities. Hillside is a home that truly combines tranquillity with practicality, making it an appealing choice for a wide range of buyers.
Based on the property’s Energy Performance Certificate.
| Lighting | £120 / year |
| Hot water | £189 / year |
| Heating | £1,187 / year |
| Total annual energy | £1,496 |
From the property's Energy Performance Certificate. Actual costs will vary.
Fixed 5.2% interest rate
Monthly repayments are indicative and for guidance only. The amount you can borrow depends on your circumstances and is subject to a full application.
Stamp duty due on property purchases in England & Northern Ireland.
Your situation
1.2% effective rate
This calculation is a guide only and assumes a single residential purchase by a UK resident. Confirm with your solicitor or adviser.
In Barnstaple with Pilton, North Devon, estimated 2026-27 council tax averages £182 a month for a couple and £136 for a single person; the most common band is B (£2,055 a year).
Area estimate — this home's bill depends on its band
| Band A | £1,761 / year |
| Band B | £2,055 / year |
| Band C | £2,349 / year |
| Band D | £2,642 / year |
| Band E | £3,229 / year |
| Band F | £3,817 / year |
| Band G | £4,404 / year |
| Band H | £5,284 / year |
Estimated from ONS, Ofgem and Census data. Single-person figures include the 25% single-person discount.
Bradiford, Barnstaple, Devon, EX31

Bradiford, Barnstaple, Devon, EX31
Bradiford, Barnstaple, Devon, EX31
Bradiford, Barnstaple, Devon, EX31