 Property ListingsBetaProperty ListingsBeta
What's this property worth?
See the Planna AVM (automated valuation model) instant valuation, recent local sales and how we got there.
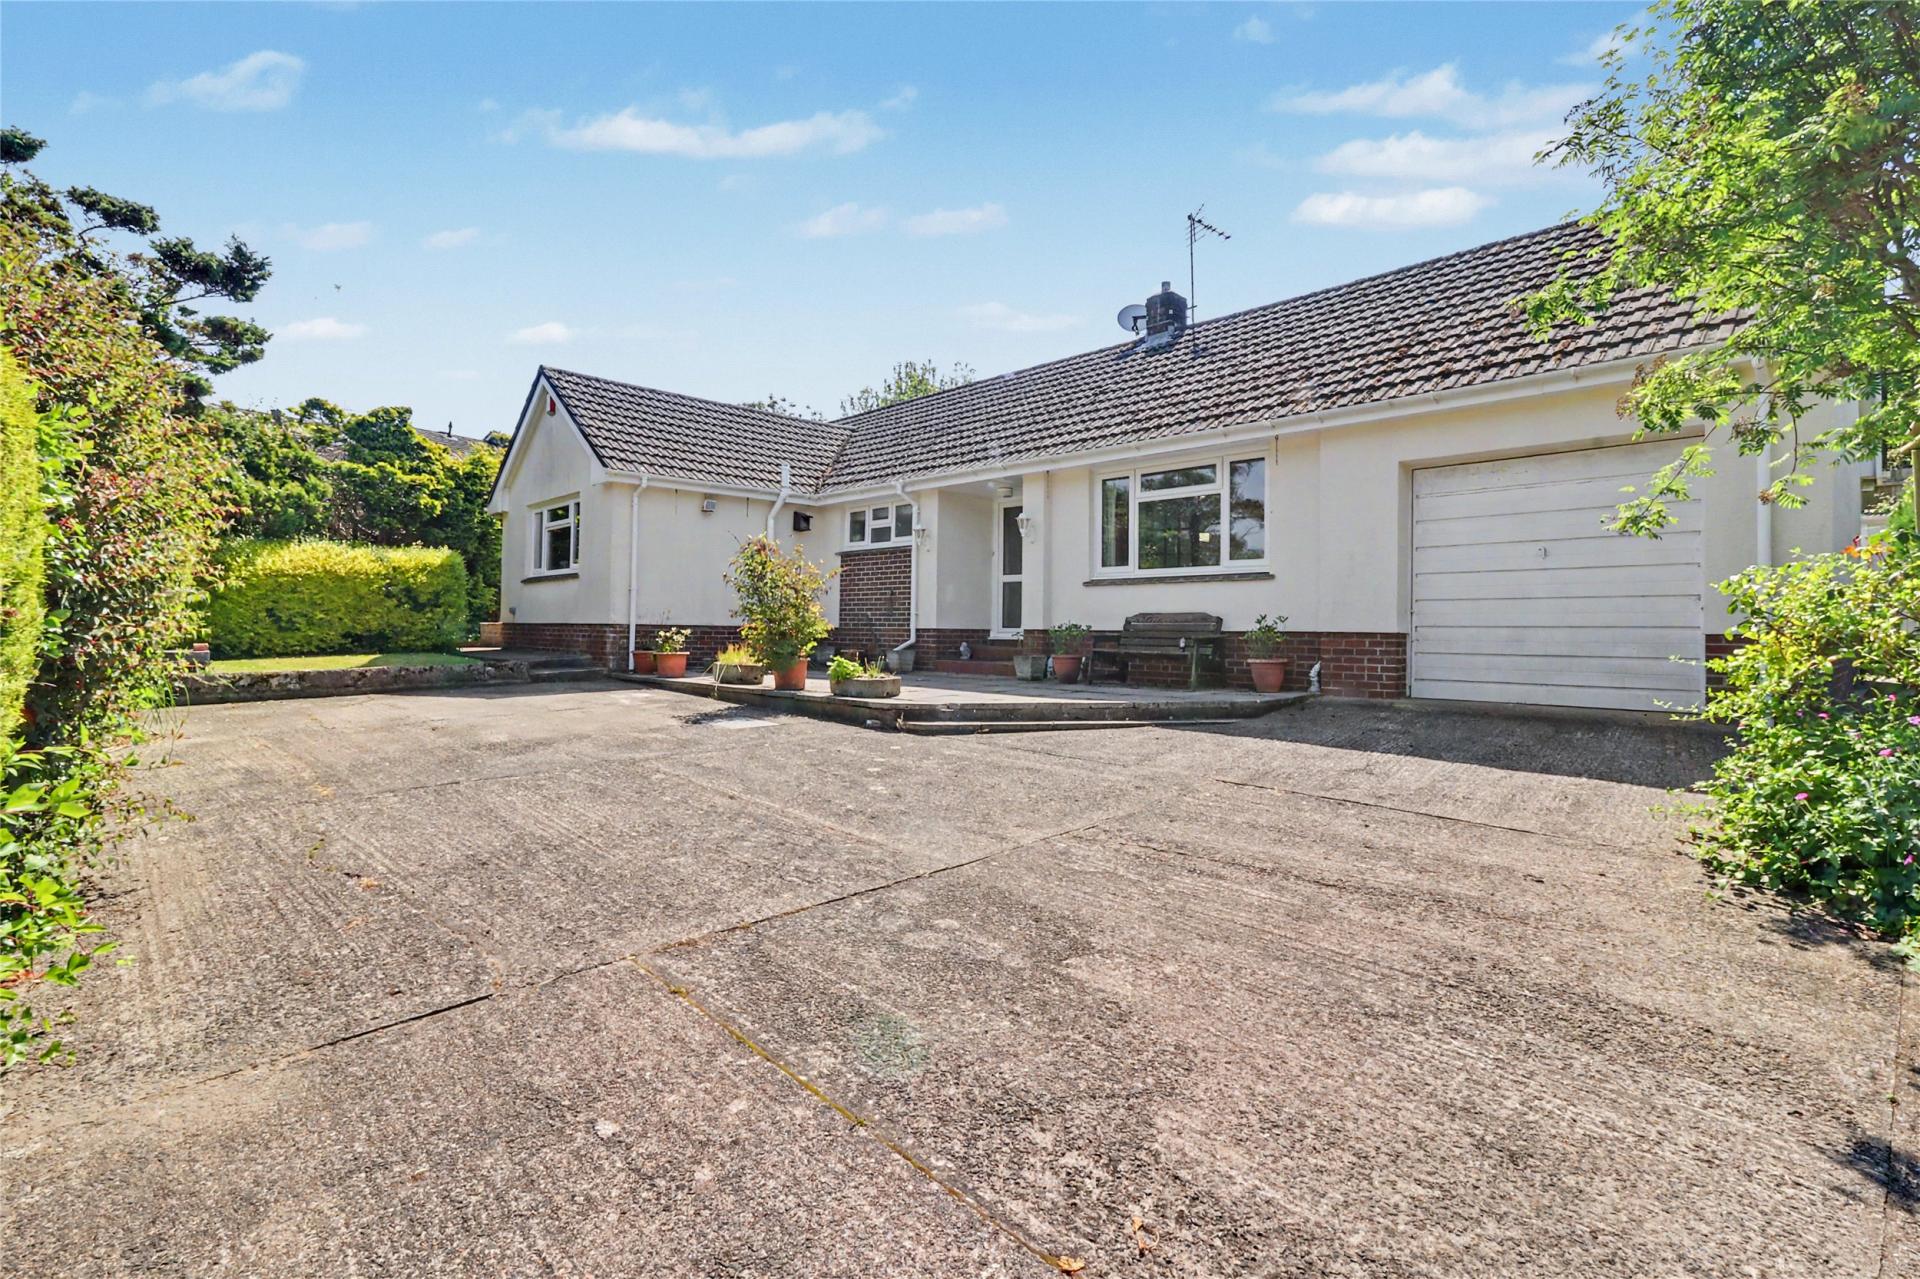
This two-bedroom detached bungalow is available to the market for the first time since being built in 1976. It offers an excellent level of privacy while remaining conveniently close to a wide range of local amenities. Tucked away off the beaten track, the property enjoys a peaceful and secluded setting yet is within comfortable walking distance of the town centre and local shops, making it an ideal choice for those seeking both tranquillity and accessibility. Available with no onward chain. Upon entering the property, you are welcomed into a spacious and inviting hallway. From here, the accommodation flows naturally, beginning with a generous well-proportioned dual-aspect lounge enjoying pleasant views over the front elevation. There is a modern three-piece shower room positioned to the left-hand side. Towards the rear of the property, is a great-sized kitchen fitted with a range of wall and base units and, while the property does require some modernisation throughout, it is perfectly habitable and presents an excellent opportunity for buyers looking to put their own stamp on their next home. From the kitchen, there is direct access into the conservatory, which serves as a versatile additional living space and enjoys views over the wraparound gardens. The conservatory provides internal access to the garage and also opens out onto the gardens. The hallway further leads to two well-proportioned double bedrooms, the master benefiting from built in wardrobes. Both bedrooms benefit from large windows. In addition, there is a separate WC, offering added convenience alongside the main shower room. Externally, the property sits on a generous plot and boasts wraparound gardens with a combination of lawned areas, mature shrubs, and a variety of spaces perfectly suited for outdoor dining and entertaining. The gardens offer privacy and flexibility, catering to both keen gardeners and those looking to create relaxing outdoor seating areas. To the front of the property, a gated driveway provides off-road parking for several vehicles, while the garage offers further storage options or potential use as a workshop. Behind the garage are three useful storage sheds. Overall, this detached bungalow is bright, airy, and full of potential. With its desirable location, peaceful setting, generous plot size, and clear scope for extension subject to the necessary planning consents, it represents a fantastic opportunity for buyers seeking a well-located home with the chance to modernise and tailor it to their own tastes.
Based on the property’s Energy Performance Certificate.
| Lighting | £120 / year |
| Hot water | £189 / year |
| Heating | £1,187 / year |
| Total annual energy | £1,496 |
From the property's Energy Performance Certificate. Actual costs will vary.
Fixed 5.2% interest rate
Monthly repayments are indicative and for guidance only. The amount you can borrow depends on your circumstances and is subject to a full application.
Stamp duty due on property purchases in England & Northern Ireland.
Your situation
2.0% effective rate
This calculation is a guide only and assumes a single residential purchase by a UK resident. Confirm with your solicitor or adviser.
In Barnstaple with Pilton, North Devon, estimated 2026-27 council tax averages £182 a month for a couple and £136 for a single person; the most common band is B (£2,055 a year).
Area estimate — this home's bill depends on its band
| Band A | £1,761 / year |
| Band B | £2,055 / year |
| Band C | £2,349 / year |
| Band D | £2,642 / year |
| Band E | £3,229 / year |
| Band F | £3,817 / year |
| Band G | £4,404 / year |
| Band H | £5,284 / year |
Estimated from ONS, Ofgem and Census data. Single-person figures include the 25% single-person discount.
Bradiford, Barnstaple, Devon, EX31

Bradiford, Barnstaple, Devon, EX31
Bradiford, Barnstaple, Devon, EX31

Bradiford, Barnstaple, Devon, EX31