 Property ListingsBetaProperty ListingsBeta
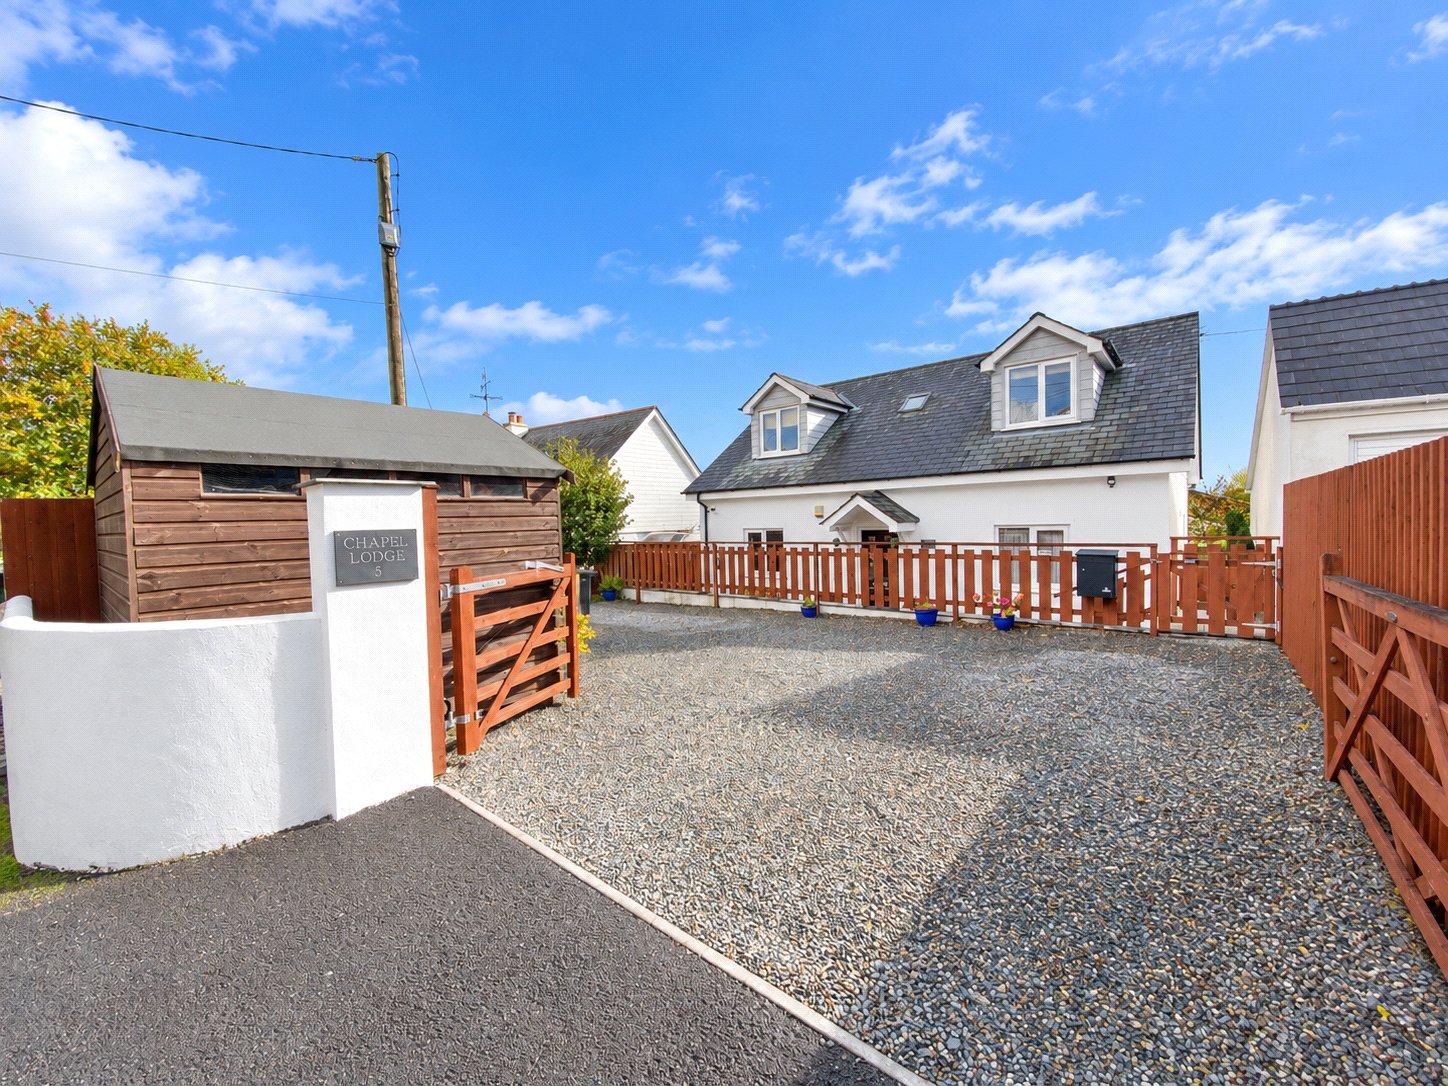
This individually designed modern home was constructed just over ten years ago and has been lovingly maintained by our clients, who have been its only owners. Occupying a desirable position within one of Launceston’s most sought after residential areas, the property enjoys a delightful setting with direct access to the surrounding open countryside. The accommodation is thoughtfully arranged over two floors, offering an excellent balance of comfortable living space and versatility. An inviting entrance hallway leads into a particularly spacious dual aspect reception room, providing generous areas for both relaxation and formal dining. Double doors open onto a raised paved terrace, with steps descending to the main lawned garden, creating a lovely connection between the internal and external living spaces. A contemporary wall mounted electric fire provides an attractive focal point and adds a cosy atmosphere. The modern kitchen/breakfast room is well appointed with a comprehensive range of fitted units, complemented by contemporary lighting and practical hard flooring. Integrated and included appliances comprise an electric oven, gas hob, extractor fan, fridge freezer and a freestanding washing machine. There is also sufficient space for a small breakfast table, making this a pleasant and practical room for everyday living. Completing the ground floor accommodation is a generously proportioned double bedroom benefiting from its own en-suite shower room and WC, offering excellent flexibility for guests, relatives or those seeking bedroom accommodation on the ground floor. On the first floor, a spacious central landing provides an attractive and versatile area which has successfully been utilised as a home office. Positioned to either side are two further comfortable double bedrooms, both benefiting from access to useful additional storage within the adjoining roof voids. These bedrooms are served by a well appointed family bathroom, fitted with a panelled bath with shower over, a separate shower cubicle and WC. The property benefits from mains gas fired central heating, UPVC double glazed windows and high quality floor coverings throughout, all contributing to the comfort and appeal of this distinctive home. The property is approached through a pair of entrance gates which open onto a generous gravelled driveway, providing private parking for approximately three to four vehicles. A useful timber storage shed offers additional space for gardening equipment and general storage. Steps descend from the driveway to an attractive and secure paved patio area at the front of the house, whilst pathways extend around either side of the property to the delightful gardens beyond. The gardens are a particularly appealing feature, opening out into a generous expanse of lawn complemented by mature planted borders and a variety of established trees, including an impressive eucalyptus. The established planting provides a lovely natural backdrop, creating an attractive setting in which to relax and enjoy the surroundings. Of particular note is the raised paved terrace adjoining the principal reception room, which provides an excellent space for outdoor dining, entertaining or simply unwinding whilst overlooking the gardens. The property is located on the outskirts of the town and yet is within a walk to many town facilities including a local primary school, Launceston College and the Asda store on Western Road. The busy town centre has as well as recreational facilities including the community run leisure centre. Slightly further away, and still within a decent walk, are a choice of supermarkets, Launceston hospital and medical centre and walks out into the open countryside can be enjoyed within a few steps of the house, with a pedestrian access to lovely country walks towards Trebursye and, in opposite direction, St. Catherines Hill and the Chapel area of the town. Launceston lies adjacent to the A30 dual carriageway providing great access to Truro and West Cornwall in one direction and Exeter, the M5 and beyond in the opposite direction. The city of Plymouth is within 25 miles and has more extensive facilities and a Continental Ferryport.
Upper Chapel, Launceston, Cornwall, PL15
Fixed 5.2% interest rate
Monthly repayments are indicative and for guidance only. The amount you can borrow depends on your circumstances and is subject to a full application.
Stamp duty due on property purchases in England & Northern Ireland.
Your situation
2.2% effective rate
This calculation is a guide only and assumes a single residential purchase by a UK resident. Confirm with your solicitor or adviser.
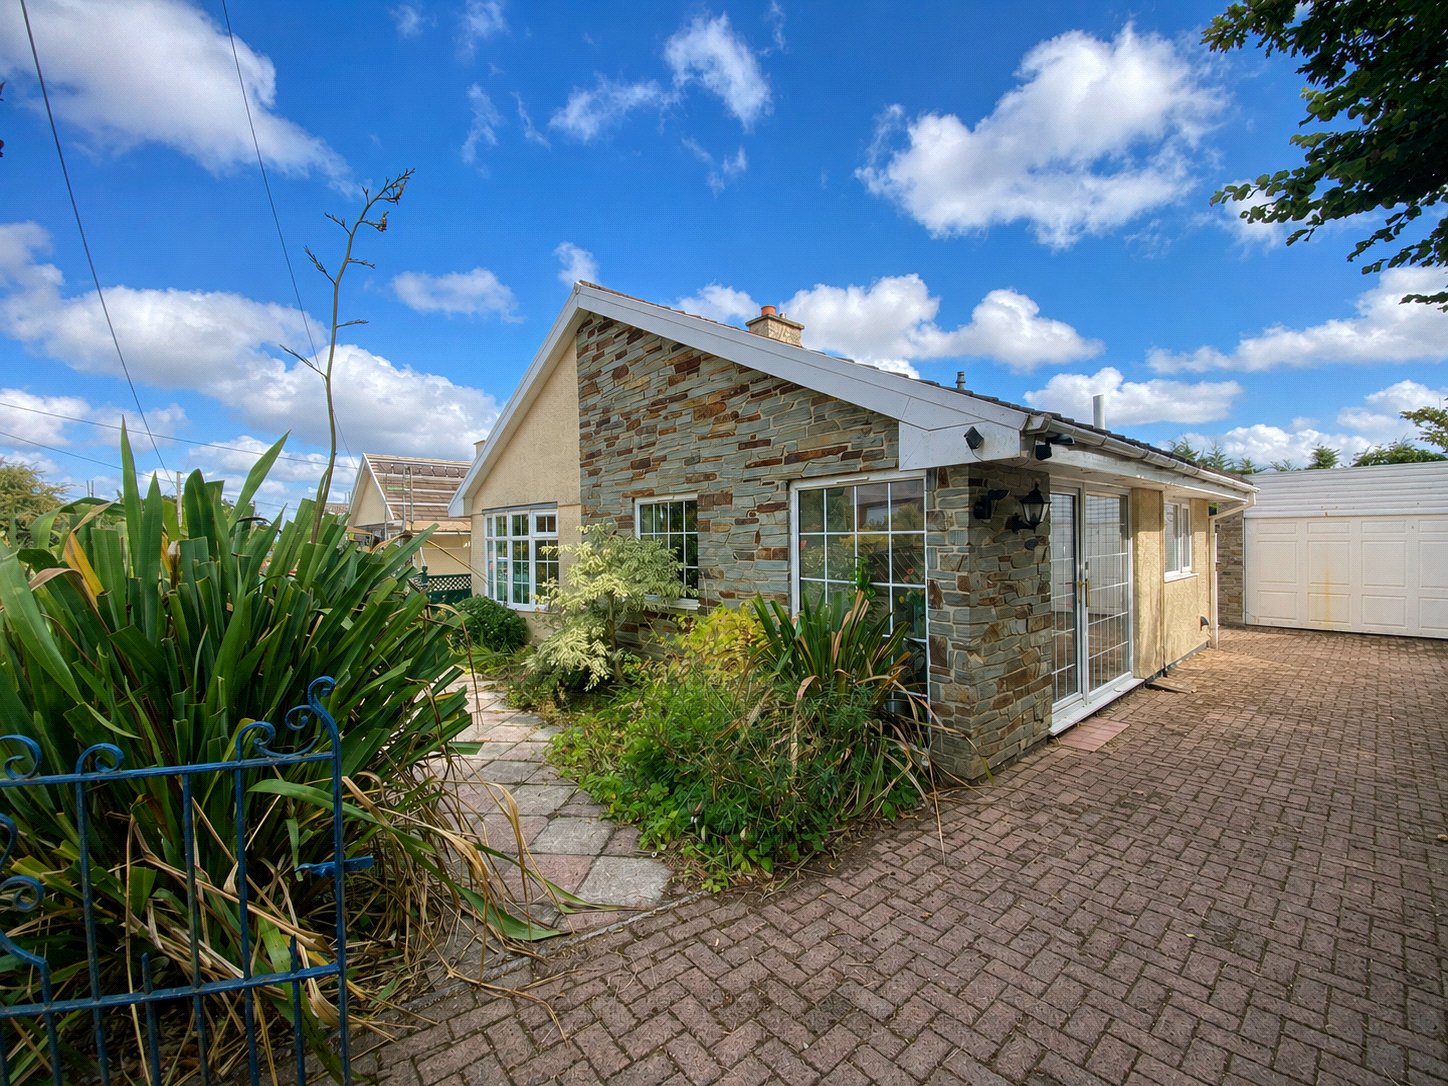
Upper Chapel, Launceston, Cornwall, PL15

Chapel Gate, Launceston, Cornwall, PL15 7FX

Meadowside, Launceston, Cornwall, PL15 7DL
In Launceston South, Cornwall, estimated 2026-27 council tax averages £179 a month for a couple and £135 for a single person; the most common band is A (£1,727 a year).
Area estimate — this home's bill depends on its band
| Band A | £1,727 / year |
| Band B | £2,015 / year |
| Band C | £2,303 / year |
| Band D | £2,591 / year |
| Band E | £3,167 / year |
| Band F | £3,742 / year |
| Band G | £4,318 / year |
| Band H | £5,182 / year |
Estimated from ONS, Ofgem and Census data. Single-person figures include the 25% single-person discount.