Property ListingsBetaProperty ListingsBeta
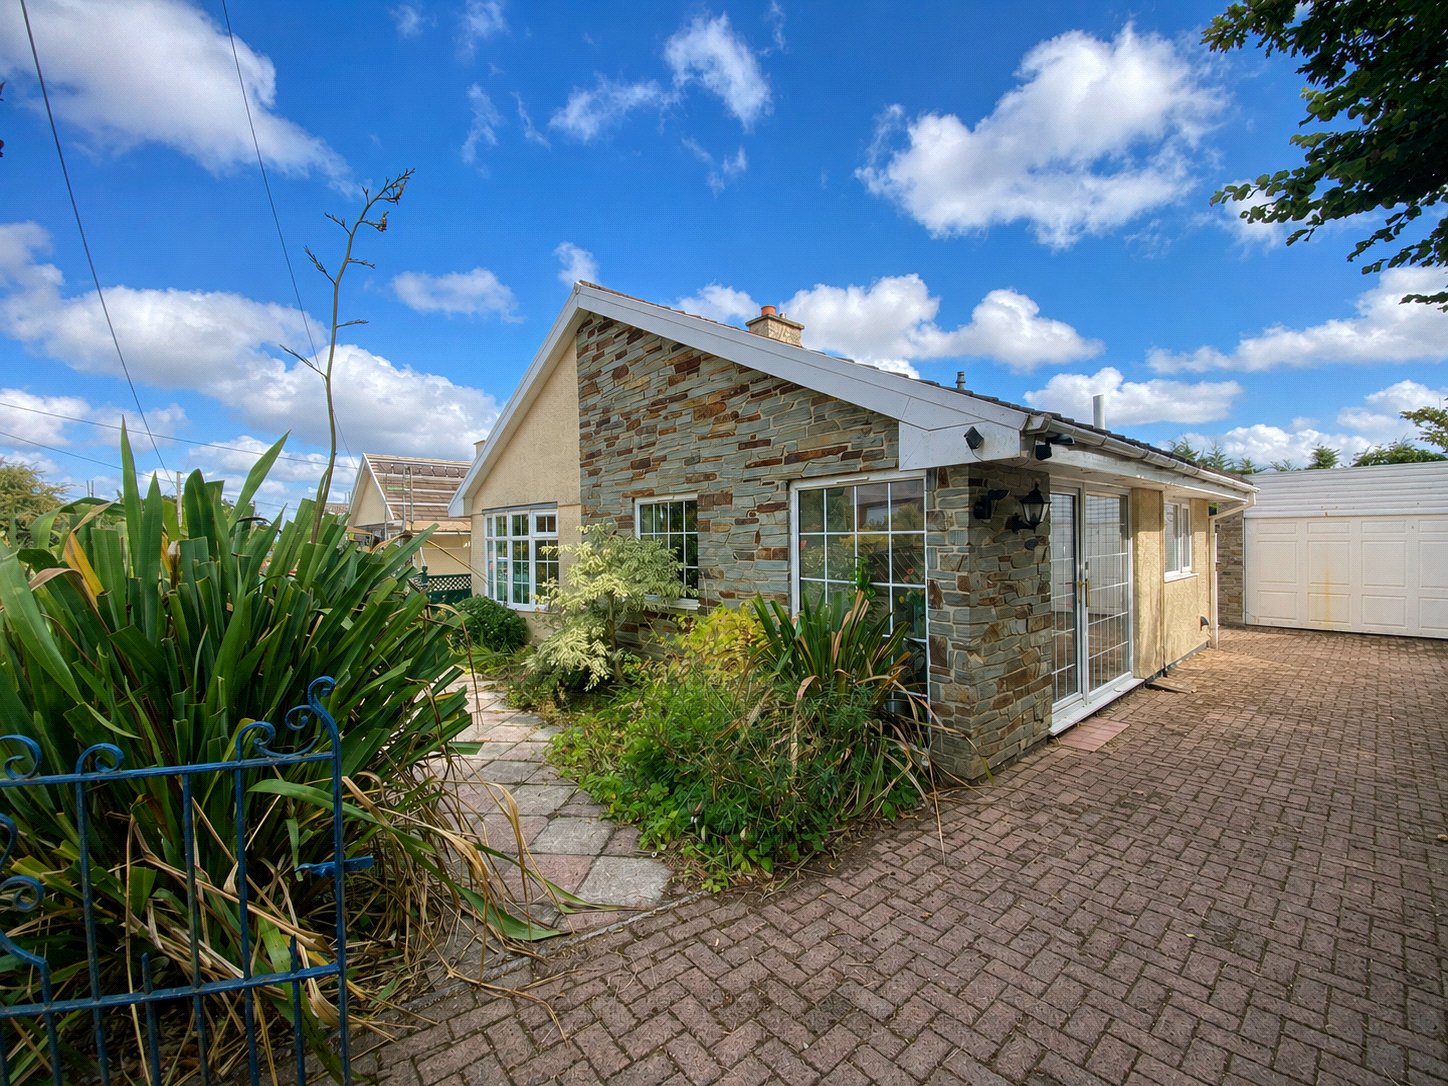
This detached bungalow is situated within a sought after area on the edge of Launceston town centre. It comes to the market with no onward chain and offers four bedrooms, a generous kitchen, as well as a large ‘L’ shape lounge/dining room with open fireplace. Parking is provided by a large double garage and a paved driveway. An enclosed easy to maintain rear garden. In need of updating. We are told that this large, detached bungalow was constructed by a local builder during the late 1970's. It would be fair to say that it would benefit from being updated, so would suit buyers looking for a home situated within a sought after area on the edge of Launceston town who would also be keen to put their own mark on their home. Internally, this detached property is entered via a glazed porch where double internal doors open into a large ‘L’ shape lounge/dining room. There are two large windows looking over the small but well stocked front garden, making the room feel light and airy. The focal point of the room is a feature open fireplace that can be seen from two sides. This could be lit during the colder months to help supplement the main gas central heating system that heats the hot water and radiators placed in most of the rooms. The kitchen is also generous in size and offers an array of fitted cupboards. The double electric oven is to be included within the sale and there is plenty of space for a kitchen table and chairs. The bathroom serves all four of the bedrooms and enjoys both a corner bath and a separate shower cubicle. Outside, there is plenty of parking on the paved driveway, as well as within the double garage/workshop which enjoys an electric door. The rear garden is enclosed by a large hedge and fencing and a welcoming timber sun house provides a sheltered vantage point to enjoy the garden. The property is located on the outskirts of the town and yet is within a walk to many town facilities including a local primary school, Launceston College and the Asda store on Western Road. The busy town centre has as well as recreational facilities including the community run leisure centre. Slightly further away, and still within a decent walk, are a choice of supermarkets, Launceston hospital and medical centre and walks out into the open countryside can be enjoyed within a few steps of the house, with a pedestrian access to lovely country walks towards Trebursye and, in opposite direction, St. Catherines Hill and the Chapel area of the town. Launceston lies adjacent to the A30 dual carriageway providing great access to Truro and West Cornwall in one direction and Exeter, the M5 and beyond in the opposite direction. The city of Plymouth is within 25 miles and has more extensive facilities and a Continental Ferryport. The exchange of contracts will be subject to the Grant of Probate.
Upper Chapel, Launceston, Cornwall, PL15
Fixed 5.2% interest rate
Monthly repayments are indicative and for guidance only. The amount you can borrow depends on your circumstances and is subject to a full application.
Stamp duty due on property purchases in England & Northern Ireland.
Your situation
2.3% effective rate
This calculation is a guide only and assumes a single residential purchase by a UK resident. Confirm with your solicitor or adviser.
In Launceston South, Cornwall, estimated 2026-27 council tax averages £179 a month for a couple and £135 for a single person; the most common band is A (£1,727 a year).
Area estimate — this home's bill depends on its band
| Band A | £1,727 / year |
| Band B | £2,015 / year |
| Band C | £2,303 / year |
| Band D | £2,591 / year |
| Band E | £3,167 / year |
| Band F | £3,742 / year |
| Band G | £4,318 / year |
| Band H | £5,182 / year |
Estimated from ONS, Ofgem and Census data. Single-person figures include the 25% single-person discount.