 Property ListingsBetaProperty ListingsBeta
What's this property worth?
See the Planna AVM (automated valuation model) instant valuation, recent local sales and how we got there.
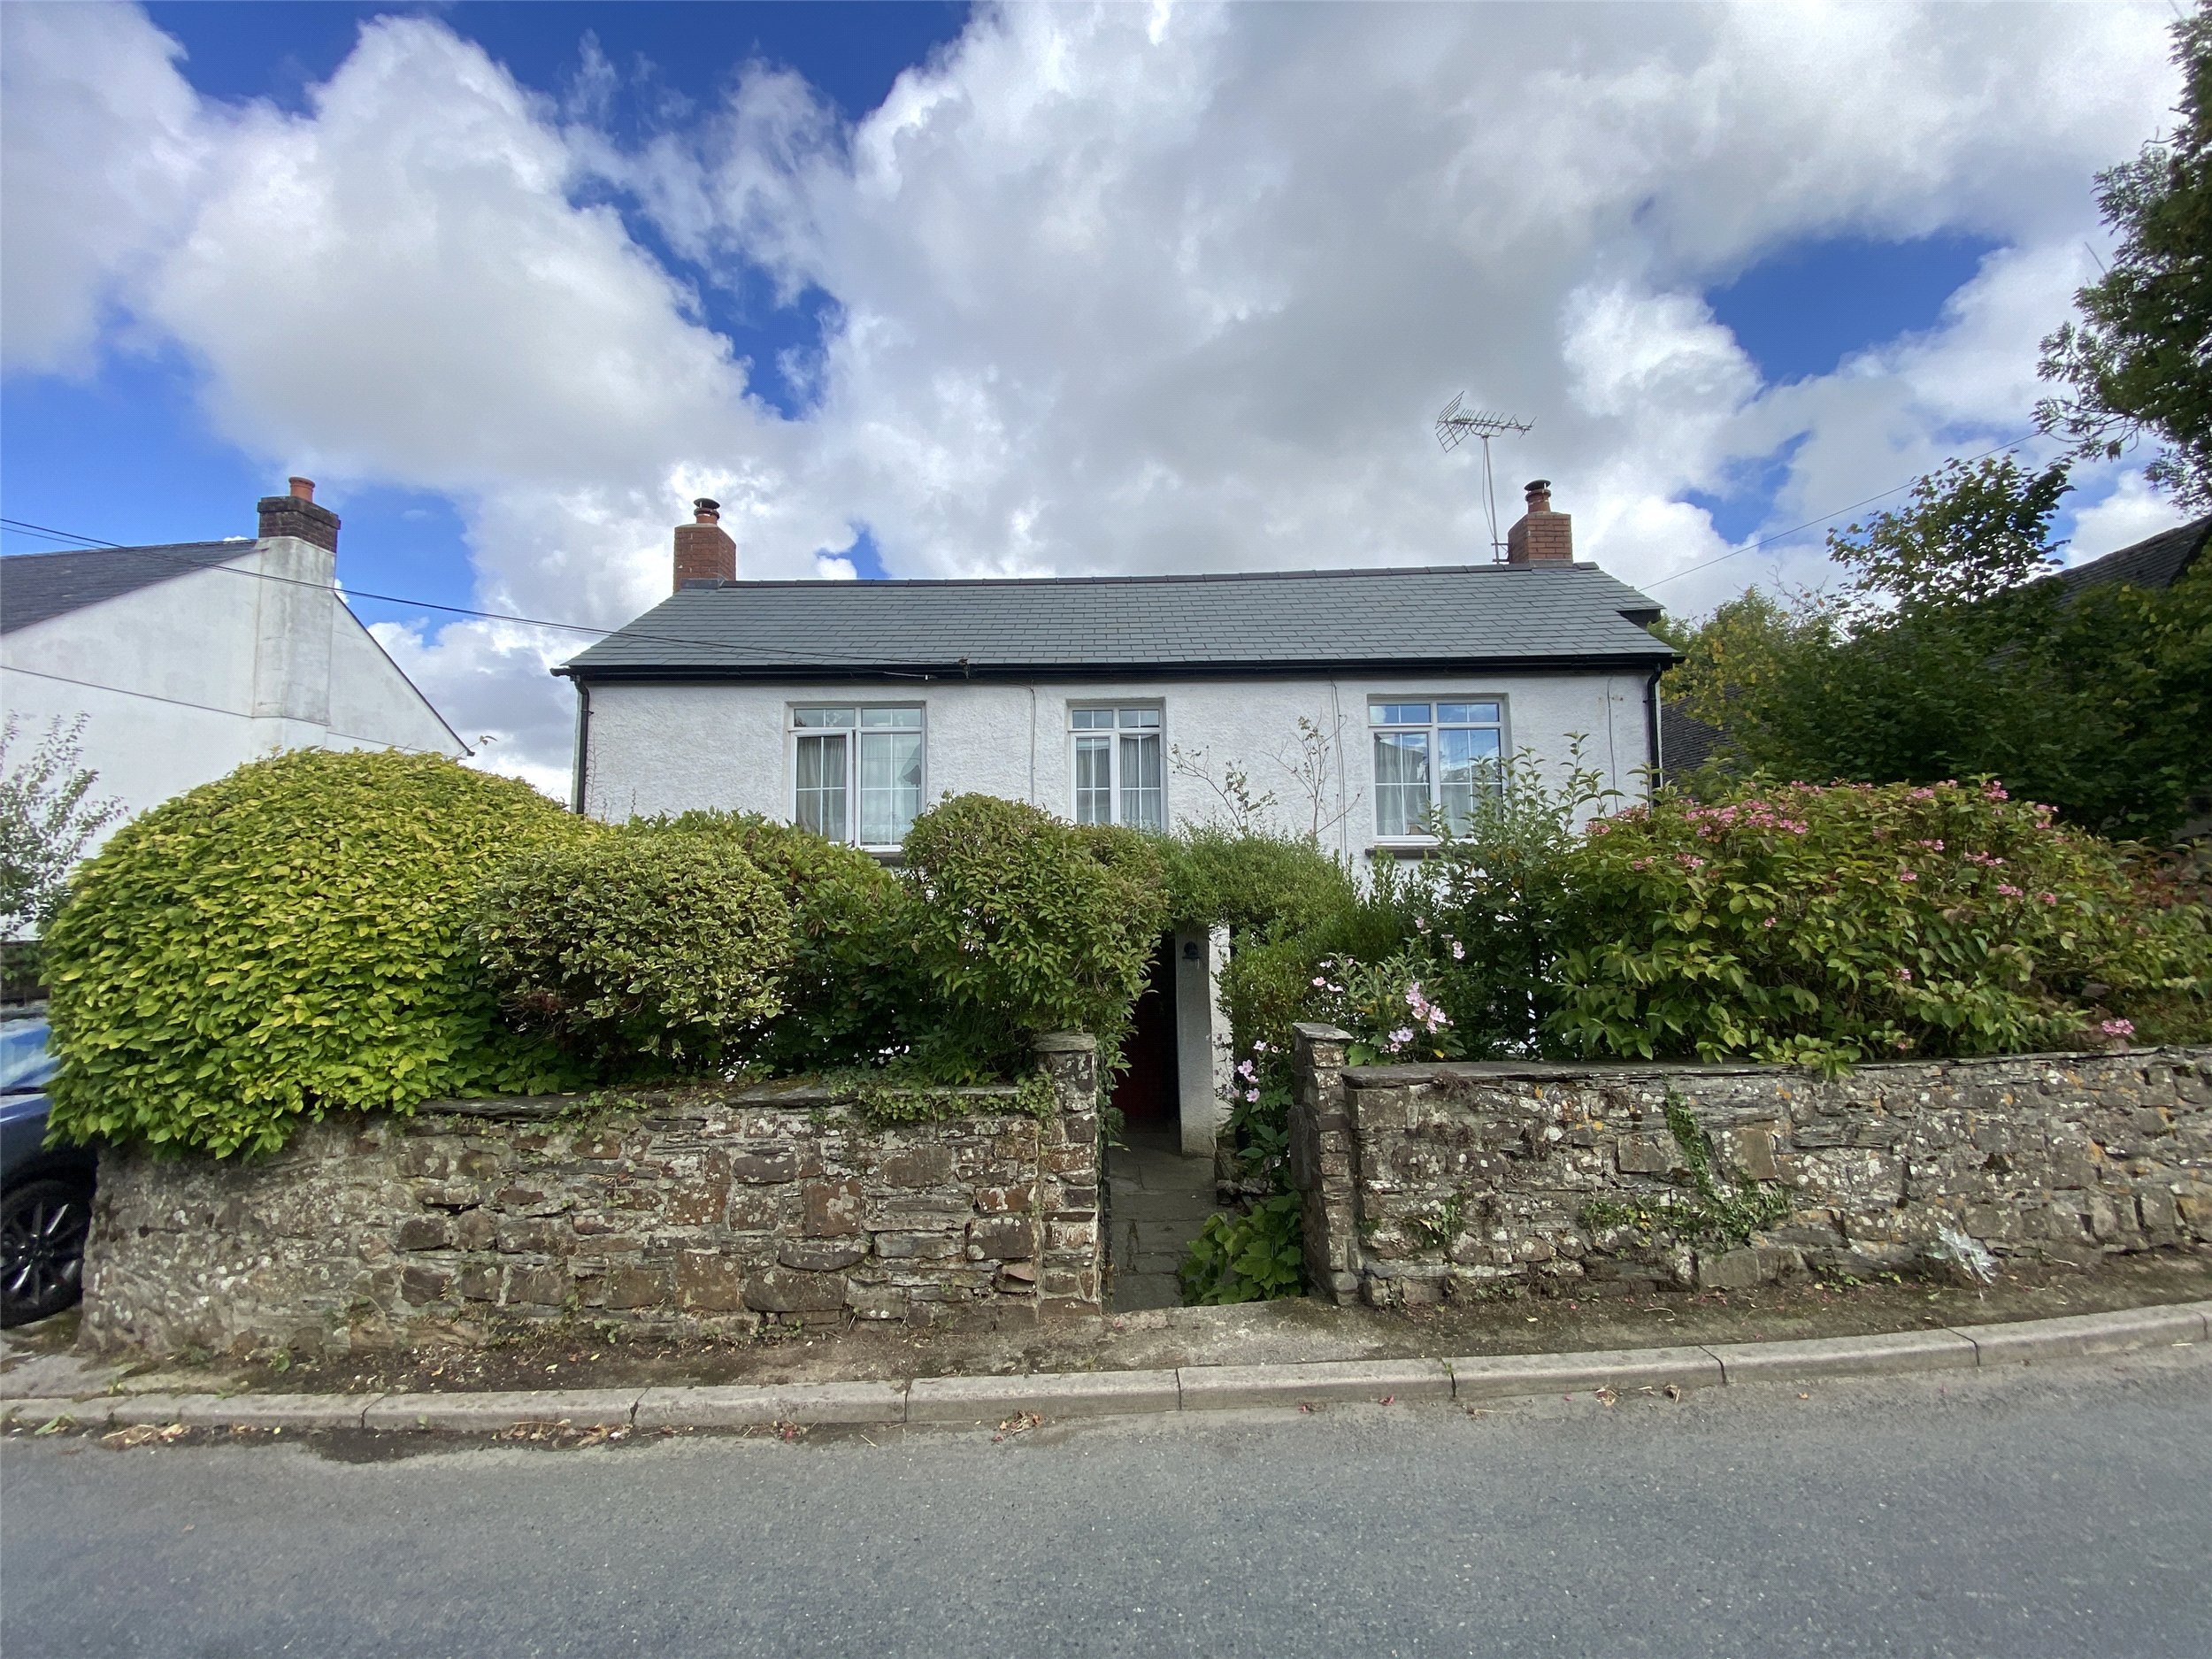
Brockings sits prominently within the centre of the village, much of the original character features remain, including the unusual beamed ceilings and inglenook fireplace with original clome oven and a wood burning stove. Our vendors have lived in this stone, double fronted cottage for the last ten years and made many significant improvements which include having both the main pitched roof and rear flat roof replaced in 2023. They have acquired planning permission under application number PA23/06887 to remove the existing garage and workshop and replace with a ground floor bedroom and shower room/WC. They have also renewed the mains gas central heating boiler which heats the radiators throughout and the hot water. On entering the property through the traditional open porch there is a small lobby which leads into the formal dining room which has a wood burning stove installed within the inglenook fireplace on a slate hearth. The ceiling has been replaced but the unusual original beams remain visible which match the ceiling in the spacious lounge which also enjoys the seasonal heat of a wood burning stove and a comfortable window seat. The kitchen is fitted with an array of painted fitted units, an induction hob is set into the roll top working surface and the electric oven and extractor fan are included within the sale. There is space and plumbing for a dishwasher and a pantry with a sliding timber door. A ground floor modern tiled shower room with WC and hand basin is positioned off an inner hallway next to the utility room which has space and plumbing for a washing machine and tumble dryer with a timber work top over. A large sun room runs along most of the rear elevation and enjoys views and access out over the rear garden. There is a pedestrian door to the attached single garage/workshop and store. Upstairs, there are four double beds with the master having dedicated access to the door to the Jack and Jill bathroom room which enjoys a panel bath with electric shower over, a white matching basin and WC. From the landing hidden access can be obtained to a small room which has a skylight window and restricted headroom and is currently used as an office for our vendor who works from home. Outside, the front garden and its mature planting shield the cottage from the lane. There is off road parking for two vehicles in front of the single garage. The rear garden enjoys two patio seating areas, a useful shed, along with a brand new timber shed attached to the side of the property which opens into a log store. The generous level garden enjoys plenty of mature established planting and fruit trees. This property would suit family buyers or couples who enjoy hosting and entertaining. The village of North Petherwin is situated approximately seven miles north of Launceston and has a range of village amenities including a Primary School, Parish Church, Village Hall, Football Club and nearby popular Stumble Inn. The ancient former market town of Launceston offers a wider range of town amenities including shopping, commercial, educational and recreational facilities and lies adjacent to the A30 trunk road giving access to Truro and West Cornwall in one direction and Exeter and beyond in the opposite direction. North Petherwin is approximately a 25 minute drive to the stunning North Cornish coastline with great beaches and cliff top walks.
Fixed 5.2% interest rate
Monthly repayments are indicative and for guidance only. The amount you can borrow depends on your circumstances and is subject to a full application.
Stamp duty due on property purchases in England & Northern Ireland.
Your situation
2.8% effective rate
This calculation is a guide only and assumes a single residential purchase by a UK resident. Confirm with your solicitor or adviser.
In Launceston North & North Petherwin, Cornwall, estimated 2026-27 council tax averages £193 a month for a couple and £144 for a single person; the most common band is B (£2,015 a year).
Area estimate — this home's bill depends on its band
| Band A | £1,727 / year |
| Band B | £2,015 / year |
| Band C | £2,303 / year |
| Band D | £2,591 / year |
| Band E | £3,167 / year |
| Band F | £3,742 / year |
| Band G | £4,318 / year |
| Band H | £5,182 / year |
Estimated from ONS, Ofgem and Census data. Single-person figures include the 25% single-person discount.
North Petherwin, Launceston, Cornwall, PL15
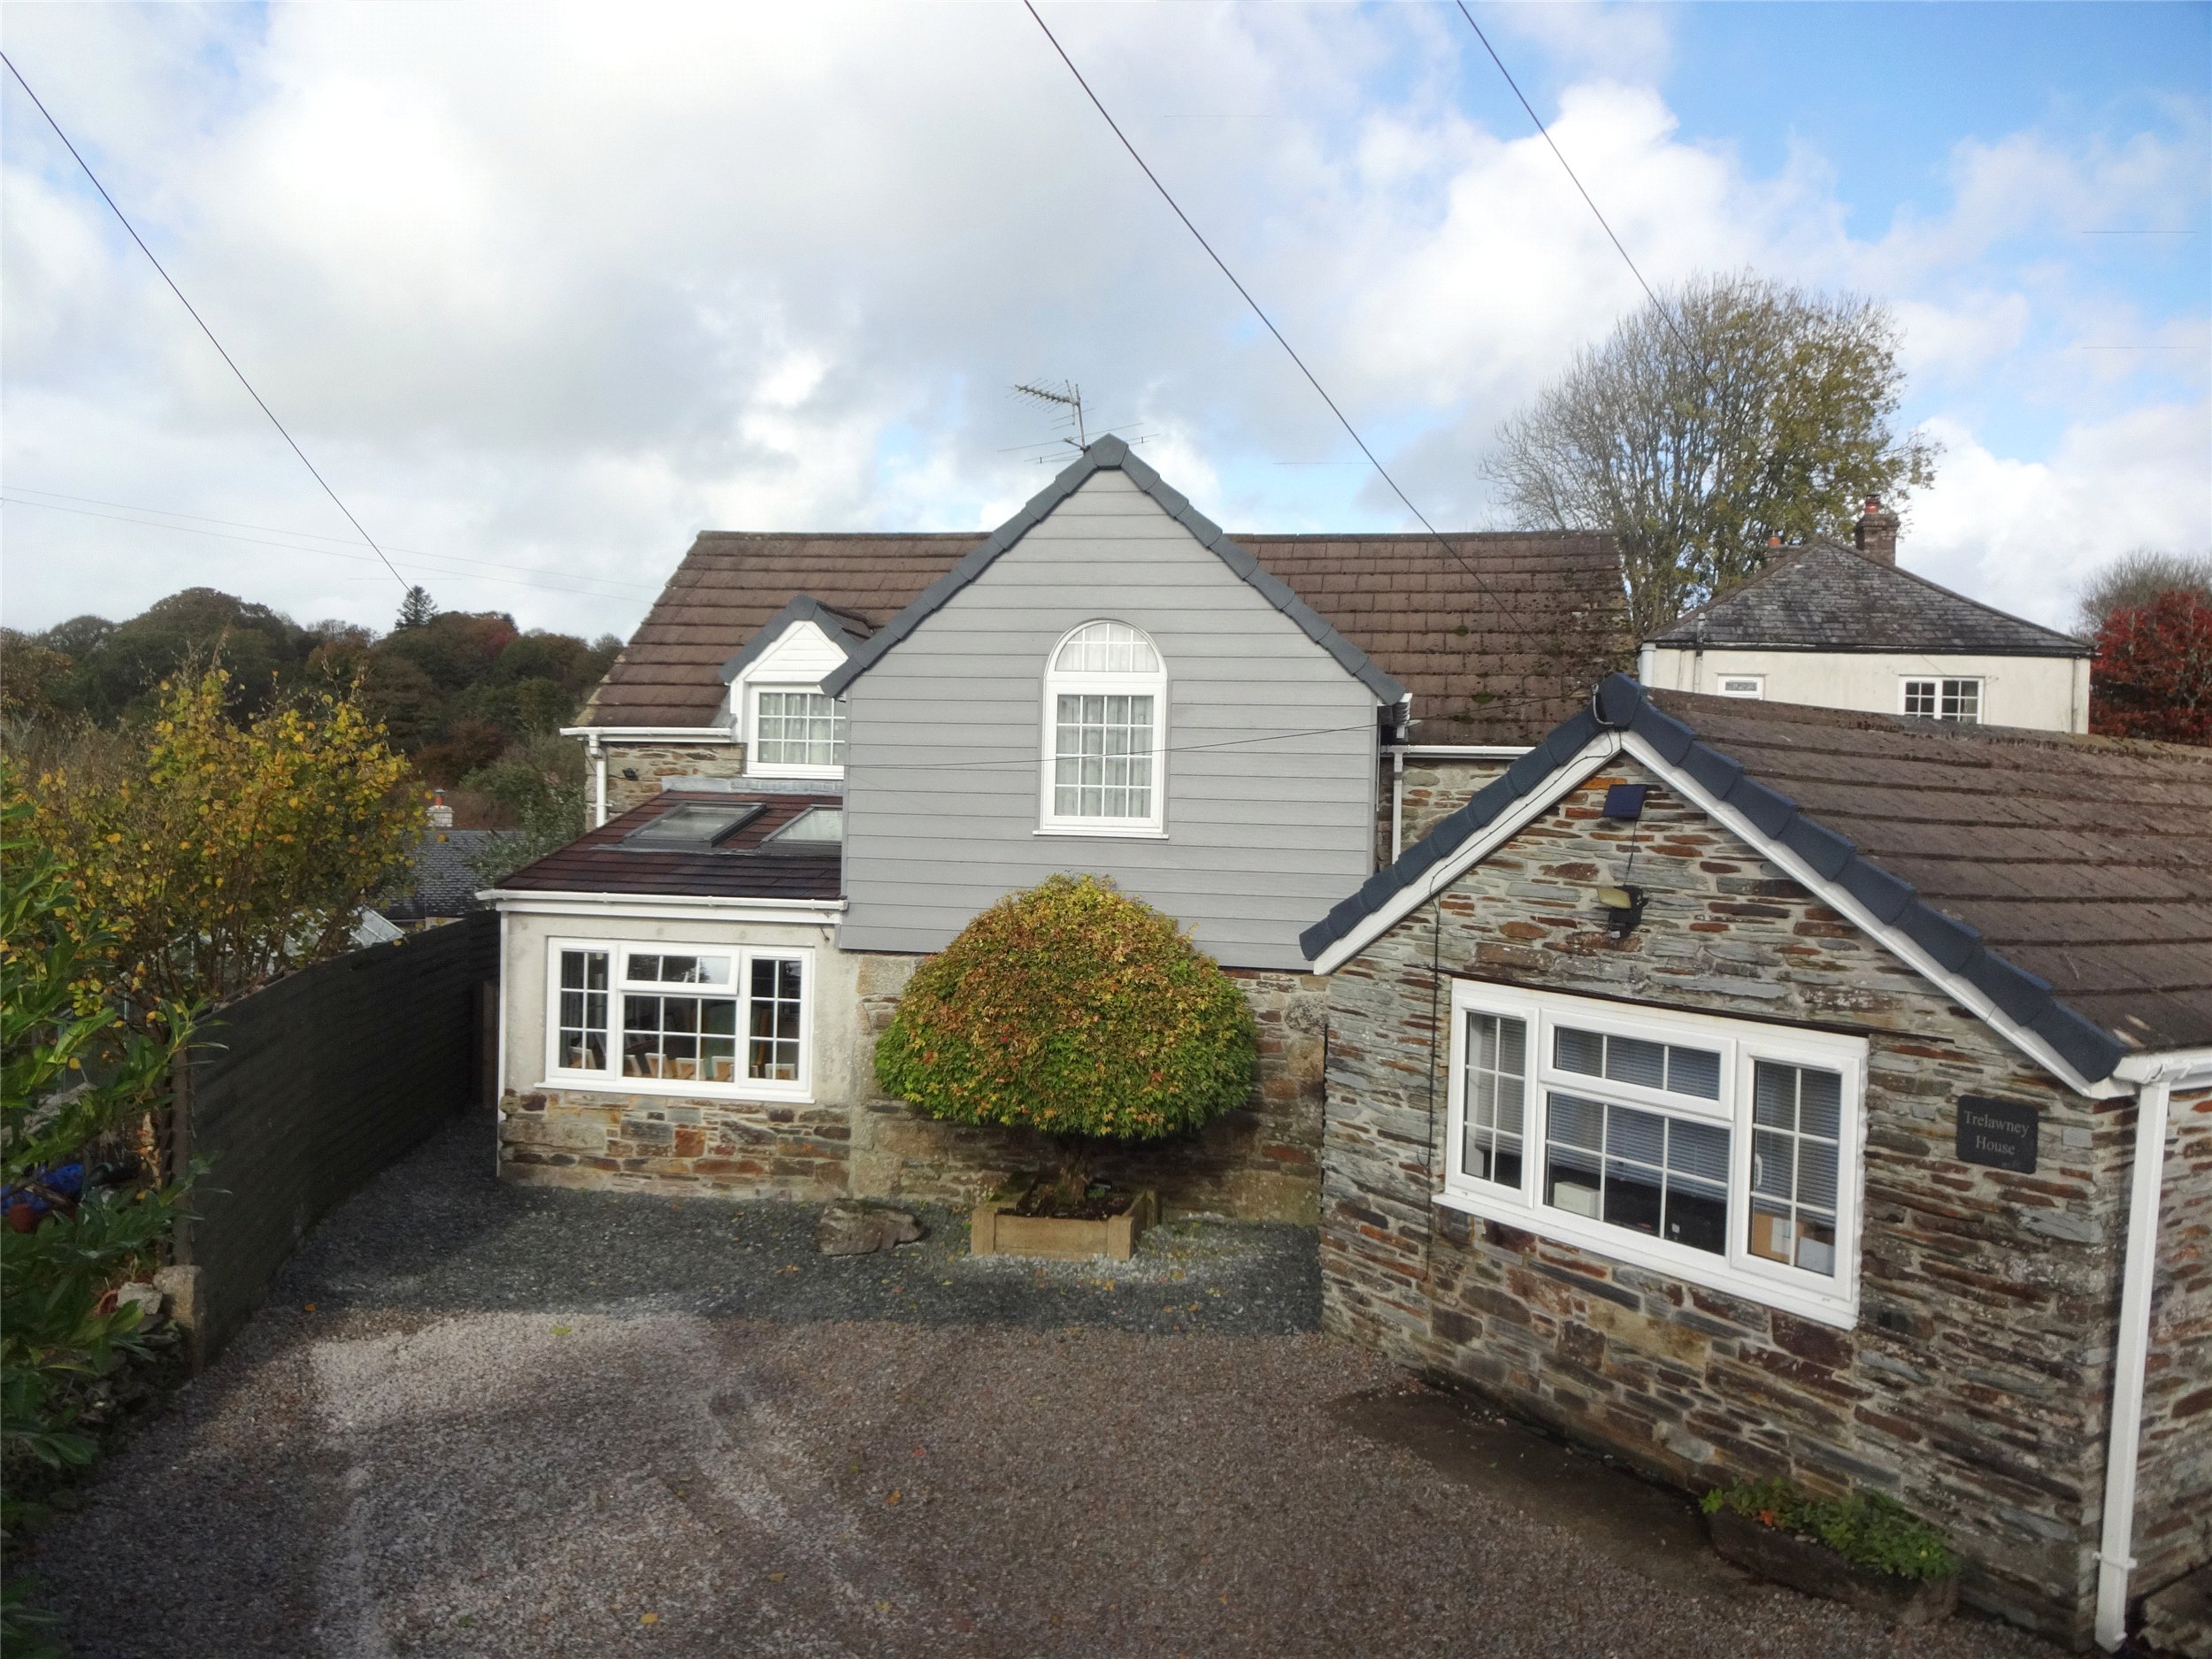
Bathpool, Launceston, Cornwall, PL15
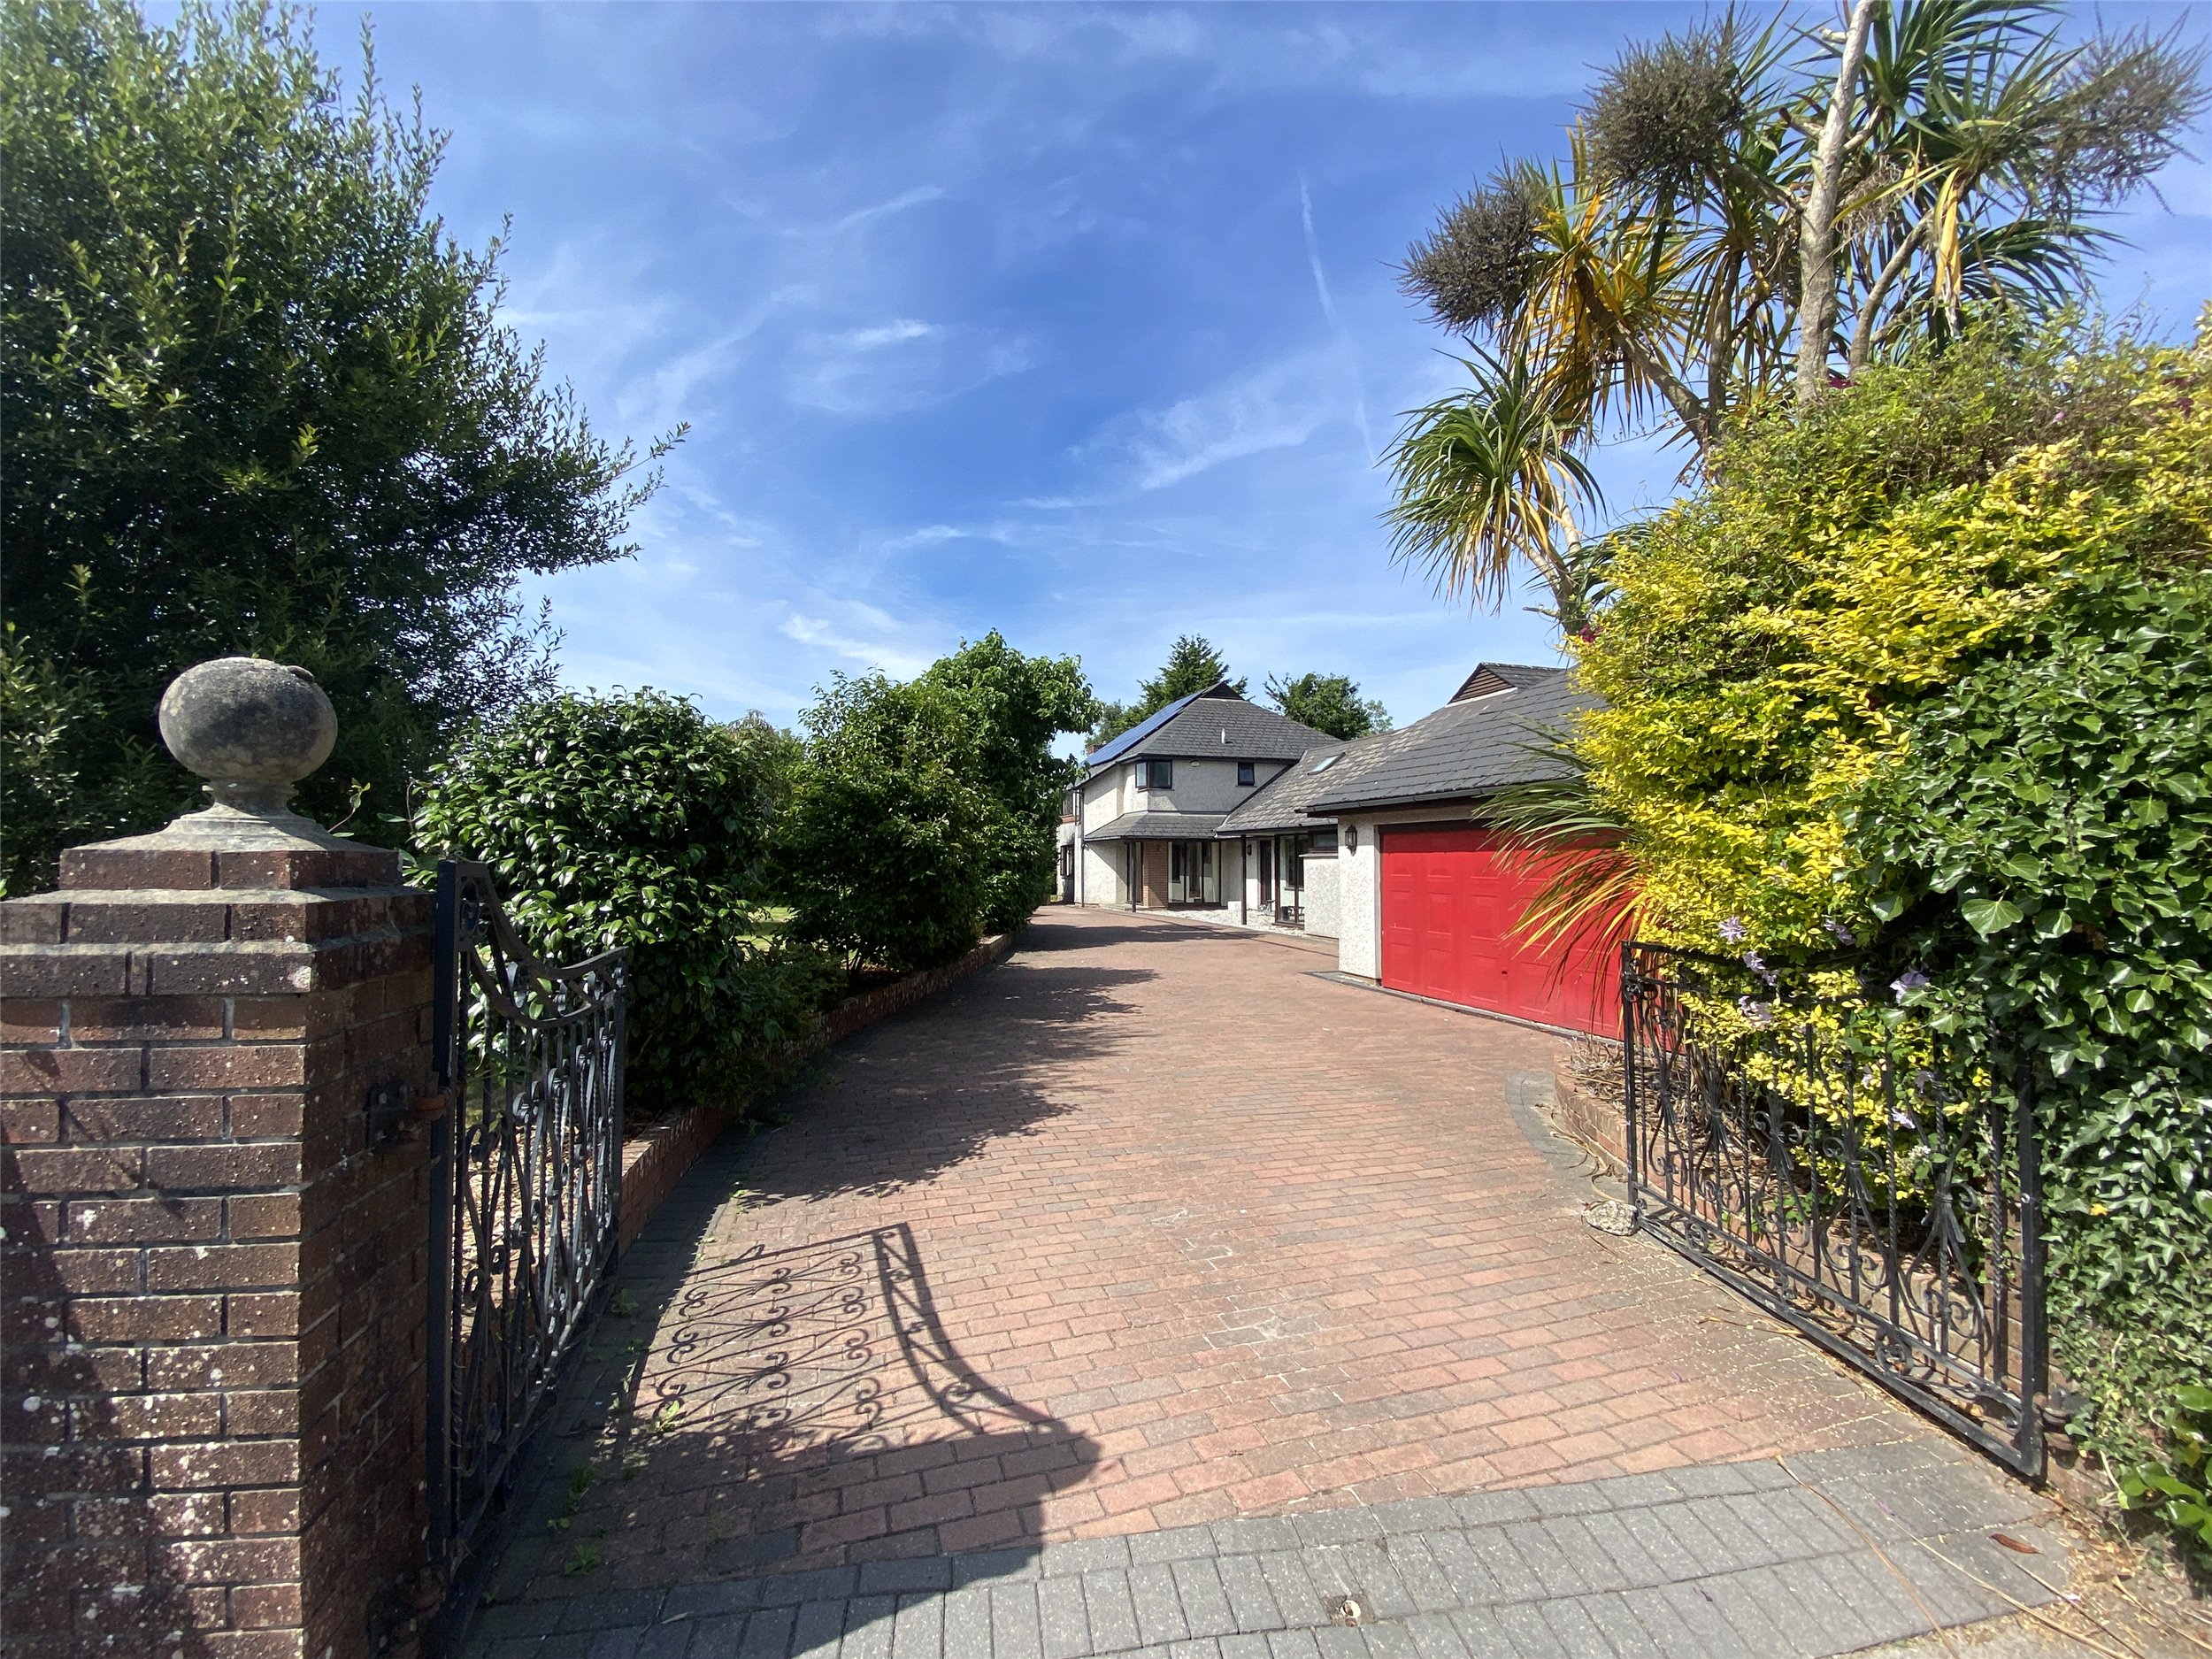
Tavistock Road, Launceston, Cornwall, PL15

Western Road, Launceston, Cornwall, PL15