 Property ListingsBetaProperty ListingsBeta

What's this property worth?
See the Planna AVM (automated valuation model) instant valuation, recent local sales and how we got there.
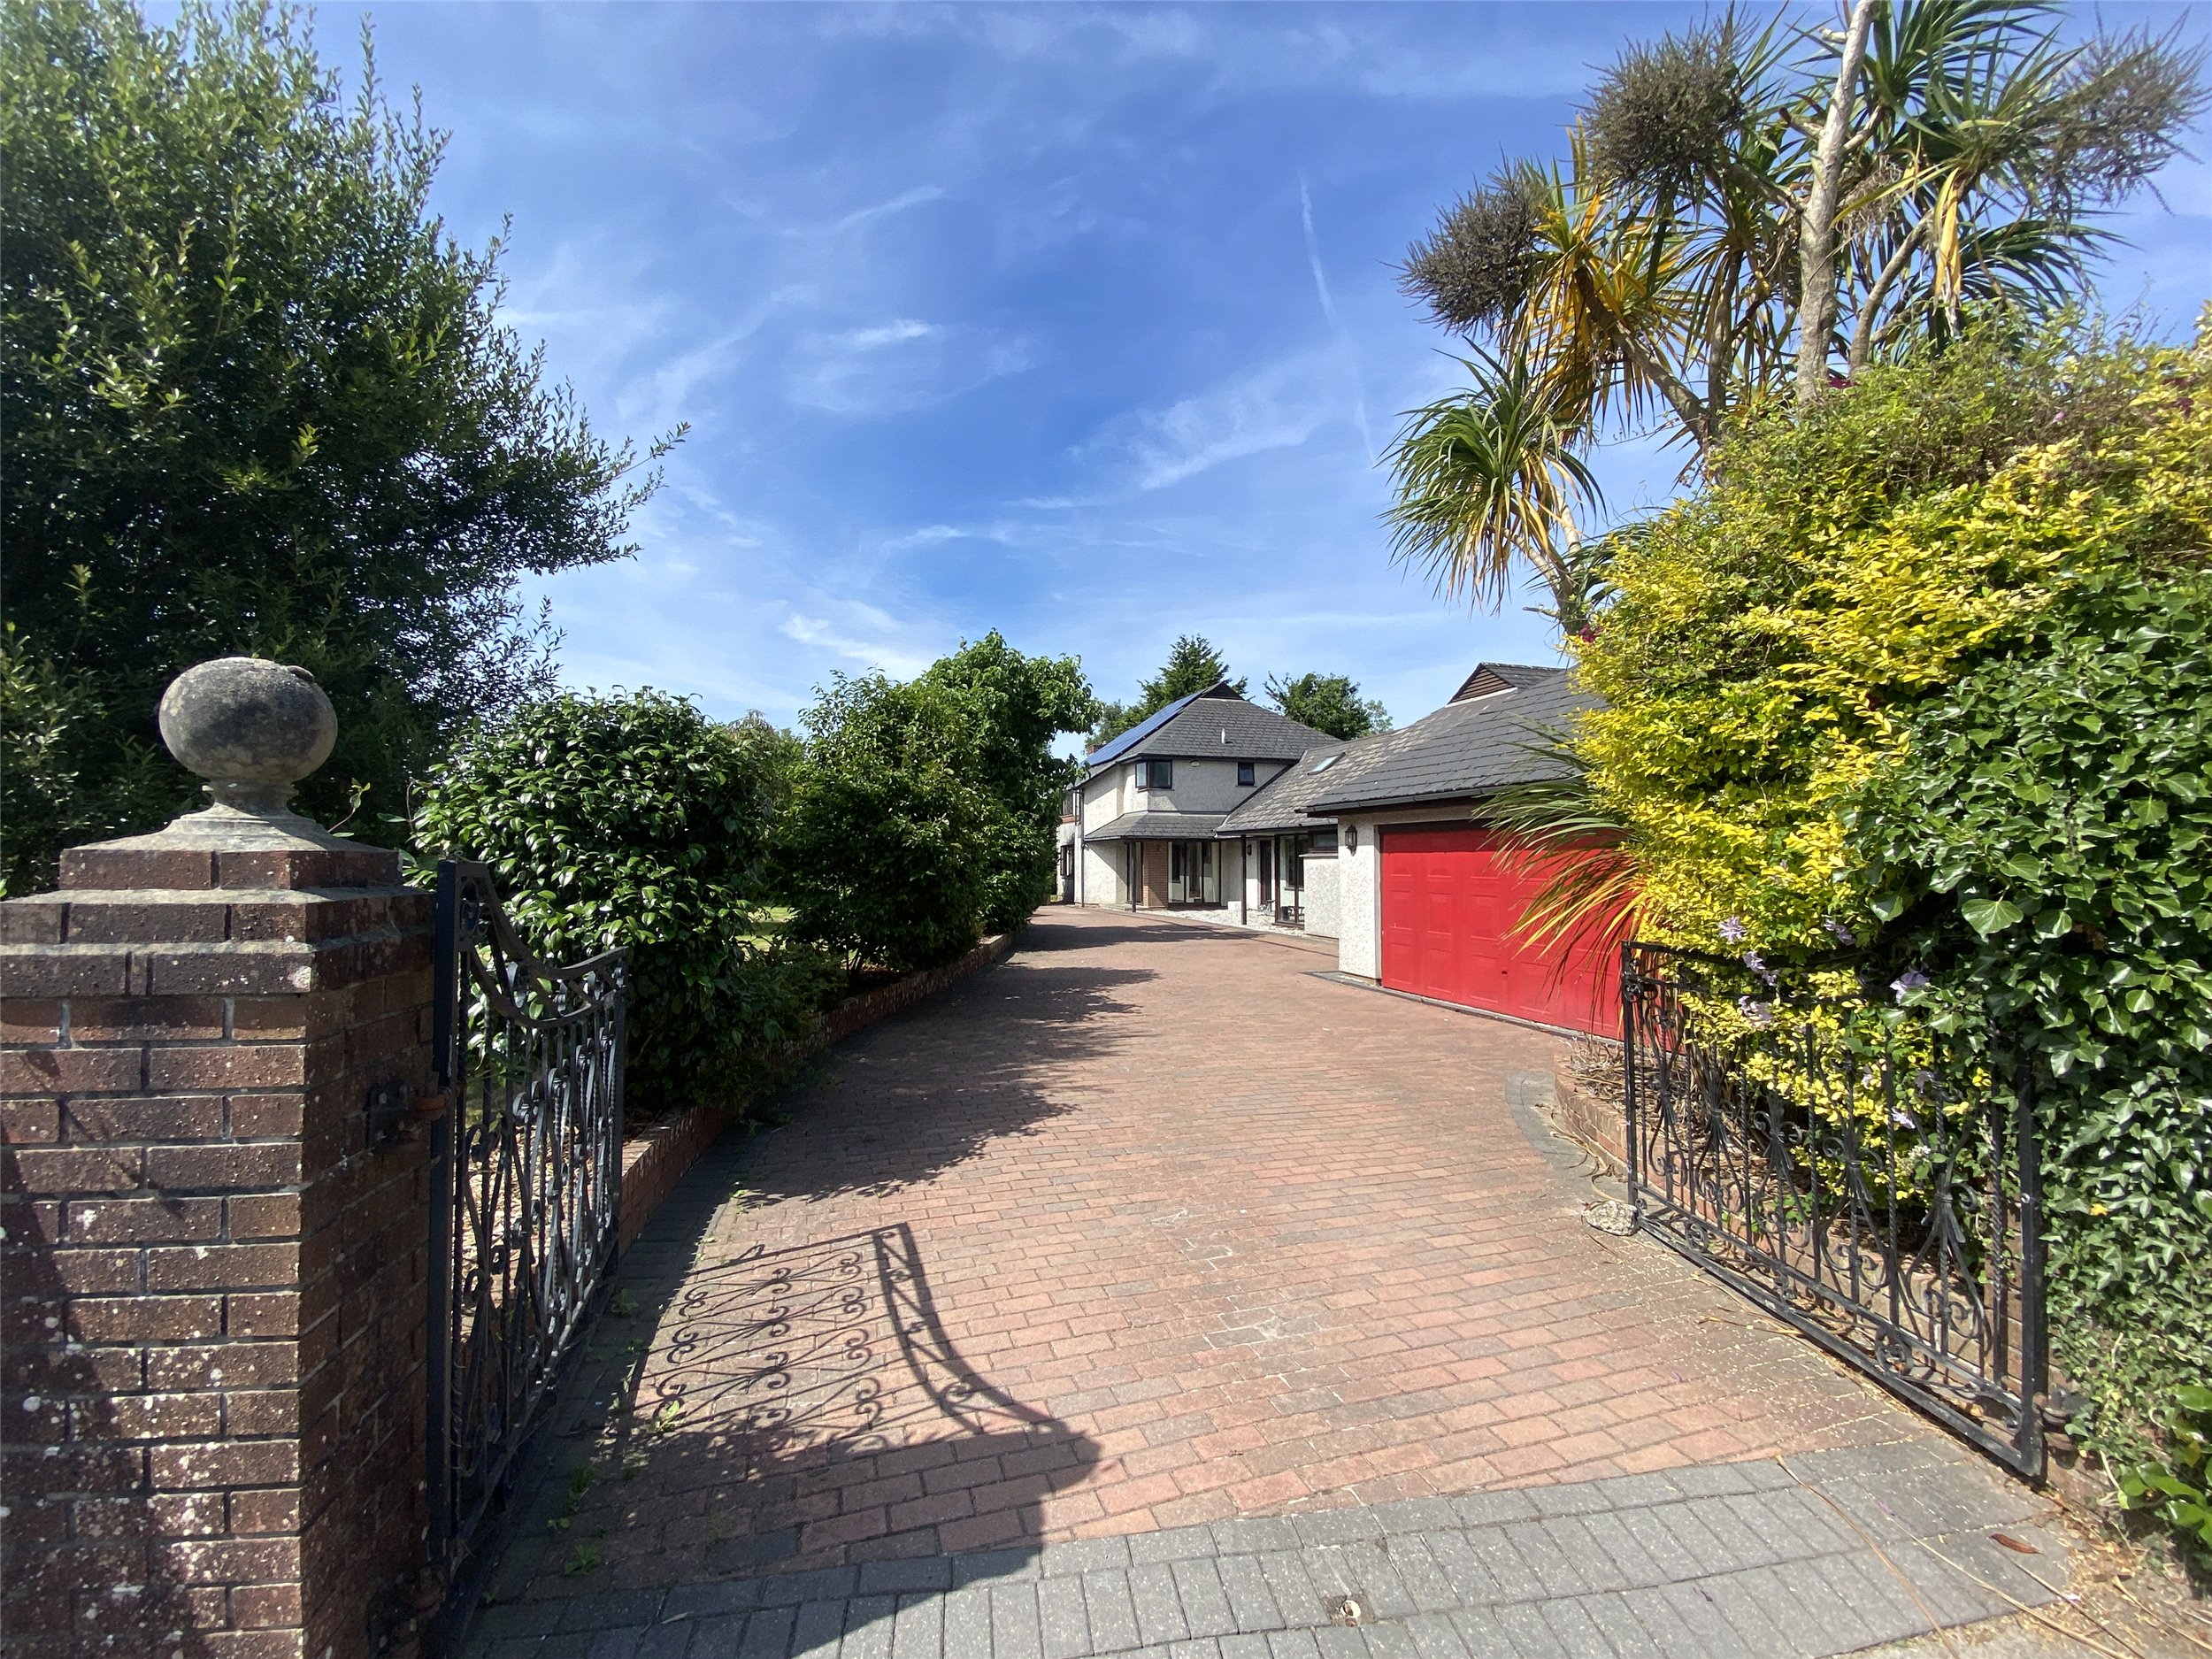
Offered for sale for the first time, this substantial and extended home was built in the early 1980s using a blend of reclaimed stone and modern construction methods. Providing great flexibility, it would suit a wide range of buyers. The accommodation includes a family kitchen and dining room, with the kitchen area fitted with a range of units and glass display cabinets. Included in the sale are an electric range cooker with extractor hood above and a refrigerator. A separate utility room provides additional convenience. A bright and airy sun room was added more recently and is now a well-used relaxing space. The main living room is divided into two areas and features two fireplaces, one open and one fitted with a multi fuel stove. Completing the ground floor is a shower room with WC. On the first floor, the landing provides access to all bedrooms. The main bedroom benefits from a fully tiled en suite shower room with WC. Bedrooms two and three are dual aspect and include fitted wardrobes. Bedroom four is also a double, while bedroom five could serve as a dressing room. The fully tiled family bathroom features a bath with shower attachment. Throughout the home there are character features such as exposed beams, recessed lighting, luxury vinyl tiled flooring and useful built-in storage. Heating is provided by a solid-fuel style central system, and some of the uPVC double-glazed windows have been recently replaced. The large detached garage was converted several years ago and now offers a valuable home office or business space. There is ample off-road parking for multiple vehicles. The rear garden is level, enclosed and designed for easy maintenance with plenty of room for barbequing, with shrubs, raised beds and space ideal for pets or children. A substantial timber cabin offers further potential, and to the side of the house are purpose-built storage sheds. Outside, there is also a water tap and exterior lighting.
Bathpool, Launceston, Cornwall, PL15
Fixed 5.2% interest rate
Monthly repayments are indicative and for guidance only. The amount you can borrow depends on your circumstances and is subject to a full application.
Stamp duty due on property purchases in England & Northern Ireland.
Your situation
3.3% effective rate
This calculation is a guide only and assumes a single residential purchase by a UK resident. Confirm with your solicitor or adviser.
In Launceston North & North Petherwin, Cornwall, estimated 2026-27 council tax averages £193 a month for a couple and £144 for a single person; the most common band is B (£2,015 a year).
Area estimate — this home's bill depends on its band
| Band A | £1,727 / year |
| Band B | £2,015 / year |
| Band C | £2,303 / year |
| Band D | £2,591 / year |
| Band E | £3,167 / year |
| Band F | £3,742 / year |
| Band G | £4,318 / year |
| Band H | £5,182 / year |
Estimated from ONS, Ofgem and Census data. Single-person figures include the 25% single-person discount.
Tavistock Road, Launceston, Cornwall, PL15

Western Road, Launceston, Cornwall, PL15

Boyton, Launceston, Cornwall, PL15