Property ListingsBetaProperty ListingsBeta

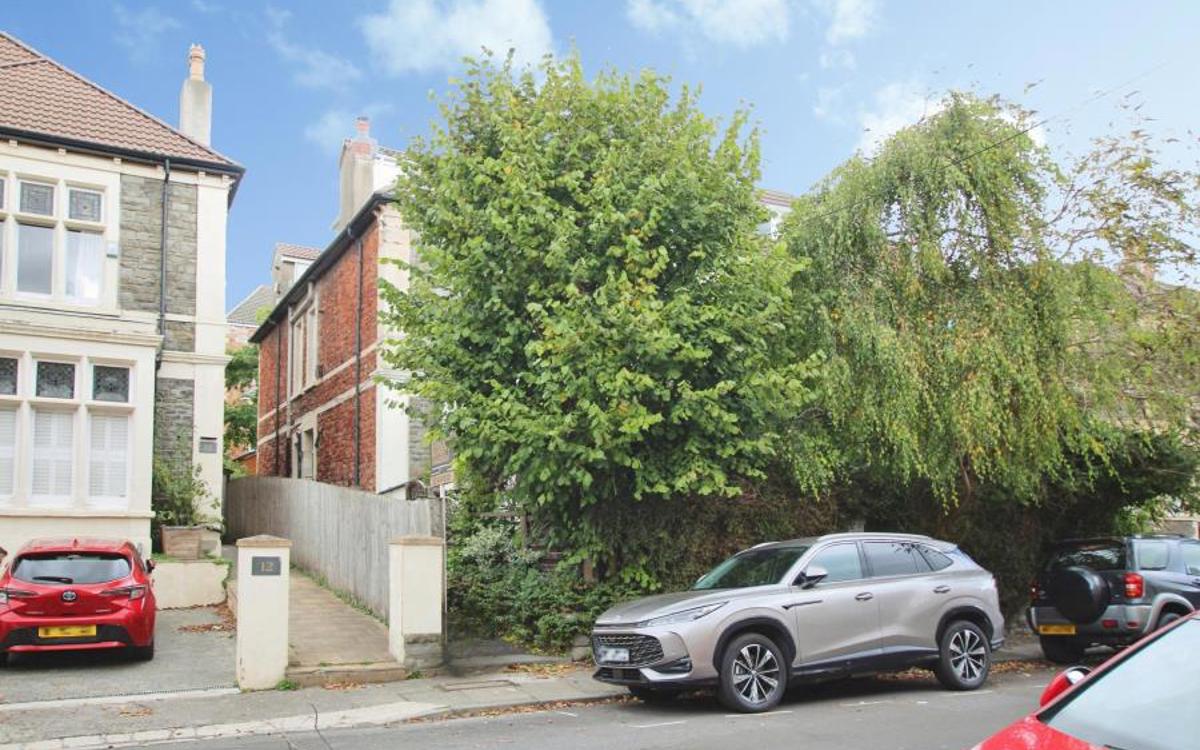
A semi detached stone built family house with ornate bath stone bays and sash windows. The property enjoys two storey living with the benefit of mezzanines and a useful and adaptable basement. There is of detail retained whilst modern enhancements have added to the living experience. The footprint includes a vestibule and reception hall with the original tessellated tiled floor, cornice and rose. The drawing room has a triple sash bay with working shutters and a feature fireplace with marble surround. The front reception is now wood effect Karndean LVT. There are high ceilings with the cornice rose in evidence. Adjacent is a home office and further fireplace and window over the front elevation. The kitchen/breakfast room is the heart of the home with triple sash bay and working shutters. There are a comprehensive array of wall and base units with granite work surfaces, a central island with breakfast bar and prep sink and notable integrated appliances include a siemens dishwasher, a gas range cooker and Fisher and Paykel larder fridge and freezer. The lower mezzanine includes a dining room with ornate fireplace and beyond is the utility with the prerequisite plumbing for the white goods, work surfaces, wall units and a twin bowl sink. The lower ground floor has been tanked and provides for a generous playroom with a further store area beyond. On the upper floor and mezzanines, there are five generous bedrooms and these are served by a comprehensive family bathroom and two en suites dedicated to the principal and guest bedrooms. The first floor landing features a high level velux window which floods the circulation areas with light. Outside and to the front there is block paved drive with parking for two/three vehicles in addition to a bin store. The walled rear garden can be accessed from the vestibule and a secure door, there is a sun terrace garden laid to lawn. A useful store is also included.
Whatley Road
In Clifton Down, Bristol, City of, estimated 2026-27 council tax averages £222 a month for a couple and £166 for a single person; the most common band is B (£2,111 a year).
Area estimate — this home's bill depends on its band
| Band A | £1,809 / year |
| Band B | £2,111 / year |
| Band C | £2,412 / year |
| Band D | £2,714 / year |
| Band E | £3,317 / year |
| Band F | £3,920 / year |
| Band G | £4,523 / year |
| Band H | £5,427 / year |
Estimated from ONS, Ofgem and Census data. Single-person figures include the 25% single-person discount.