Property ListingsBetaProperty ListingsBeta

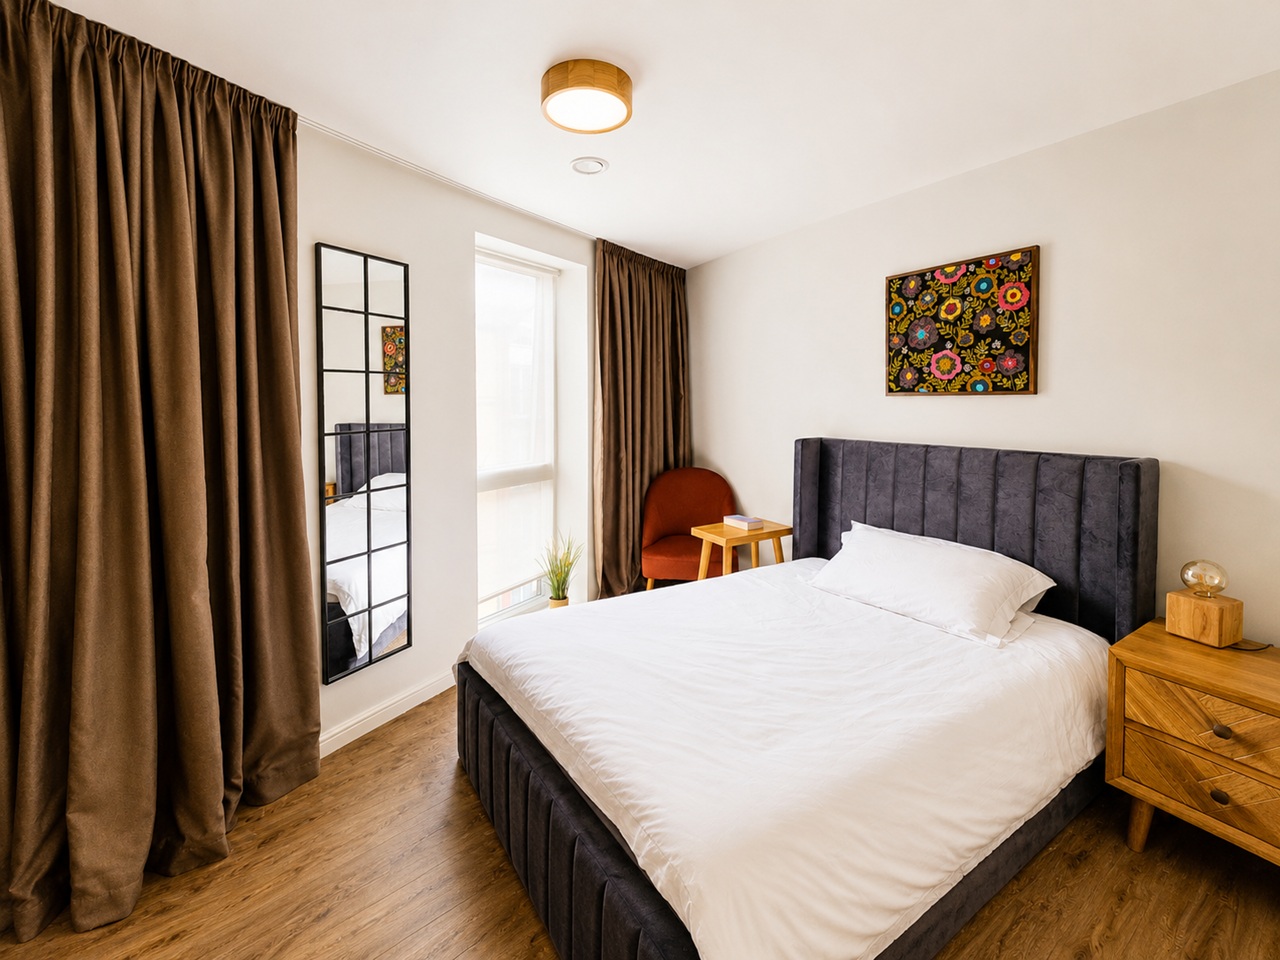
A modern townhouse located in the heart of the Redcliff Quarter, part of a mixed scheme of townhouses and apartments. Built in a pseudo Georgian style and within proximity of the commercial centre, bars, restaurants and the thriving waterfront. Arranged over two floors and with its own dedicated undercroft car parking bay. The large open plan living arrangements provides plenty of solar gain with a dedicated sun terrace and a Juliette balcony over the communal atrium. Approached via secured gated entry to the landscaped atrium, There are external steps with a useful store below leading to the reception lobby. A raising staircase to a half landing with cloakroom provides access to the principal room and further stairs with a Velux window to the bedrooms above. The aforementioned principal room has dedicated functions; the kitchen includes the Juliette balcony and there are a range of wall and base units with granite surfaces and integrated appliances including oven, hob, extractor, dishwasher and washer/dryer. The living dining area has double doors and full length windows on to a terrace which provides an excellent entertaining area for alfresco dining and relaxing. There are two bedroom located on the first floor both of which are en suite and off the landing there is a cupboard which houses the boiler which supplies the heating and hot water. The master bedroom has built in wardrobes and doors on to an elevated balcony whilst the en suite bathroom is comprehensive with a white suite, oval bath, WC, wash basin and double width shower. The second bedroom also includes built in wardrobes and a shower room. Please note we are aware of planning applications nearby for a redevelopment of a site for residential dwelling, office and retail space. Please check the local authority website for further details REF: 25/14539/COND.
Area average is indicative only — based on estimated comparable data. For a formal valuation, please speak to your agent.
Redcliff Street