Property ListingsBetaProperty ListingsBeta
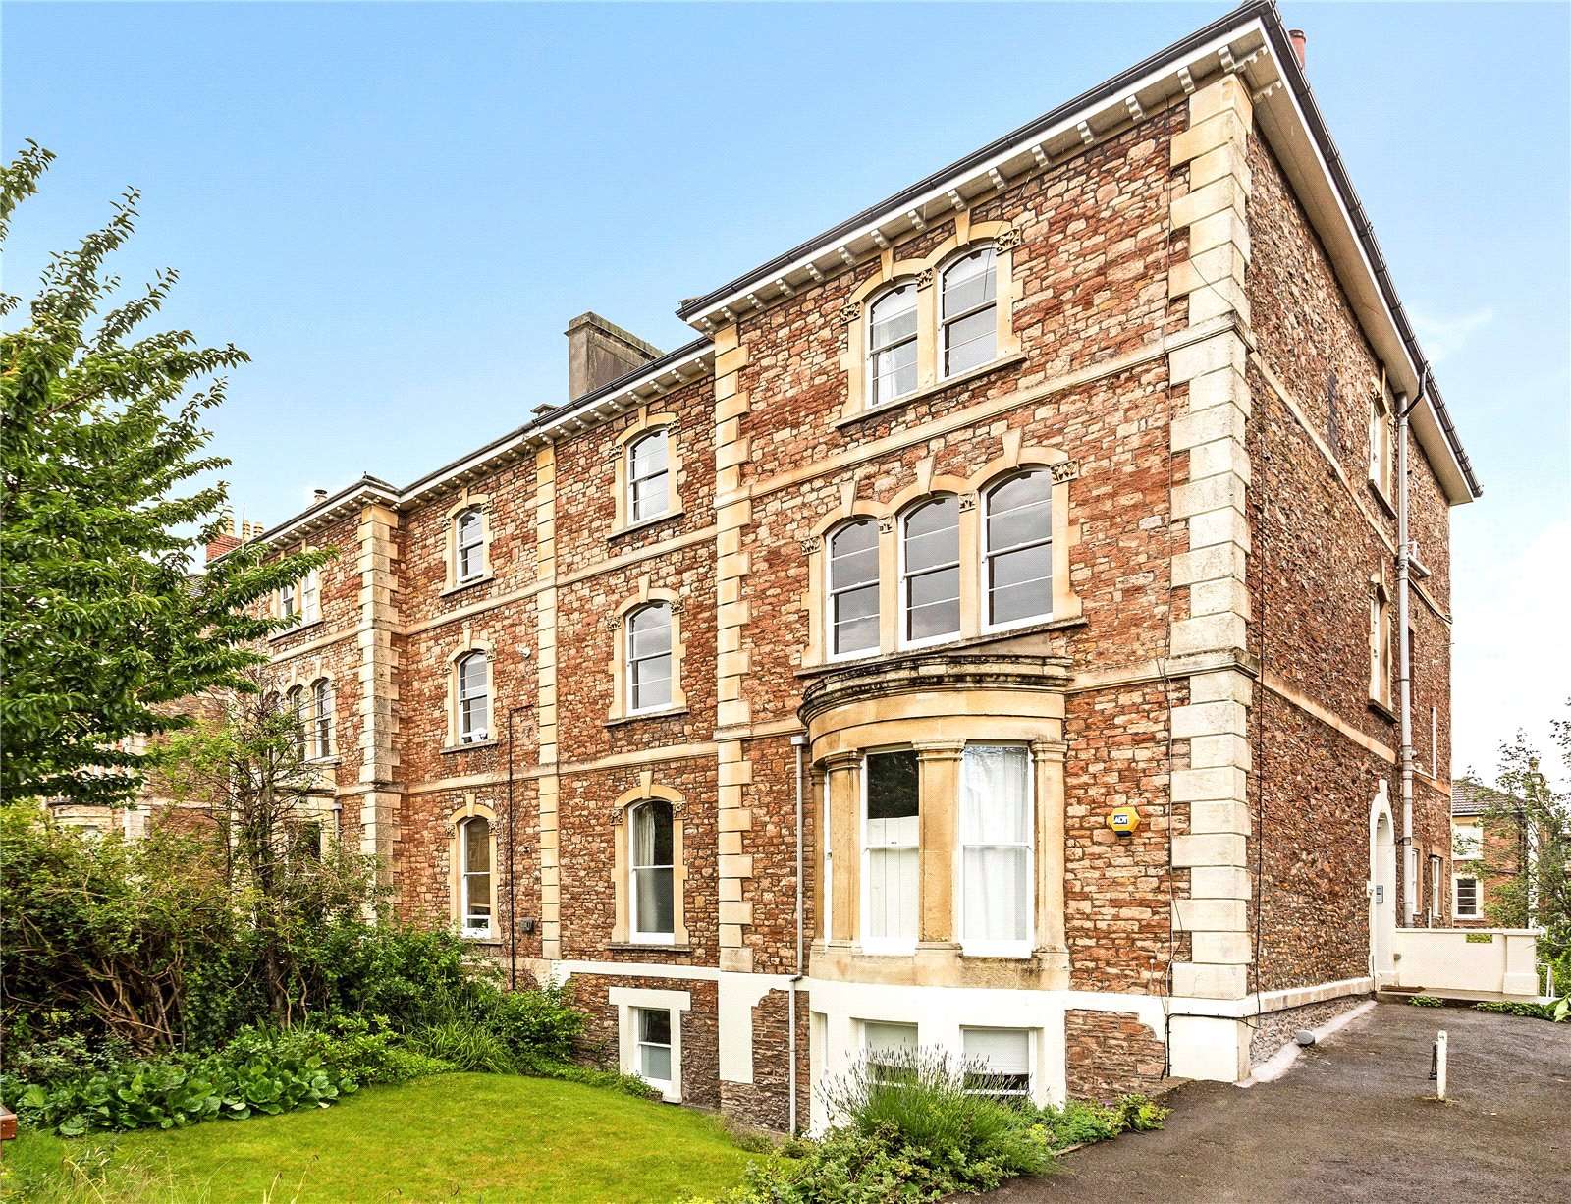
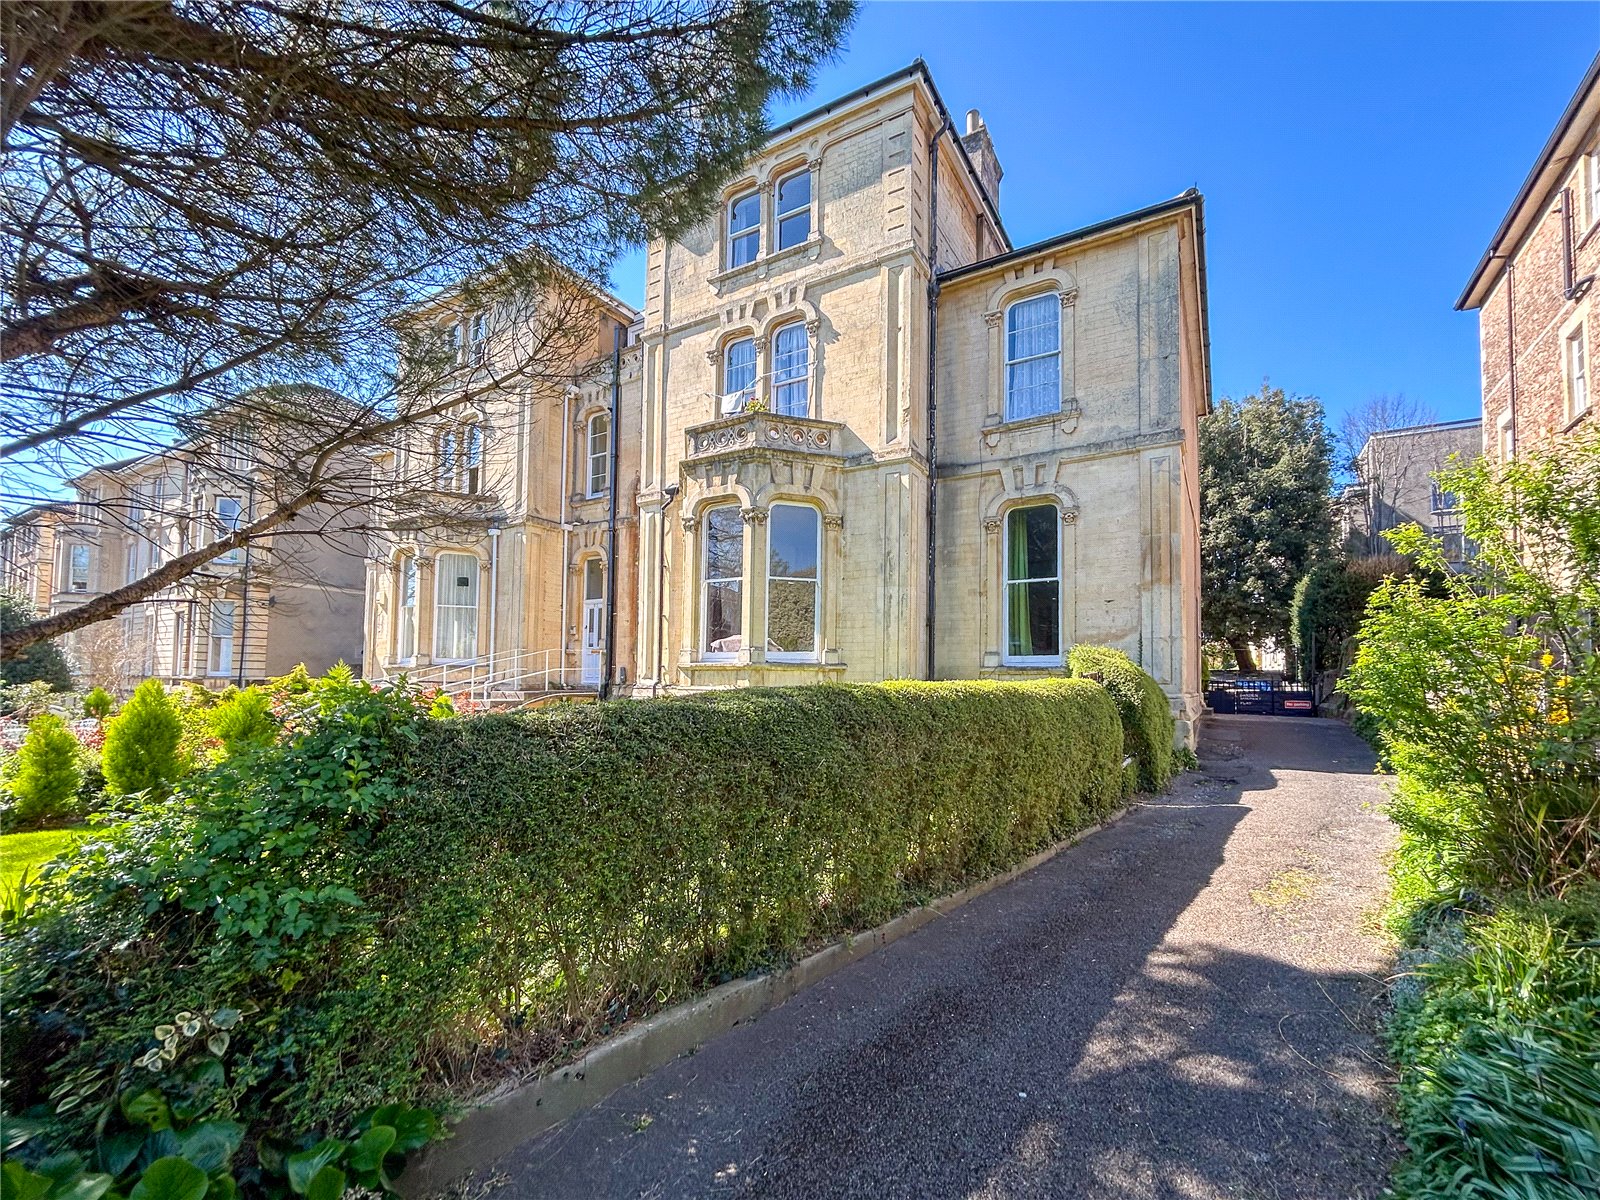
Occupying the entire first floor of this substantial Victorian property this is a beautifully presented first three bedroom apartment. Accessed via communal hallway stairs rising to the first floor. The property opens in to a welcoming and central entrance hall providing access to all rooms. The spacious and elegant reception is to the front with three full height sash window, a Adams style fireplace with fitted coal effect gas fire, elegant original ceiling cornice. The kitchen/breakfast room is to the rear, fitted with a good range of modern wood effect floor and wall units with contrasting laminated work tops, fitted gas hob and oven with overhead extractor, integrated appliances include washing machine, fridge and freezer. Wall mount Valliant combination boiler. Ample space for a dining table and views to the rear from the sash window. The principle bedroom is to the front with attractive ceiling cornice and sash window, two further double bedroom are to the rear. All are served by an attractive bathroom with panelled bath with Mira electric shower over and screen, low level WC and pedestal wash hand basin, obscured glazed window and wood effect laminated flooring. At the end of the hall is a useful walk in storage cupboard presently arranged with hanging space, shelving and rails. Outside there is an attractive communal garden for the shared use of the residents. Not available to 3 sharers due to licensing restrictions. An exceptional apartment within close proximity to the amenities of Whiteladies Road and further access to the city. Connor Restan Property agent
Apsley Road
In Clifton Down, Bristol, City of, estimated 2026-27 council tax averages £222 a month for a couple and £166 for a single person; the most common band is B (£2,111 a year).
Area estimate — this home's bill depends on its band
| Band A | £1,809 / year |
| Band B | £2,111 / year |
| Band C | £2,412 / year |
| Band D | £2,714 / year |
| Band E | £3,317 / year |
| Band F | £3,920 / year |
| Band G | £4,523 / year |
| Band H | £5,427 / year |
Estimated from ONS, Ofgem and Census data. Single-person figures include the 25% single-person discount.