 Property ListingsBetaProperty ListingsBeta
What's this property worth?
See the Planna AVM (automated valuation model) instant valuation, recent local sales and how we got there.
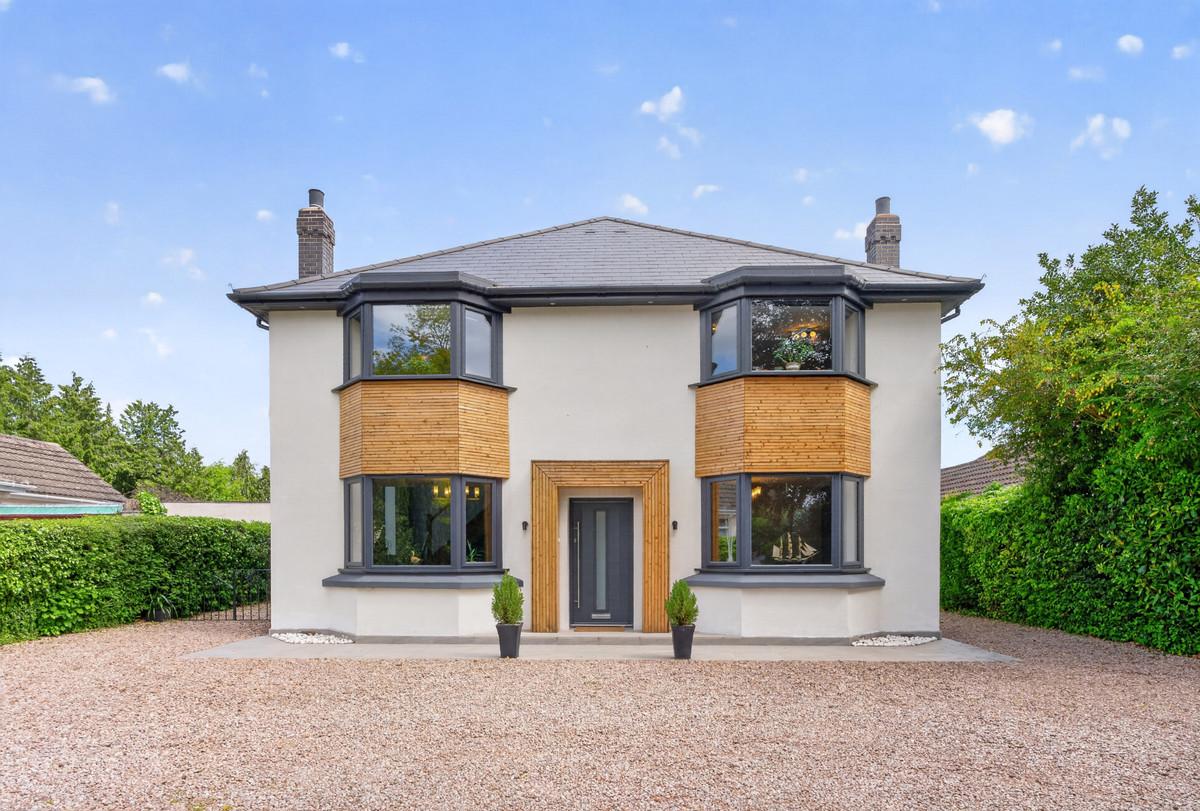
Set along one of Worcester’s most desirable residential addresses, 177 Malvern Road is an exceptional and extensively renovated 5-bedroom detached residence, offering around 3,000 sq ft of contemporary living accommodation, complemented by a substantial 500 sq ft garden building. Positioned approximately 30 metres back from the road, the property enjoys a deep, private frontage and sits within a beautifully established plot, just over half an acre. The home has been thoughtfully reimagined and extended to create a striking executive family residence, blending modern architectural design with practical, versatile living. At its heart lies a stunning open-plan kitchen, dining and living space, while a series of flexible reception rooms and up to six bedrooms provide adaptability for family life, home working or multi-generational living. Externally, the landscaped gardens, orchard and self-contained garden house elevate the lifestyle offering, creating a rare opportunity to acquire a private, turn-key home within close proximity to Worcester city centre. Tenure: Freehold Council Tax Band: F Local Authority: Worcester EPC: Rating B Property Construction: Standard (brick and tile) Electricity Supply: Mains Water Supply: Mains Drainage and Sewerage: Mains Heating: Mains gas central heating Broadband: FTTP full fibre ultrafast broadband connection available - we advise you to check with your provider. Mobile Signal/Coverage: 4G/5G mobile signal is available in the area - we advise you to check with your provider. Parking: Substantial private driveway for 4+ vehicles Total Internal Floor Area: 3,231 sq ft Additional Information: Property was rewired in 2022. Title Information: Shared responsibility for certain drains and water supply pipes with the neighbouring property 175 Malvern Road. Historic covenants include: No trade, manufactory, machinery, or public house without consent. No offensive or nuisance businesses. No caravans, huts, booths, swings, roundabouts, or houses on wheels. Buildings to be set in a uniform frontage line from the road. Disclaimer All measurements are approximate and quoted in metric with imperial equivalents and for general guidance only and whilst every attempt has been made to ensure accuracy, they must not be relied on. The fixtures, fittings and appliances referred to have not been tested and therefore no guarantee can be given and that they are in working order. Internal photographs are reproduced for general information and it must not be inferred that any item shown is included with the property. Whilst we carryout our due diligence on a property before it is launched to the market and we endeavour to provide accurate information, buyers are advised to conduct their own due diligence. Our information is presented to the best of our knowledge and should not solely be relied upon when making purchasing decisions. The responsibility for verifying aspects such as flood risk, easements, covenants and other property related details rests with the buyer. read more
Malvern Road, Worcester
Fixed 5.2% interest rate
Monthly repayments are indicative and for guidance only. The amount you can borrow depends on your circumstances and is subject to a full application.
Stamp duty due on property purchases in England & Northern Ireland.
Your situation
4.9% effective rate
This calculation is a guide only and assumes a single residential purchase by a UK resident. Confirm with your solicitor or adviser.

Ottawa Close, Worcester, Worcester, WR2 4XN
{"town": "Worcestershire", "country": "GB", "address1": "South Croft", "address2": "Worcester", "address3": "Worcestershire", "address4": "", "postcode": "WR2 4JU", "building_name": "", "building_number": "", "address_name_number": ""}
Worcester, Worcestershire, Worcestershire
In Lower Wick & Pitmaston, Worcester, estimated 2026-27 council tax averages £191 a month for a couple and £143 for a single person; the most common band is C (£2,139 a year).
Area estimate — this home's bill depends on its band
| Band A | £1,604 / year |
| Band B | £1,871 / year |
| Band C | £2,139 / year |
| Band D | £2,406 / year |
| Band E | £2,940 / year |
| Band F | £3,475 / year |
| Band G | £4,010 / year |
| Band H | £4,812 / year |
Estimated from ONS, Ofgem and Census data. Single-person figures include the 25% single-person discount.
Based on the property’s Energy Performance Certificate.
| Lighting | £149 / year |
| Hot water | £238 / year |
| Heating | £1,207 / year |
| Total annual energy | £1,594 |
From the property's Energy Performance Certificate. Actual costs will vary.