 Property ListingsBetaProperty ListingsBeta

Woodrow Grange is situated within exceptional landscaped gardens and grounds approaching 7 acres with a perfect blend of formal gardens and paddocks. Enjoying a fine semi-rural position Woodrow Grange is perfectly positioned to enjoy the very best of Chilterns living whilst remaining extremely convenient for the London commuter. The pretty hamlet of Woodrow is ideally positioned close amenities and a number of superb village pubs in Coleshill, Winchmore Hill and Penn Street. Offering particular attention to detail throughout, the beautifully appointed accommodation is arranged over two well planned and thoughtfully arranged floors with living accommodation arranged around a large, welcoming reception hall with feature staircase and guest cloakroom. Formal reception rooms include a bright and spacious bay-fronted dual aspect living room with feature brick fireplace, inset wood burning stove and double doors opening on to the gardens. A further family room, with doors opening on to the garden is currently used as a TV room. Ideally positioned in the centre of the house is a most impressive open plan kitchen/dining room/family room. Again dual aspect, this wonderful, informal family space really is the hub of the home. The bespoke kitchen has been expertly crafted by Martin Moore to provide an extensive range of wall, base and full height larder cupboards with granite worktops, a range of built-in Gaggenau appliances and a matching central island. The room has a clever U-shape layout allowing for both ample dining and seating areas with a further wood burning stove providing a cosy snug area. Accessed from the kitchen there is a good size utility/boot room with cloakroom, airing cupboard, and access to outside. There are two further reception rooms on the ground floor currently used as a games room/gym and a fully fitted home office. Arranged around a wide galleried landing with seating area, the bedroom accommodation is again well planned with five generous bedrooms served by four bath/shower rooms (3 en-suite). The vaulted principal bedroom is of particular note, benefitting from a spacious walk-in wardrobe, en-suite shower room and double doors opening out to a ‘Juliet’ balcony giving stunning views across the valley. Positioned well back and centrally within glorious landscaped grounds, Woodrow Grange enjoys a peaceful and secluded position. Formal gardens wrap around the house itself with cleverly zoned entertaining areas framing extensive patios which overlook the expansive lawns. The plot forms an L-shape to the rear with access leading through to pastureland approaching four acres ideal for either agricultural pursuits or for the equestrian enthusiast. The house is approached via electronically operated gates (framed by dwarf brick walls and mature laurel hedging) and over a sweeping gravel driveway which opens out into a substantial parking area in front of a matching four bay garage. The driveway continues around the property and on to a further parking area where there is a large open plan workshop & double garage. View payable Stamp Duty for this property
Woodrow
Fixed 5.2% interest rate
Monthly repayments are indicative and for guidance only. The amount you can borrow depends on your circumstances and is subject to a full application.
Stamp duty due on property purchases in England & Northern Ireland.
Your situation
9.5% effective rate
This calculation is a guide only and assumes a single residential purchase by a UK resident. Confirm with your solicitor or adviser.
In Amersham & Chesham Bois, Buckinghamshire, estimated 2026-27 council tax averages £271 a month for a couple and £203 for a single person; the most common band is E (£3,088 a year).
Area estimate — this home's bill depends on its band
| Band A | £1,684 / year |
| Band B | £1,965 / year |
| Band C | £2,246 / year |
| Band D | £2,527 / year |
| Band E | £3,088 / year |
| Band F | £3,650 / year |
| Band G | £4,211 / year |
| Band H | £5,053 / year |
Estimated from ONS, Ofgem and Census data. Single-person figures include the 25% single-person discount.

Woodrow
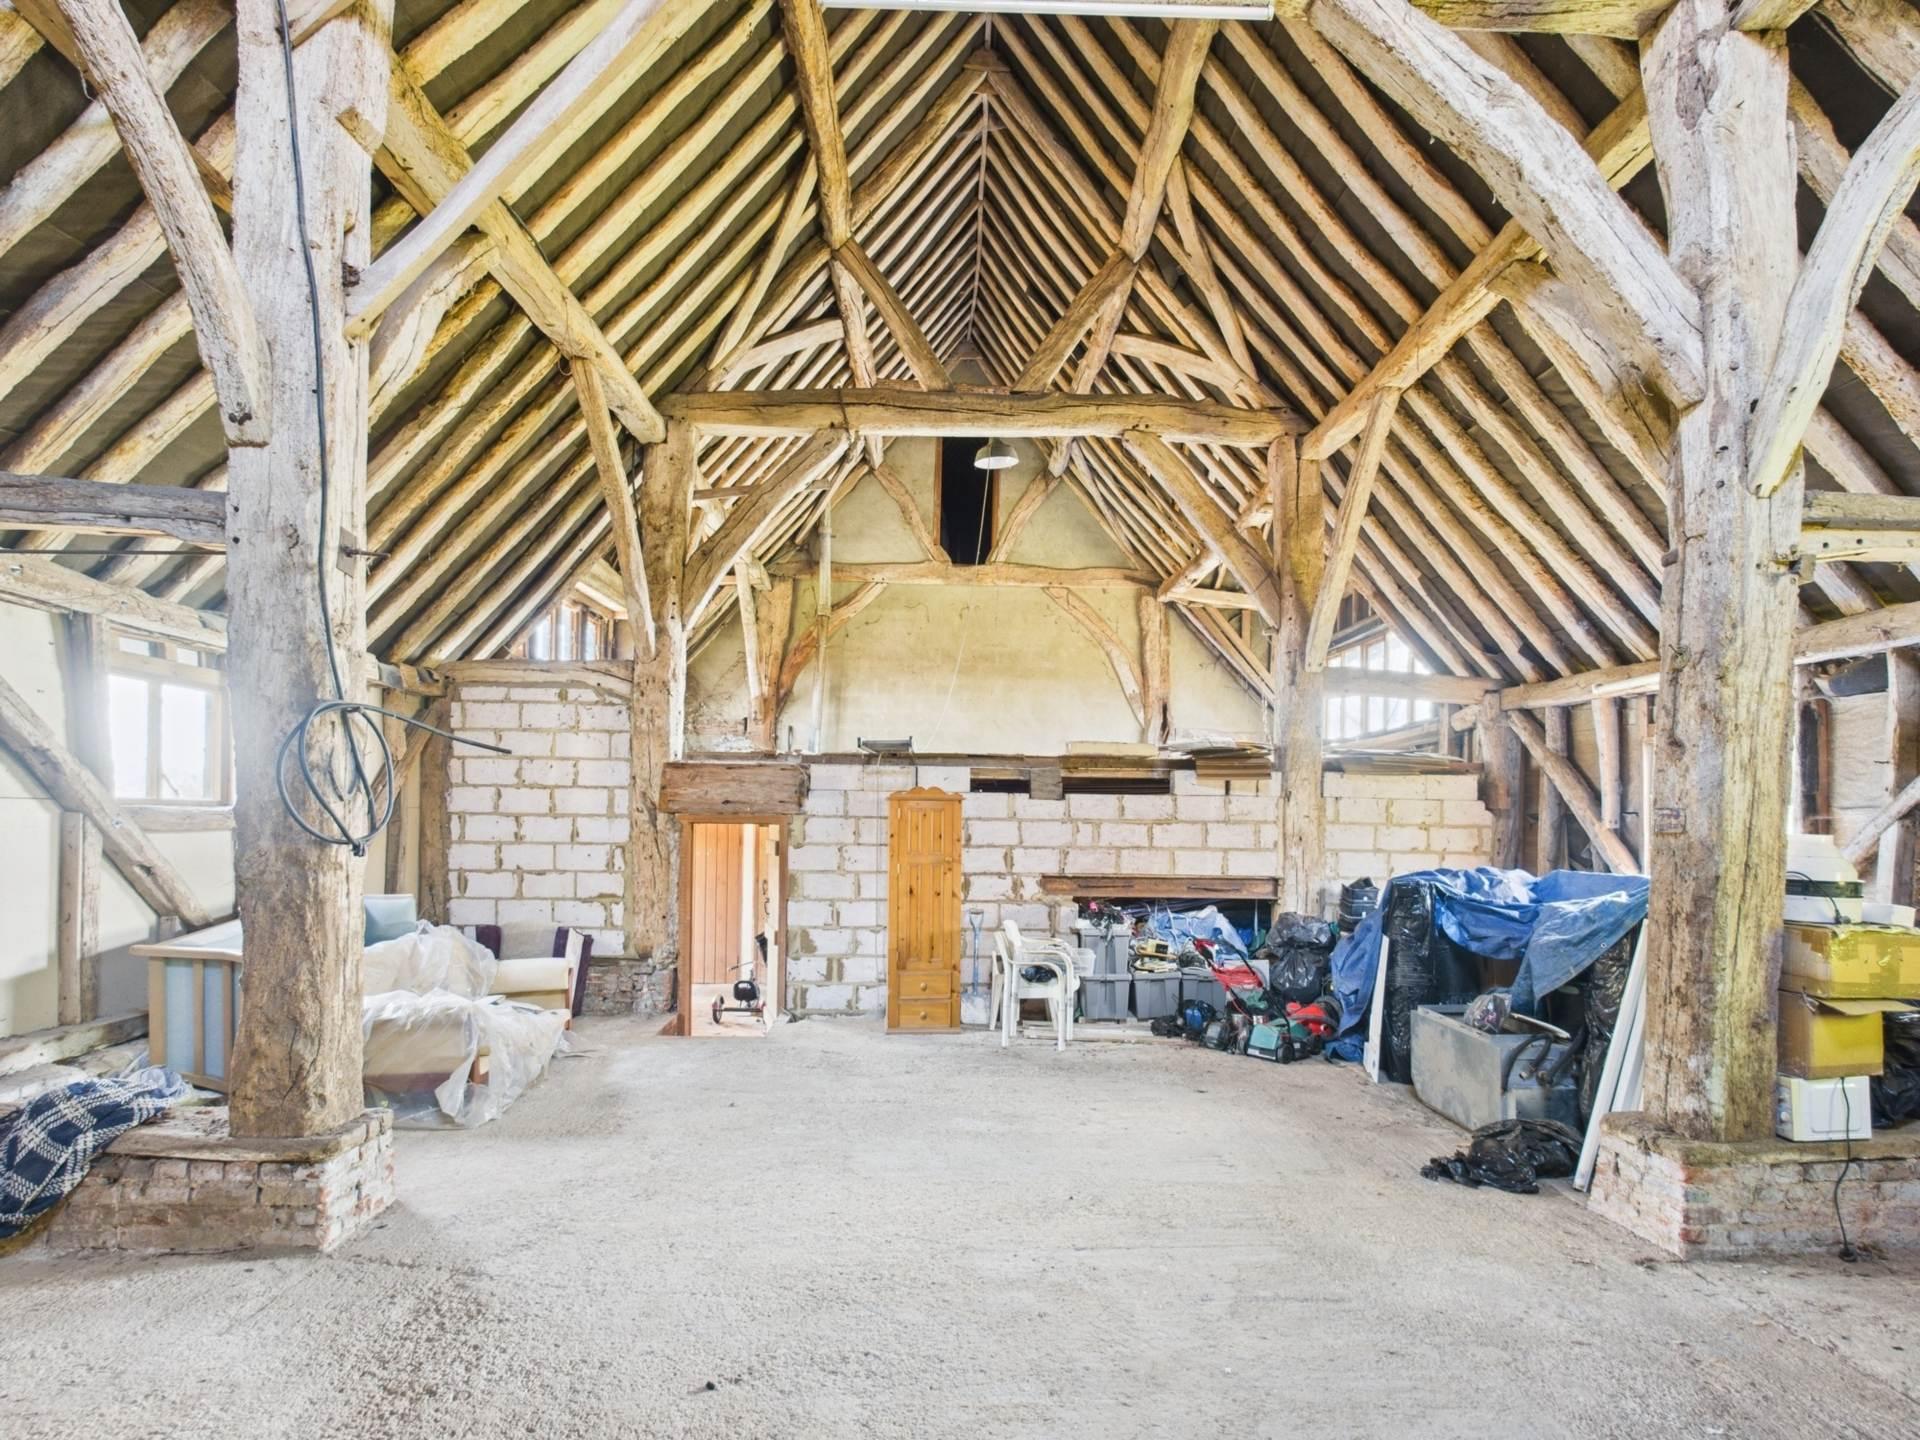
High Barn Farm, Woodrow
High Barn Farm, Woodrow