 Property ListingsBetaProperty ListingsBeta
What's this property worth?
See the Planna AVM (automated valuation model) instant valuation, recent local sales and how we got there.
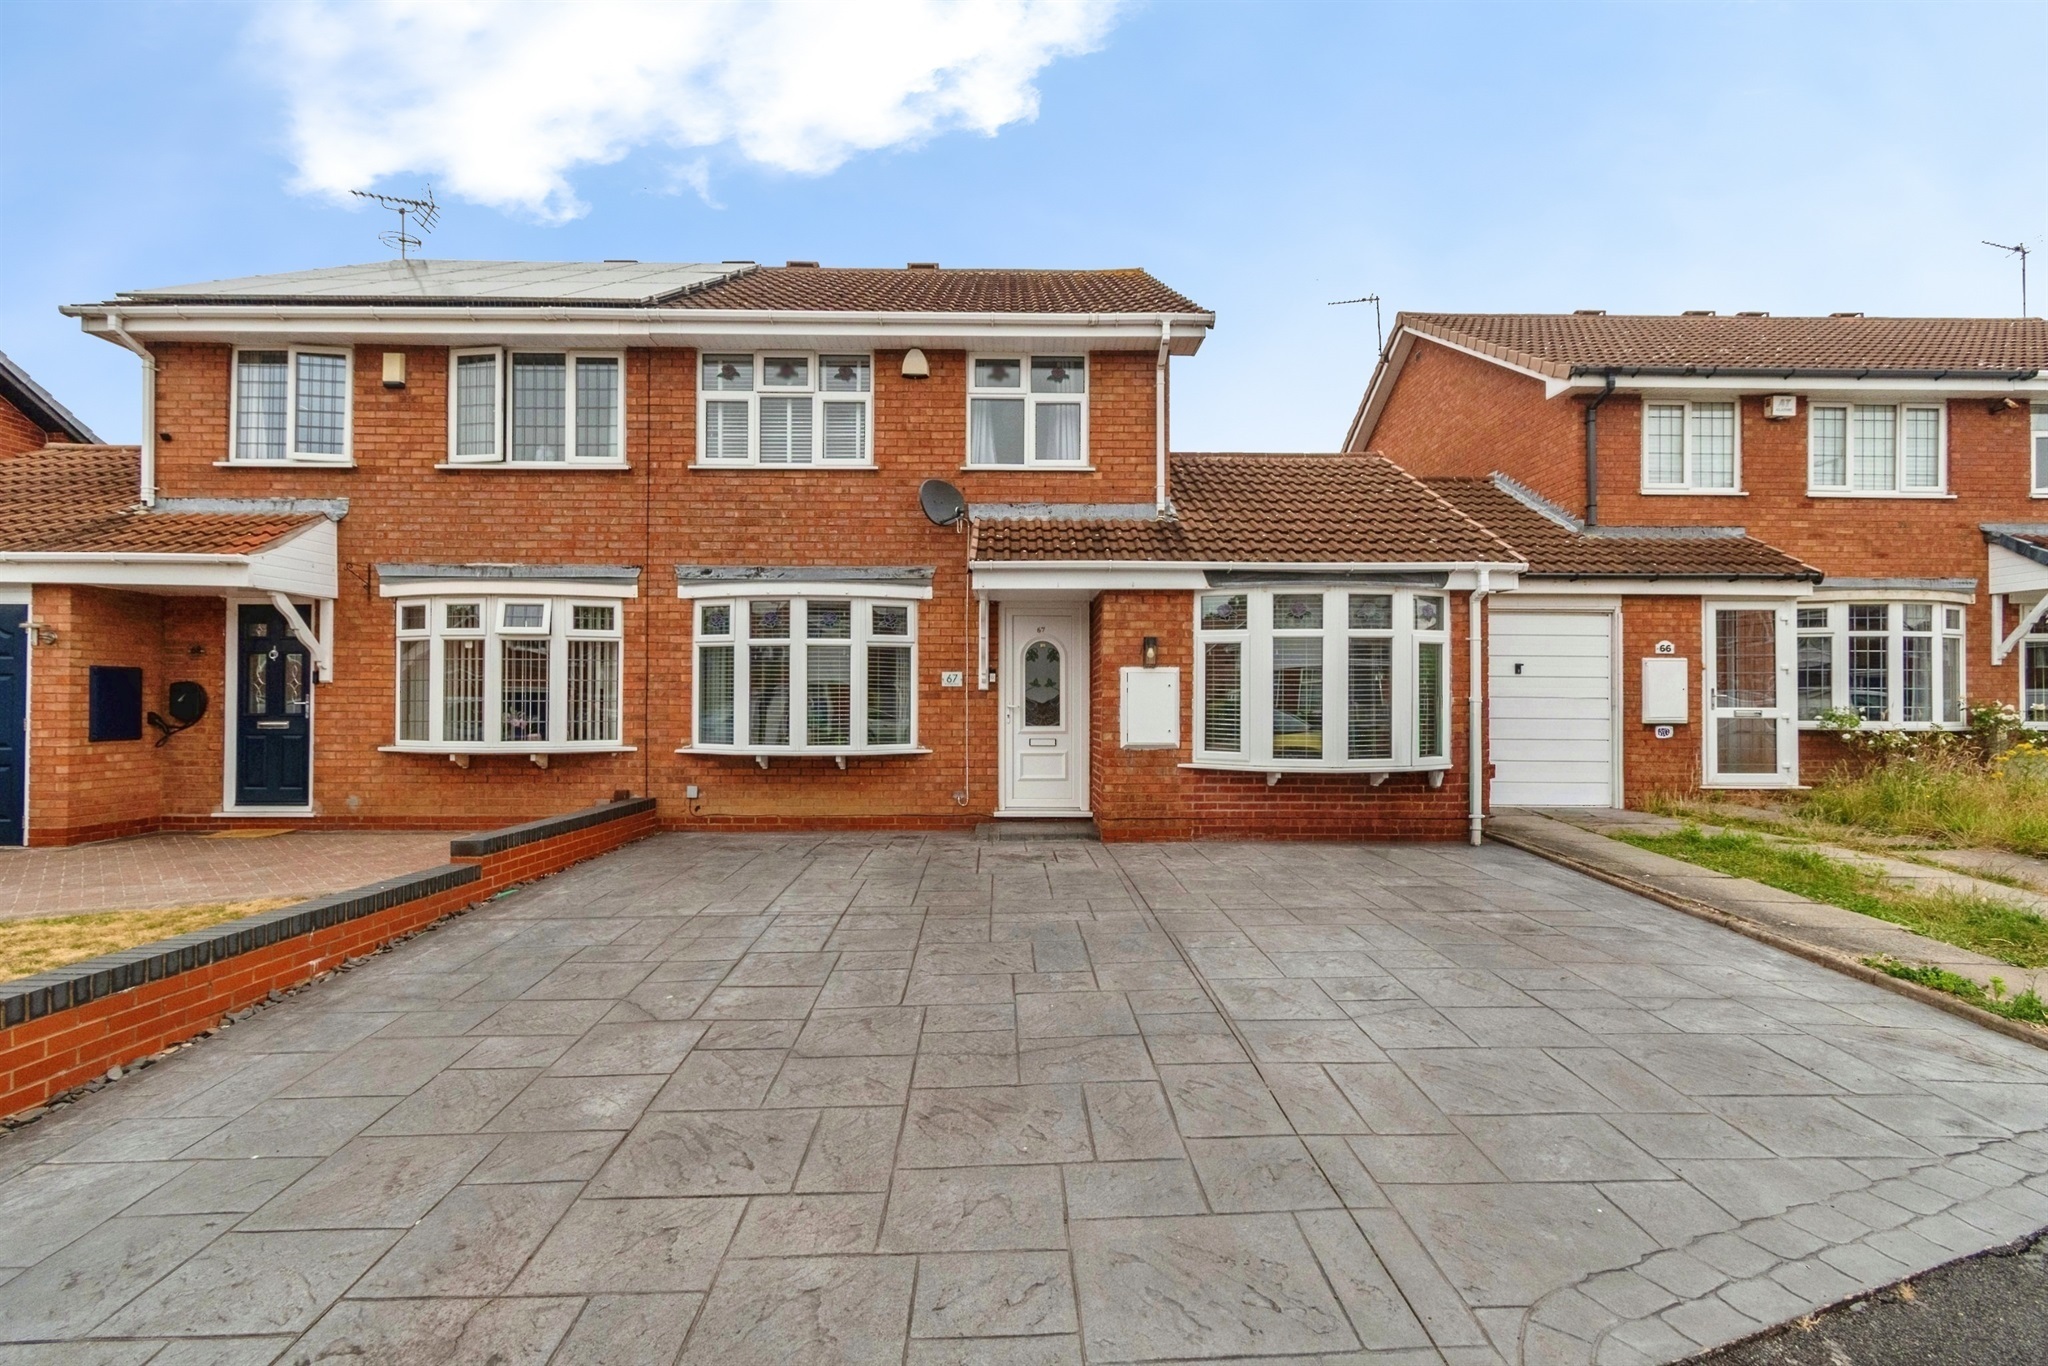
An outstanding FOUR-BEDROOM SEMI-DETACHED home, extended and finished to an excellent standard throughout, offering spacious and versatile accommodation ideal for modern family living. Occupying a generous plot with ample off-road parking and a beautifully maintained rear garden, ready made for buyers. The accommodation comprises a welcoming entrance hall, a spacious lounge filled with natural light and a stunning open-plan kitchen/diner fitted with contemporary units, quality work surfaces and a central island breakfast bar, creating a perfect hub of the home for entertaining and everyday family life. A separate utility room provides additional practicality, while a generous ground-floor double bedroom with a stylish en-suite shower room offers flexible living arrangements for guests or multi-generational living. To the first floor are three further well-proportioned bedrooms and a modern family bathroom finished to a high standard. The property has been tastefully decorated throughout and has quality fixtures and fittings. Externally, the property benefits from an extensive block-paved driveway providing parking for multiple vehicles and a superb rear garden, mainly laid to lawn with a paved pathway and seating areas, ideal for families and outdoor entertaining. Well located for access to m54 and m6 within easy reach of Cannock, Stafford and Wolverhampton. Great transport links, local schools and shops making this an ideal home for families and commuters alike Hall Welcoming entrance hall. Living Room 15' 5" x 11' 10" ( 4.70m x 3.61m ) Generous living room having Double-glazed bay window to front aspect, feature spotlights and central heating radiator. Kitchen 10' 10" x 15' 5" ( 3.30m x 4.70m ) Having a range of modern fitted units, central island breakfast bar with electric hob and cooker hood, stainless steel inset sink, feature spotlights, central heating radiator, double-glazed window to rear and French doors to rear garden. Utility 5' 3" x 7' 10" ( 1.60m x 2.39m ) Additional storage space having central heating radiator and plumbing for appliances. Bedroom One 7' 10" x 18' 8" ( 2.39m x 5.69m ) Ground floor bedroom having double-glazed bay window to front aspect, central heating radiator and en-suite shower room. En-Suite Having shower enclosure, wash hand basin and low-flush toilet. Bedroom Two 15' 5" x 8' 6" ( 4.70m x 2.59m ) Having double-glazed window to front and central heating radiator. Bedroom Three 10' 10" x 8' 6" ( 3.30m x 2.59m ) Having double-glazed window to rear and central heating radiator. Bedroom Four 6' 7" x 10' 2" ( 2.01m x 3.10m ) Having double-glazed window to front and Central heating radiator. Bathroom 5' 7" x 6' 7" ( 1.70m x 2.01m ) Family bathroom comprising a paneled bath, wash hand basin and wc, heated towel rail and obscure glazed window to rear. Rear Garden Generous private enclosed rear garden, mainly laid to lawn with paved walkways and patio seating areas. Agents Note Please note that an AML fee is chargeable once an offer is accepted to cover the cost of carrying out the required identify and anti-money laundering checks. Agents Note: We have been unable to verify if Building Regulation Certification has been provided for the previous works undertaken to the property. We ask that you make enquiries to satisfy yourself and seek guidance from your conveyancer.
Wychall Drive, Wolverhampton, Wolverhampton, WV10 8UX
Fixed 5.2% interest rate
Monthly repayments are indicative and for guidance only. The amount you can borrow depends on your circumstances and is subject to a full application.
Stamp duty due on property purchases in England & Northern Ireland.
Your situation
1.6% effective rate
This calculation is a guide only and assumes a single residential purchase by a UK resident. Confirm with your solicitor or adviser.

Farmoor Way, Moseley Parklands, Wolverhampton, Wolverhampton, WV10 8UY
Cromwell Road, WOLVERHAMPTON, West Mi..., West Midlands, WV10 8UT

Oval Drive‚ Wolverhampton‚ WV10
In Bushbury North, Wolverhampton, estimated 2026-27 council tax averages £161 a month for a couple and £121 for a single person; the most common band is A (£1,693 a year).
Area estimate — this home's bill depends on its band
| Band A | £1,693 / year |
| Band B | £1,975 / year |
| Band C | £2,257 / year |
| Band D | £2,539 / year |
| Band E | £3,103 / year |
| Band F | £3,667 / year |
| Band G | £4,232 / year |
| Band H | £5,078 / year |
Estimated from ONS, Ofgem and Census data. Single-person figures include the 25% single-person discount.
Based on the property’s Energy Performance Certificate.
| Lighting | £80 / year |
| Hot water | £88 / year |
| Heating | £538 / year |
| Total annual energy | £706 |
From the property's Energy Performance Certificate. Actual costs will vary.
Median sold price for semi-detached homes in Bushbury North, last 2 years: £220,000 (214 sales, HM Land Registry)