 Property ListingsBetaProperty ListingsBeta
What's this property worth?
See the Planna AVM (automated valuation model) instant valuation, recent local sales and how we got there.
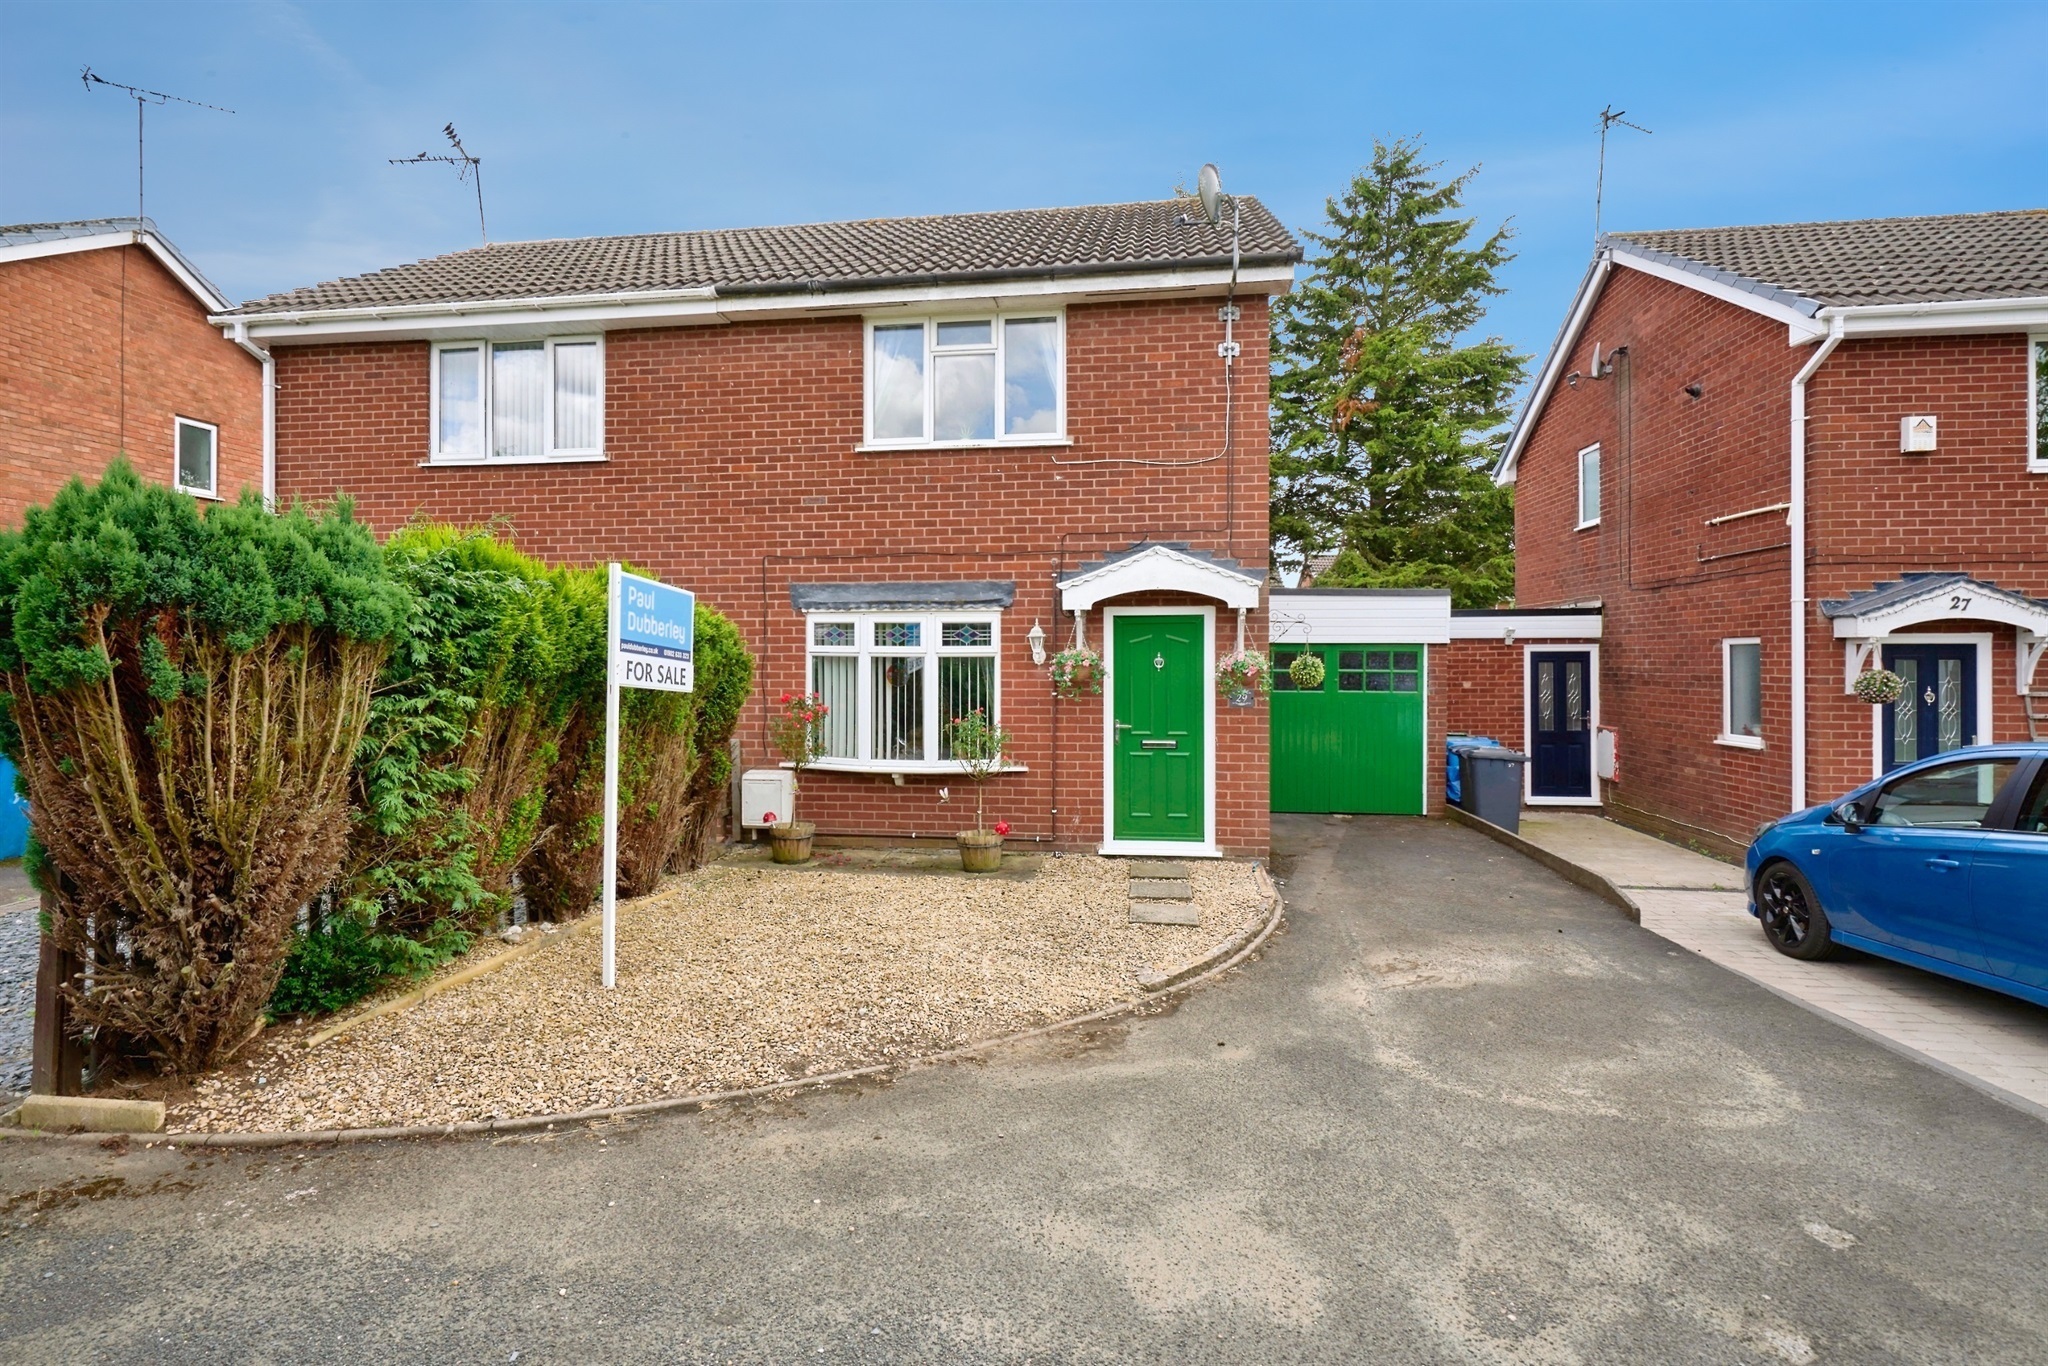
Paul Dubberley is delighted to present this well-maintained TWO-BEDROOM SEMI-DETACHED property, offering spacious and versatile accommodation throughout. Upon entering, you are welcomed by a bright entrance porch which leading into the heart of the home. The lounge both stylish and inviting, featuring ample space for relaxation and entertaining guests. The contemporary fitted kitchen offers an excellent range of units and work surfaces. To the first floor, the property benefits from two well-proportioned bedrooms, including a generous principal bedroom with fitted wardrobes and pleasant outlooks. The second bedroom offers versatility and could easily serve as guest room, nursery or home office. Completing the accommodation is a beautifully appointed family bathroom finished with modern fittings and a bath with shower over. Externally, the property continues to impress with a substantial driveway providing ample off-road parking, a garage offering excellent storage potential and a private rear garden ideal for outdoor entertaining. The property is close to local amenities, schools and transport links with regular bus and train routes. Early viewings highly recommended to appreciate the size and layout within. Hall welcoming entrance hall Living Room 13' 1" x 10' 10" ( 3.99m x 3.30m ) Having double-glazed bay window to front aspect and central heating radiator. Kitchen 7' 4" x 14' 1" ( 2.24m x 4.29m ) Having a range of wall and base units with work surfaces over, integrated appliances, space for dining furniture and double-glazed window to rear aspect. Conservatory 8' 7" x 14' ( 2.62m x 4.27m ) additional storage space and access to rear garden. Garage 10' 11" x 7' 4" ( 3.33m x 2.24m ) Store 5' 4" x 7' 4" ( 1.63m x 2.24m ) Landing Bedroom One 11' 10" x 10' 11" ( 3.61m x 3.33m ) Double bedroom having central heating radiator and double-glazed window to front aspect. Bedroom Two 8' 10" x 7' 8" ( 2.69m x 2.34m ) Having double-glazed window to rear and central heating radiator. Bathroom 5' 6" x 6' ( 1.68m x 1.83m ) Having a paneled bath with shower overhead, low-flush wc and wash hand basin with vanity unit. Shed/Outbuilding 11' 7" x 7' 4" ( 3.53m x 2.24m ) additional storage space. Rear Garden Mainly laid to lawn with fenced boundaries. Agents Note Please note that an AML fee is chargeable once an offer is accepted to cover the cost of carrying out the required identify and anti-money laundering checks.
Penderell Close, Featherstone, Wolverhampton, Wolverhampton, WV10 7BQ
Fixed 5.2% interest rate
Monthly repayments are indicative and for guidance only. The amount you can borrow depends on your circumstances and is subject to a full application.
Stamp duty due on property purchases in England & Northern Ireland.
Your situation
0.8% effective rate
This calculation is a guide only and assumes a single residential purchase by a UK resident. Confirm with your solicitor or adviser.
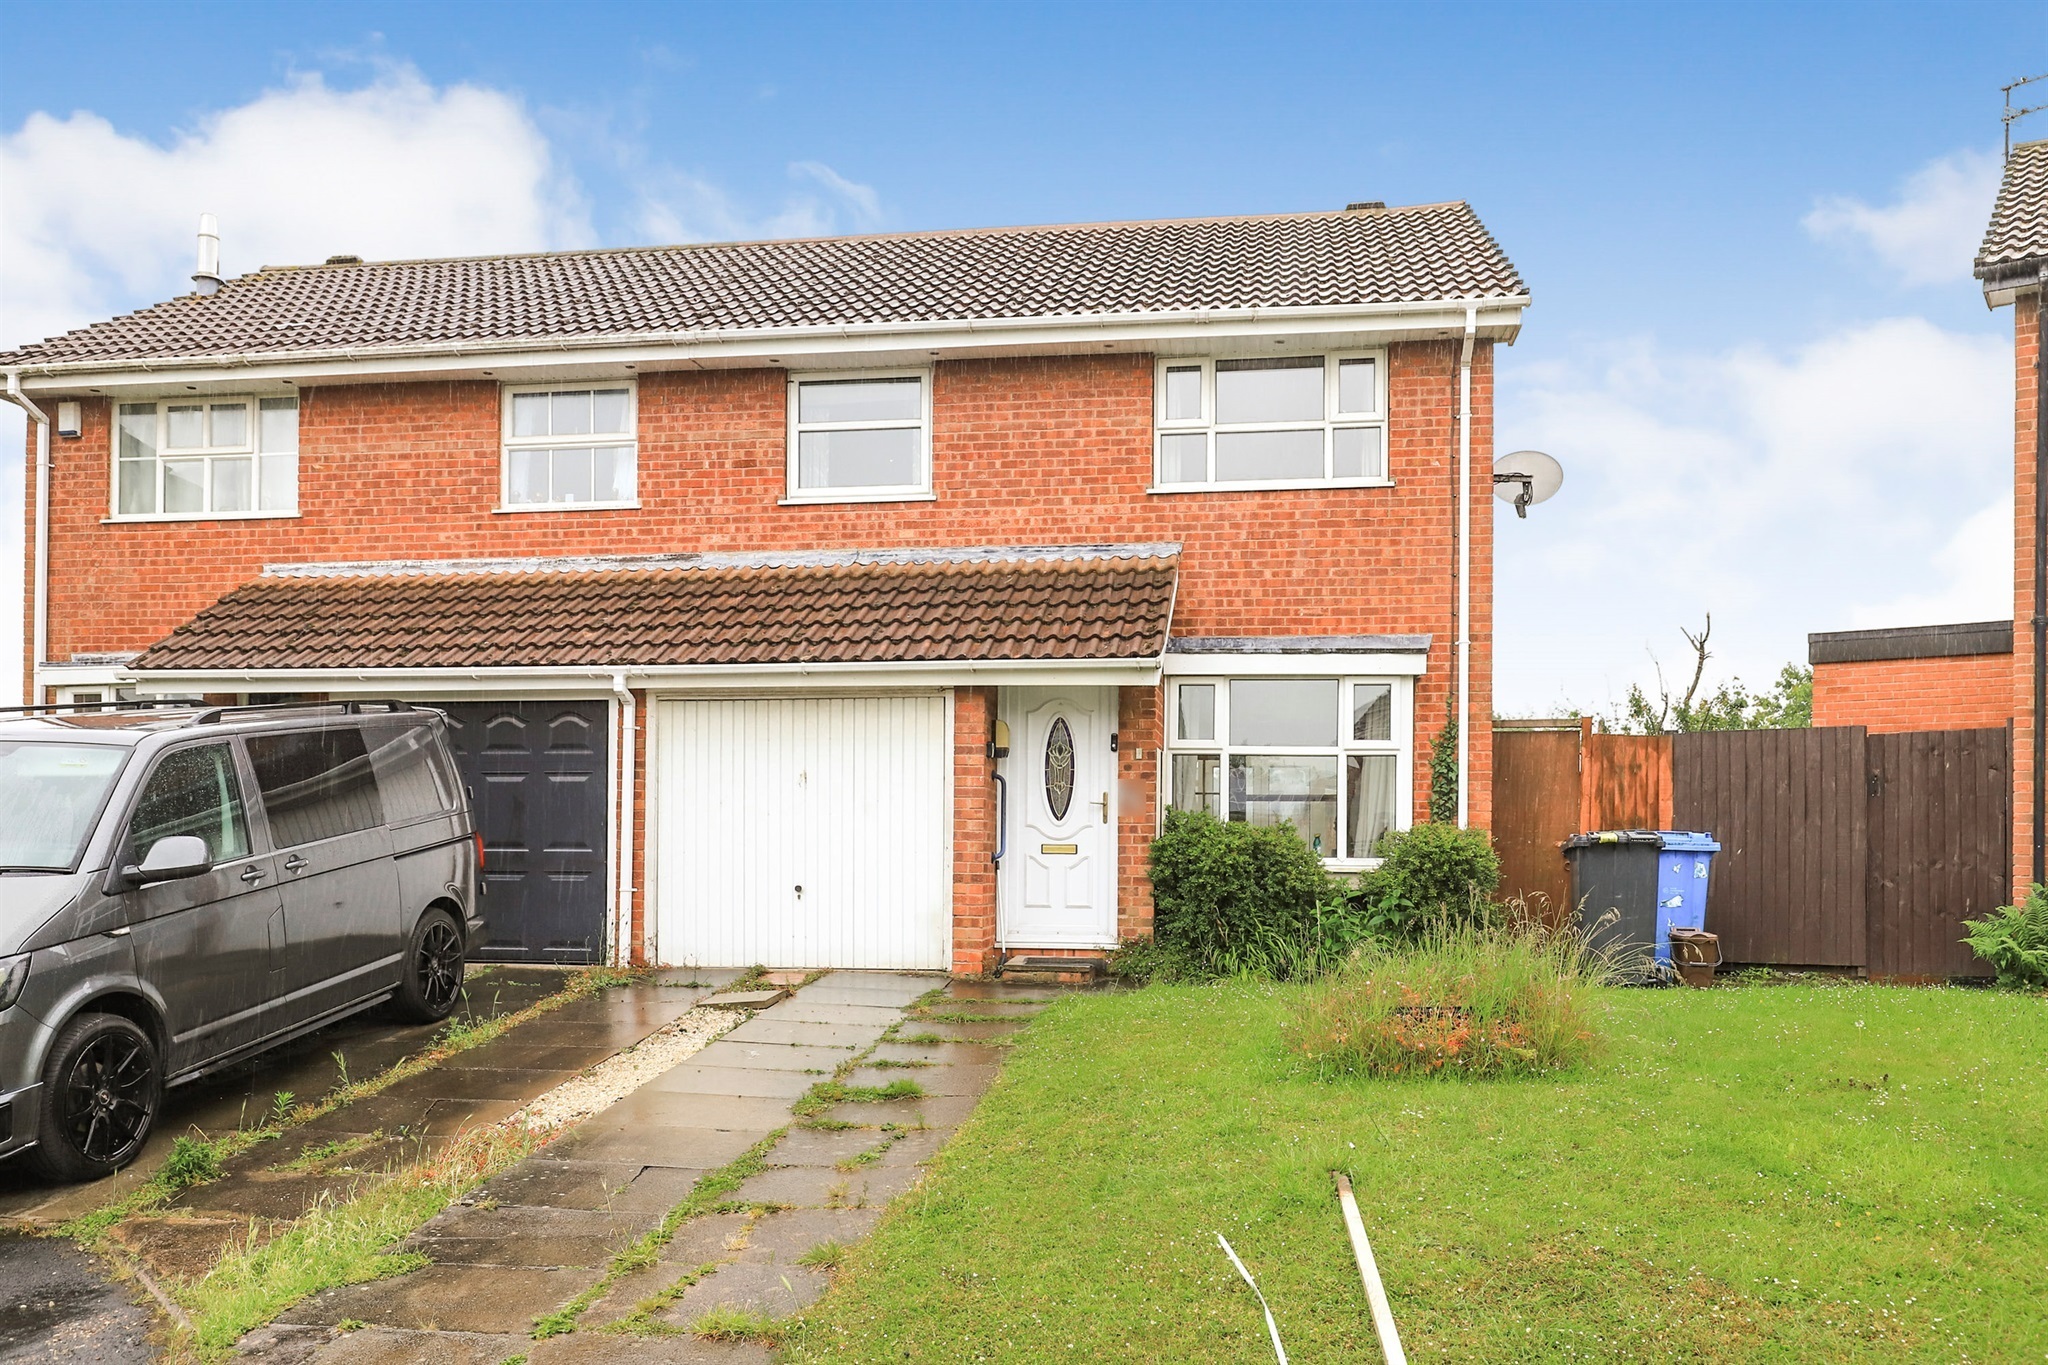
Woodcock Gardens, Featherstone, Wolverhampton, Wolverhampton, WV10 7TQ

Turnstone Drive, Featherstone, Wolverhampton, Wolverhampton, WV10 7TA

Olde Hall Road, Featherstone, Wolverhampton, Wolverhampton, WV10 7BB
In Featherstone, Sharehill & Saredon, South Staffordshire, estimated 2026-27 council tax averages £165 a month for a couple and £124 for a single person; the most common band is A (£1,542 a year).
Area estimate — this home's bill depends on its band
| Band A | £1,542 / year |
| Band B | £1,800 / year |
| Band C | £2,057 / year |
| Band D | £2,314 / year |
| Band E | £2,828 / year |
| Band F | £3,342 / year |
| Band G | £3,856 / year |
| Band H | £4,627 / year |
Estimated from ONS, Ofgem and Census data. Single-person figures include the 25% single-person discount.
Based on the property’s Energy Performance Certificate.
| Lighting | £57 / year |
| Hot water | £258 / year |
| Heating | £1,227 / year |
| Total annual energy | £1,542 |
From the property's Energy Performance Certificate. Actual costs will vary.
Median sold price for semi-detached homes in Featherstone, Sharehill & Saredon, last 2 years: £210,000 (59 sales, HM Land Registry)