 Property ListingsBetaProperty ListingsBeta
What's this property worth?
See the Planna AVM (automated valuation model) instant valuation, recent local sales and how we got there.
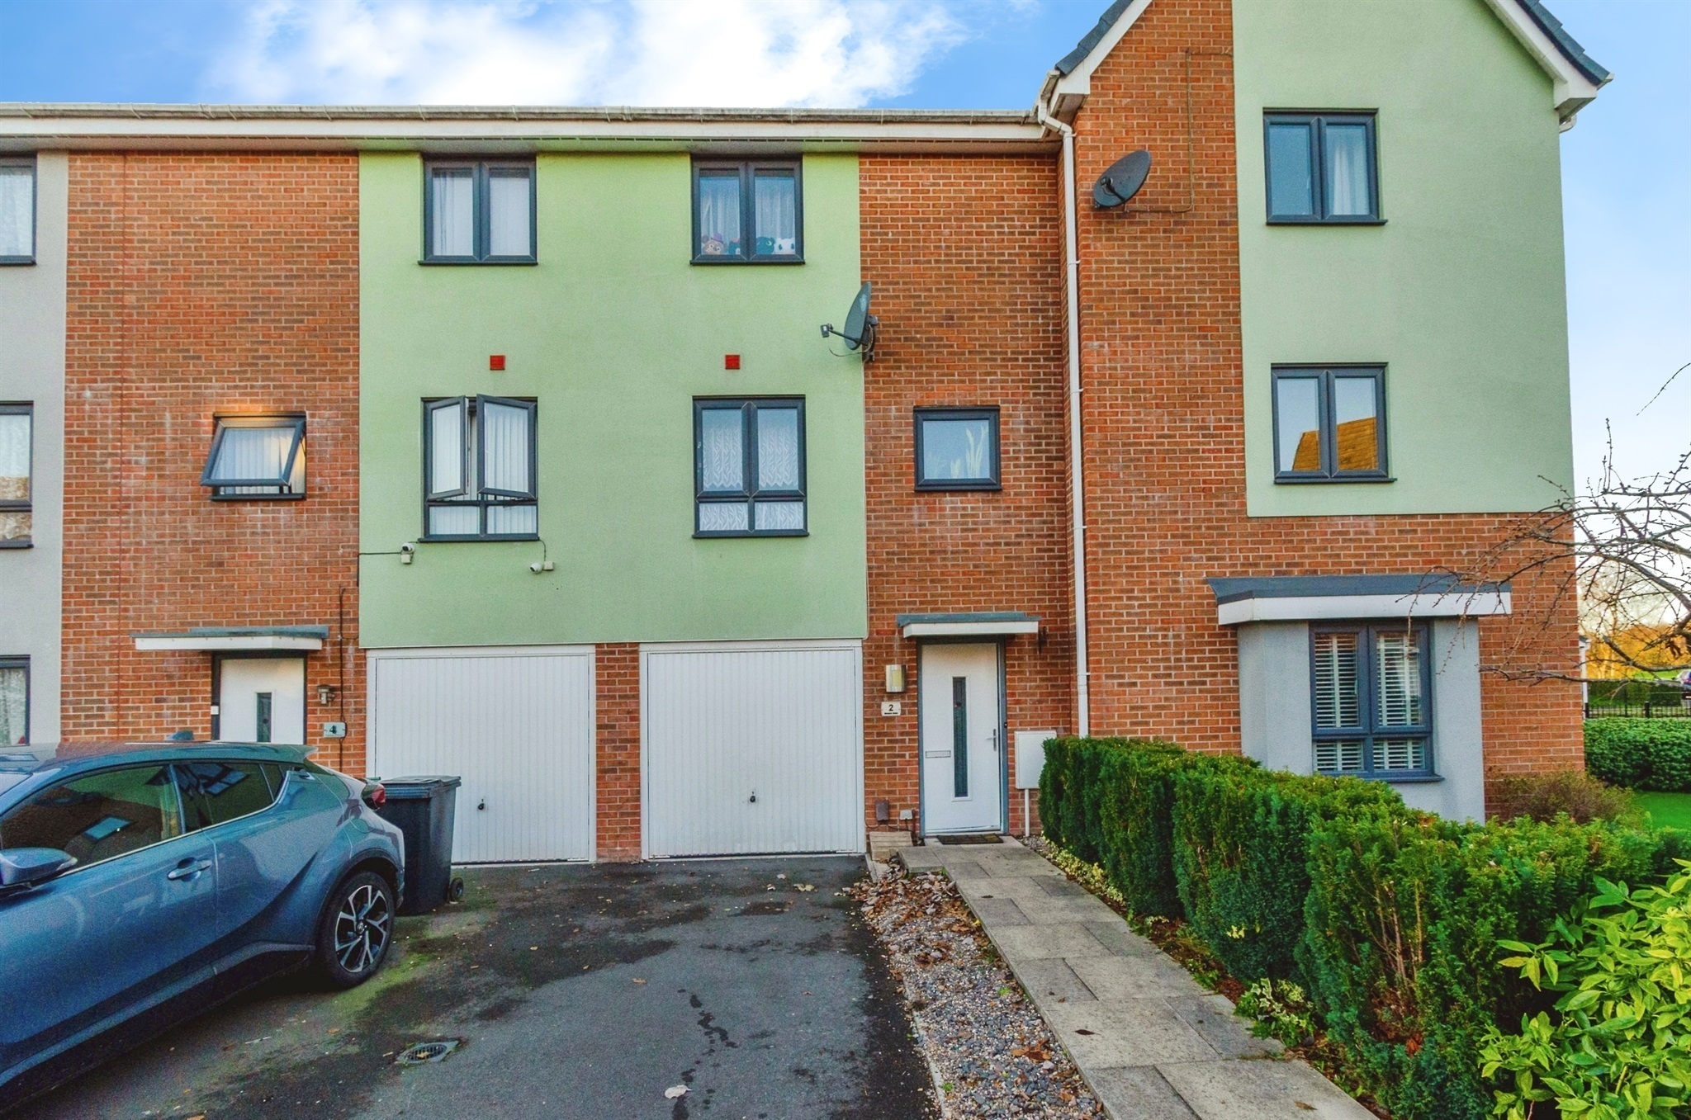
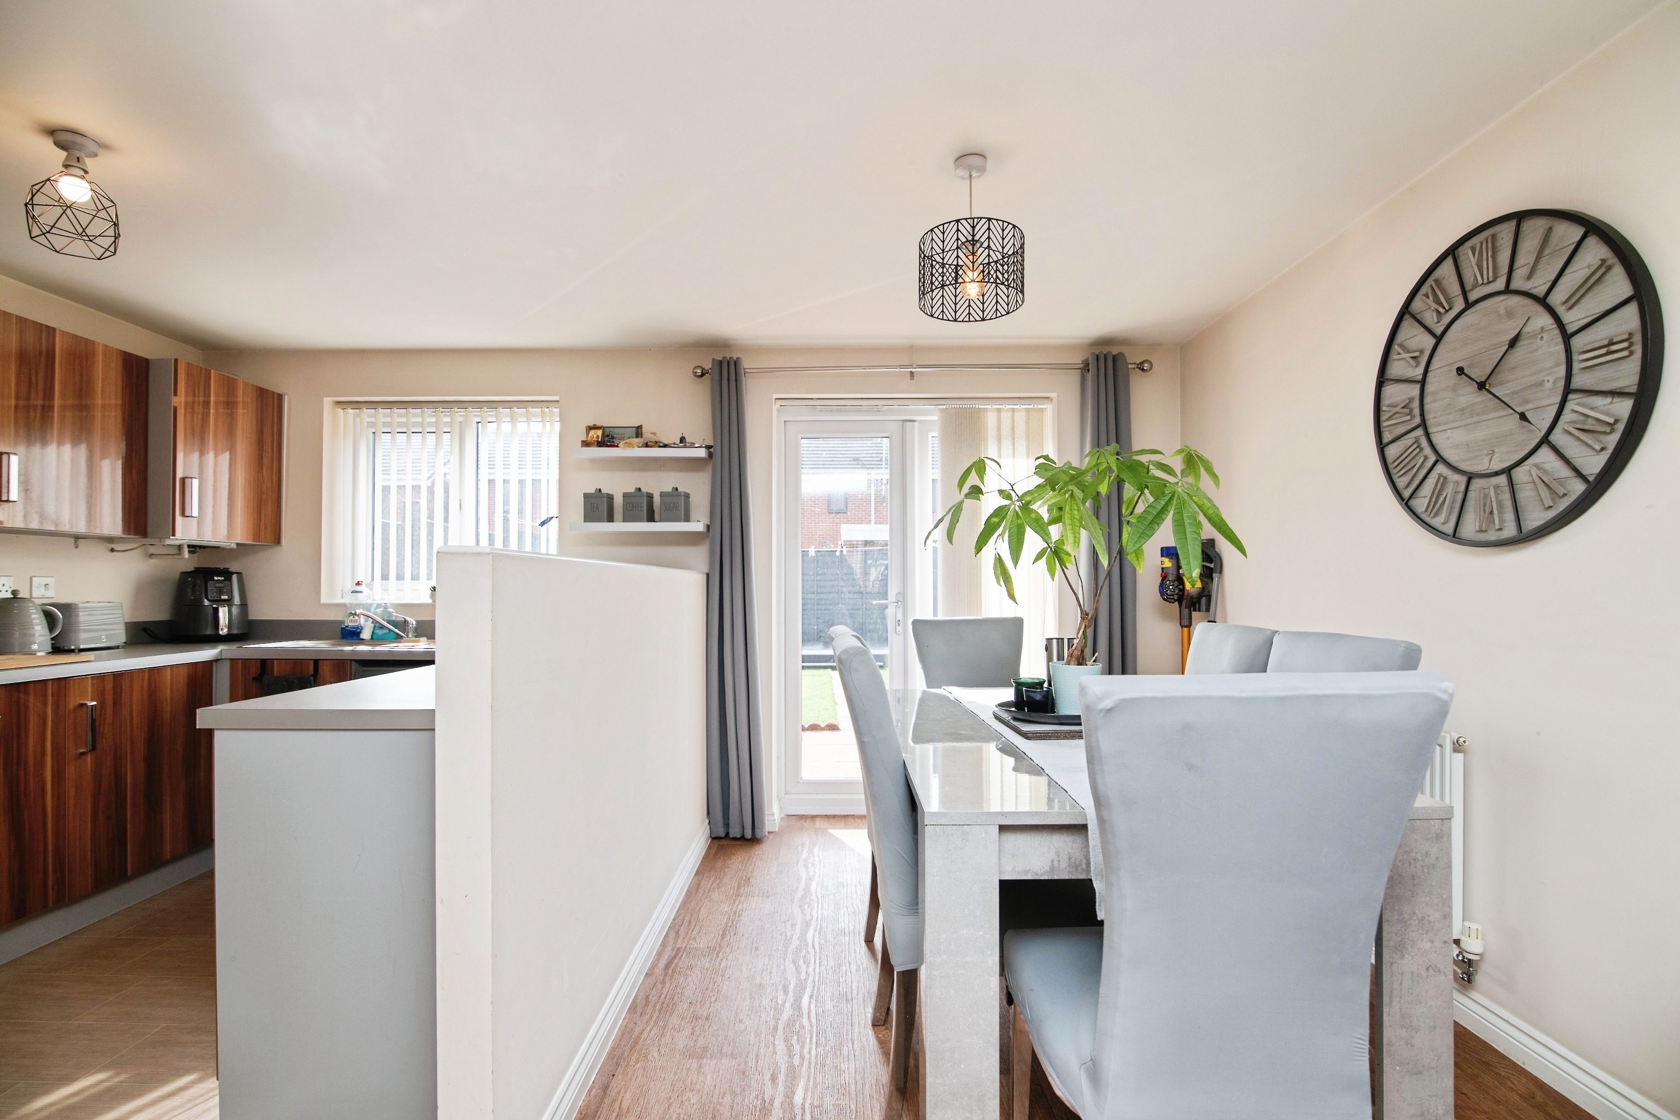
Paul Dubberley Estate Agents are delighted to present this spacious three-bedroom mid-terraced home on Kynance Grove. Arranged over three floors, this versatile property offers modern living with excellent functionality. The ground floor features a garage, utility room, shower room, and a study/bedroom three, perfect for home working or guests. On the first floor, youâll find a bright and airy living room and a well-appointed kitchen, ideal for family meals and entertaining. The second floor comprises bedroom one with en-suite, a further double bedroom, and a stylish family bathroom, providing comfort and privacy for all. Externally, the property benefits from driveway parking and a low-maintenance garden. Located in a sought-after area with superb transport links, including easy access to the M6 and A41, plus nearby bus and rail services for commuting. Local amenities such as shops, supermarkets, and leisure facilities are close by, and families will appreciate the proximity to well-regarded schools. This property offers flexibility and convenienceâcontact us today to arrange your viewing! Entrance Hallway Stairs to first floor; Doors to study, ground floor shower room and utility Study/Bedroom Three 9' 5" x 8' 2" ( 2.87m x 2.49m ) Double glazed window to rear aspect Utility Room 5' 4" x 6' 1" ( 1.63m x 1.85m ) Space for washing machine; Central heated radiator; Door to garden Shower Room Enclose shower area; Toilet; Basin First Floor: Landing Double glazed window to front aspect; Stairs to second floor Living Room 14' 6" x 13' 6" ( 4.42m x 4.11m ) Double glazed window to rear aspect Kitchen 11' 7" x 7' 8" ( 3.53m x 2.34m ) Double glazed window to front aspect; Central heated radiator; Wall and base units; Integrated oven and hob; Space for dishwasher and fridge freezer Second Floor: Bedroom One 12' 5" x 8' 7" ( 3.78m x 2.62m ) Double glazed window to rear aspect; Central heated radiator; Built in wardrobes; Door to en-suite Bedroom Two 10' 9" x 11' ( 3.28m x 3.35m ) Double glazed window to front aspect; Central heated radiator; Water tank cupboard En-Suite Shower cubicle; Toilet; Basin; Central heated radiator; Double glazed window to rear aspect Bathroom Partially tiled; Bath with shower over; Toilet; Basin; Extractor fan Garage 16' 5" x 8' 2" ( 5.00m x 2.49m )
Kynance Grove, Wolverhampton, Wolverhampton, WV14 8GR
Fixed 5.2% interest rate
Monthly repayments are indicative and for guidance only. The amount you can borrow depends on your circumstances and is subject to a full application.
Stamp duty due on property purchases in England & Northern Ireland.
Your situation
1.4% effective rate
This calculation is a guide only and assumes a single residential purchase by a UK resident. Confirm with your solicitor or adviser.
In Bilston South, Wolverhampton, estimated 2026-27 council tax averages £157 a month for a couple and £118 for a single person; the most common band is A (£1,693 a year).
Area estimate — this home's bill depends on its band
| Band A | £1,693 / year |
| Band B | £1,975 / year |
| Band C | £2,257 / year |
| Band D | £2,539 / year |
| Band E | £3,103 / year |
| Band F | £3,667 / year |
| Band G | £4,232 / year |
| Band H | £5,078 / year |
Estimated from ONS, Ofgem and Census data. Single-person figures include the 25% single-person discount.

Crantock Gardens, Bilston, Bilston, WV14 8GL
Mullion Drive, Bilston, WV14 8GW
Constantine Way, Bilston, Bilston, WV14 8GX
Median sold price for terraced homes in Bilston South, last 2 years: £176,500 (72 sales, HM Land Registry)
Based on the property’s Energy Performance Certificate.
| Lighting | £91 / year |
| Hot water | £108 / year |
| Heating | £369 / year |
| Total annual energy | £568 |
From the property's Energy Performance Certificate. Actual costs will vary.