 Property ListingsBetaProperty ListingsBeta
What's this property worth?
See the Planna AVM (automated valuation model) instant valuation, recent local sales and how we got there.
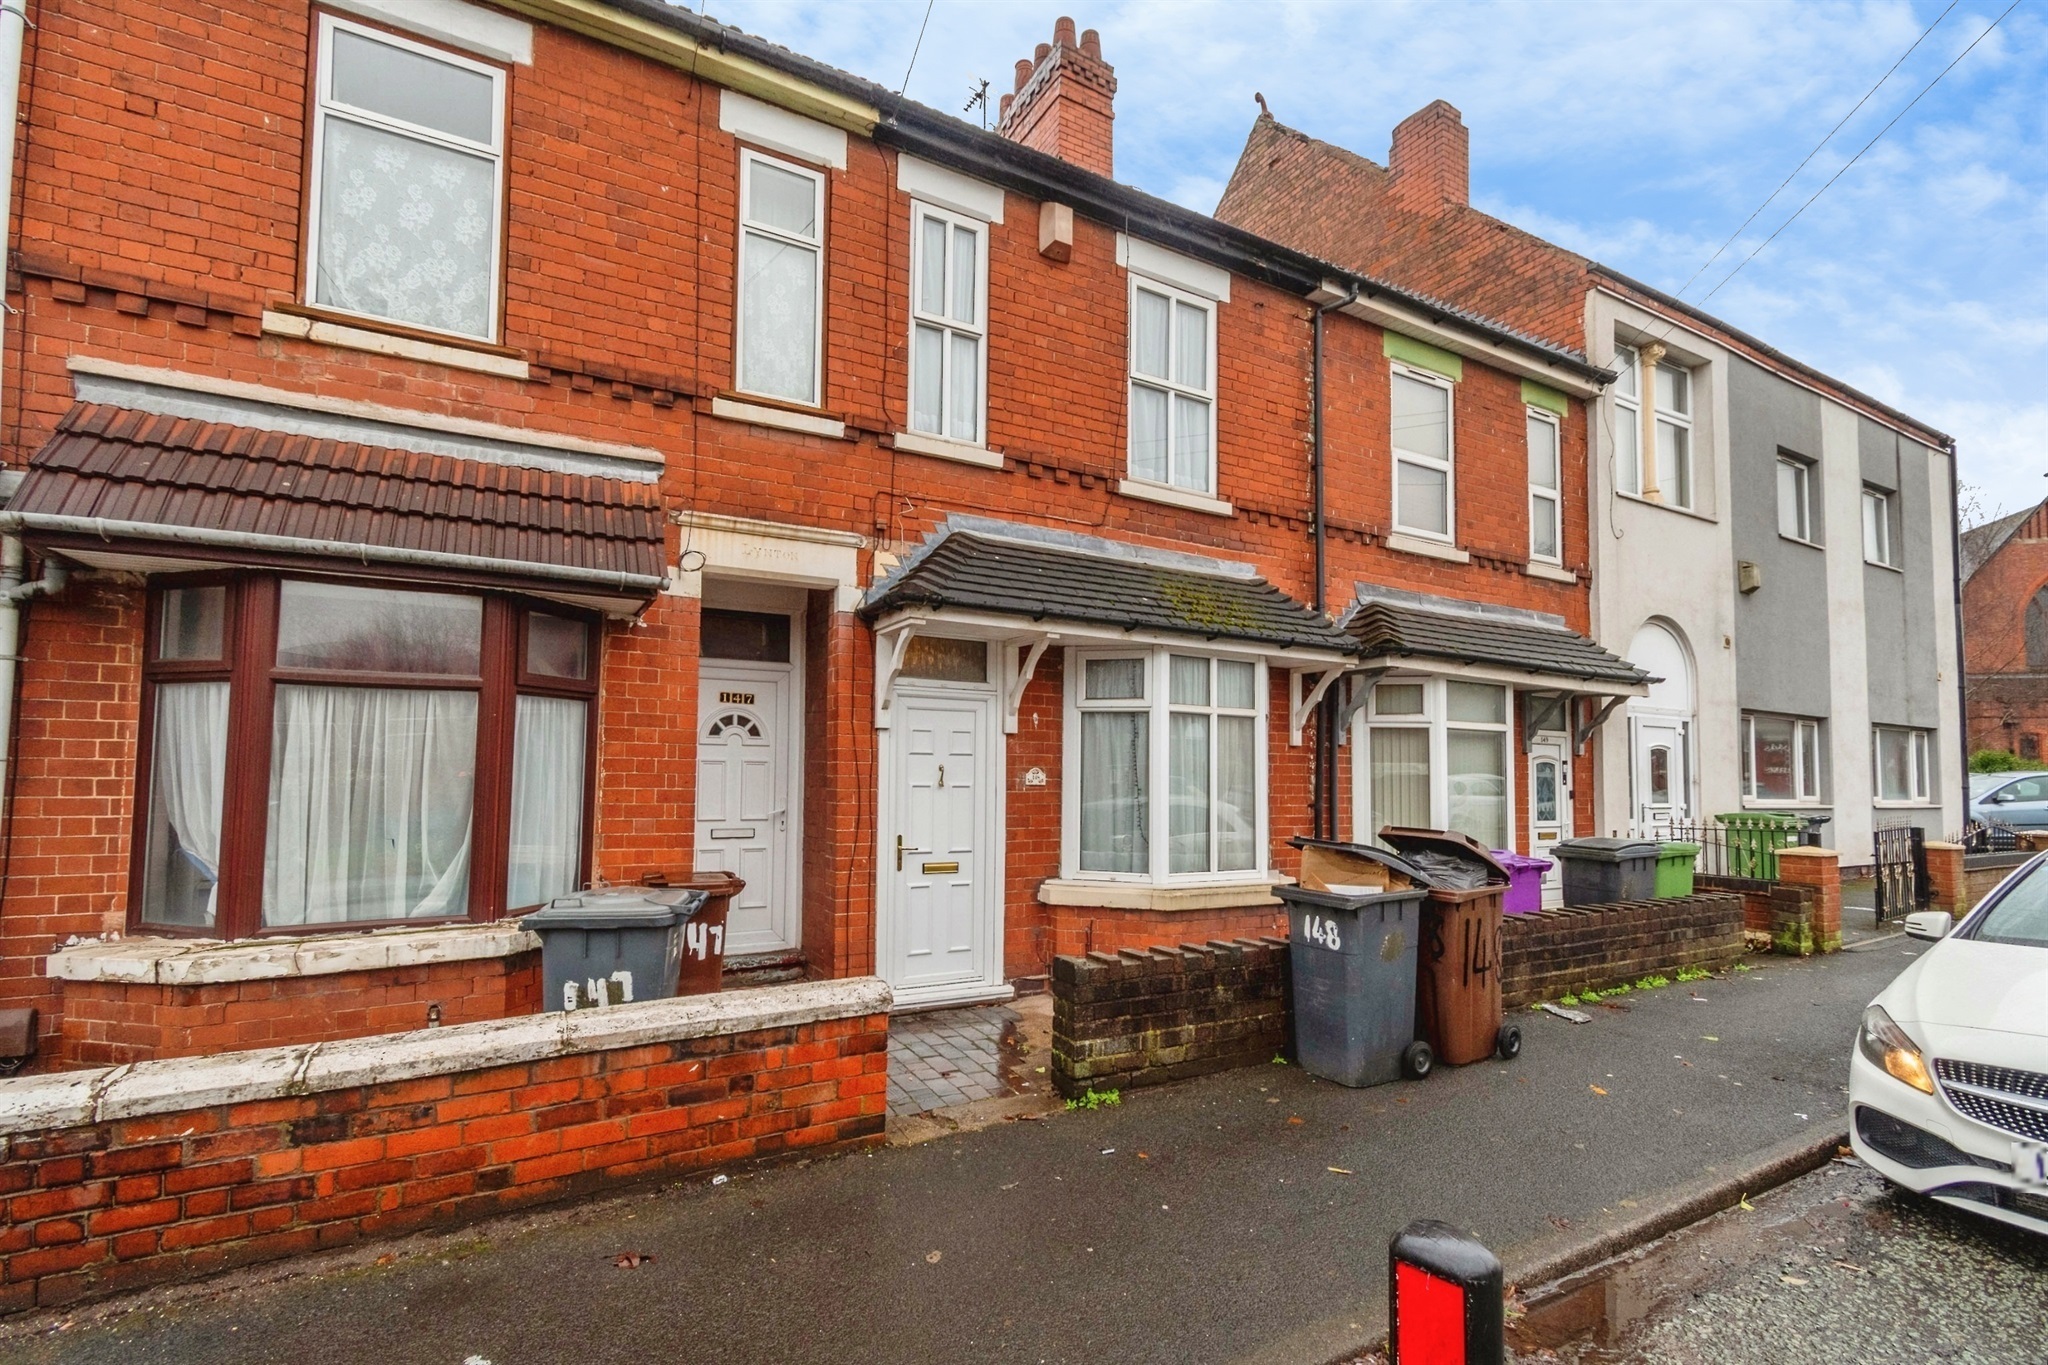
Paul Dubberley Estate Agents are delighted to bring to market this spacious and well-presented two-bedroom mid-terraced home on Hilton Street, offering generous accommodation throughout and an excellent location close to transport links and everyday amenities. The ground floor comprises a welcoming dining room flowing through to a bright and comfortable lounge, creating an ideal space for both relaxing and entertaining. To the rear, a well-proportioned kitchen provides ample storage and workspace, with access to the private rear garden. Upstairs, the property continues to impress with two generous double bedrooms and a family bathroom accessed from the landing. Perfectly positioned for commuters, the home benefits from easy access to the M54, M6 and regular bus services into Wolverhampton city centre. A wide range of local shops, supermarkets, parks, healthcare facilities and well-regarded schools are all within easy reach, making this an excellent choice for families, first-time buyers, downsizers and investors alike. Combining spacious living accommodation, period charm and a highly convenient location, this fantastic traditional terrace represents an outstanding opportunity to secure a home in a popular and well-established residential area. Agent Notes Please note that an AML fee is chargeable once an offer is accepted to cover the cost of carrying out the required identity and anti-money laundering checks. There is a easement on the title, please enquire with the branch. Porch Door to hallway Hallway Doors to dining room and lounge; Storage cupboard Dining Room 14' 9" x 9' 3" ( 4.50m x 2.82m ) Double glazed bay window to front aspect Lounge 13' 1" x 12' 9" ( 3.99m x 3.89m ) Double glazed window to rear aspect; Door to kitchen; Stairs to first floor Kitchen 14' 1" x 7' 3" ( 4.29m x 2.21m ) Double glazed window to side aspect; Space for appliances; Side door to garden Landing Doors to bedrooms, bathroom and storage cupboard Bedroom One 12' 10" x 12' 2" ( 3.91m x 3.71m ) Double glazed windows to front aspect Bedroom Two 12' 6" x 9' 10" ( 3.81m x 3.00m ) Double glazed window to rear aspect; Storage cupboard Bathroom Double glazed window to rear aspect; Bath with shower over; Toilet; Basin
Hilton Street, Wolverhampton, Wolverhampton, WV10 0LF
Fixed 5.2% interest rate
Monthly repayments are indicative and for guidance only. The amount you can borrow depends on your circumstances and is subject to a full application.
Stamp duty due on property purchases in England & Northern Ireland.
Your situation
0.3% effective rate
This calculation is a guide only and assumes a single residential purchase by a UK resident. Confirm with your solicitor or adviser.

Hilton Street, Wolverhampton, Wolverhampton, WV10 0LF
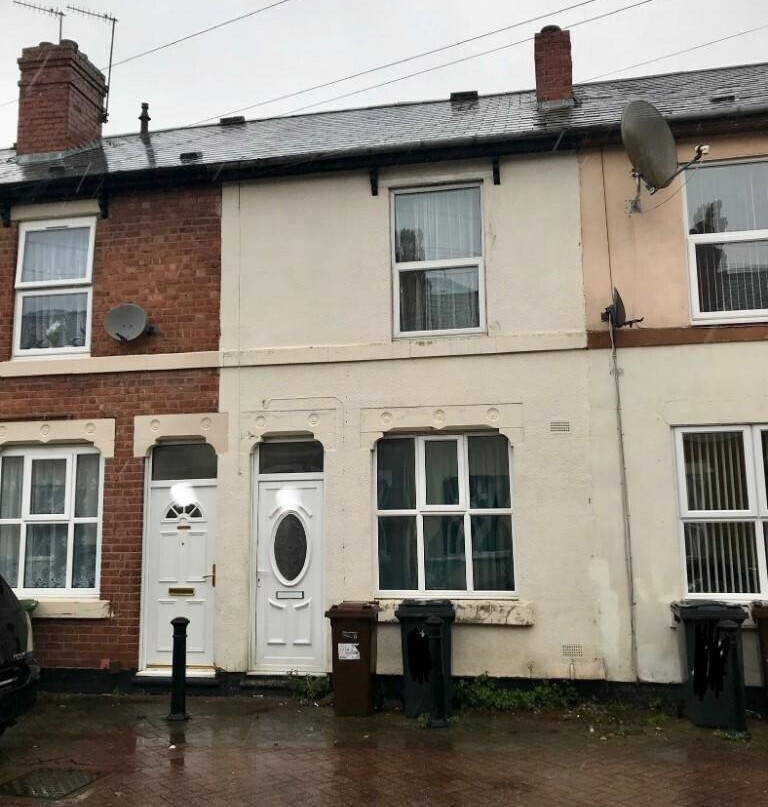
Newport Street, Park Village, Wolverhampton, Wolverhampton, WV10 9AQ
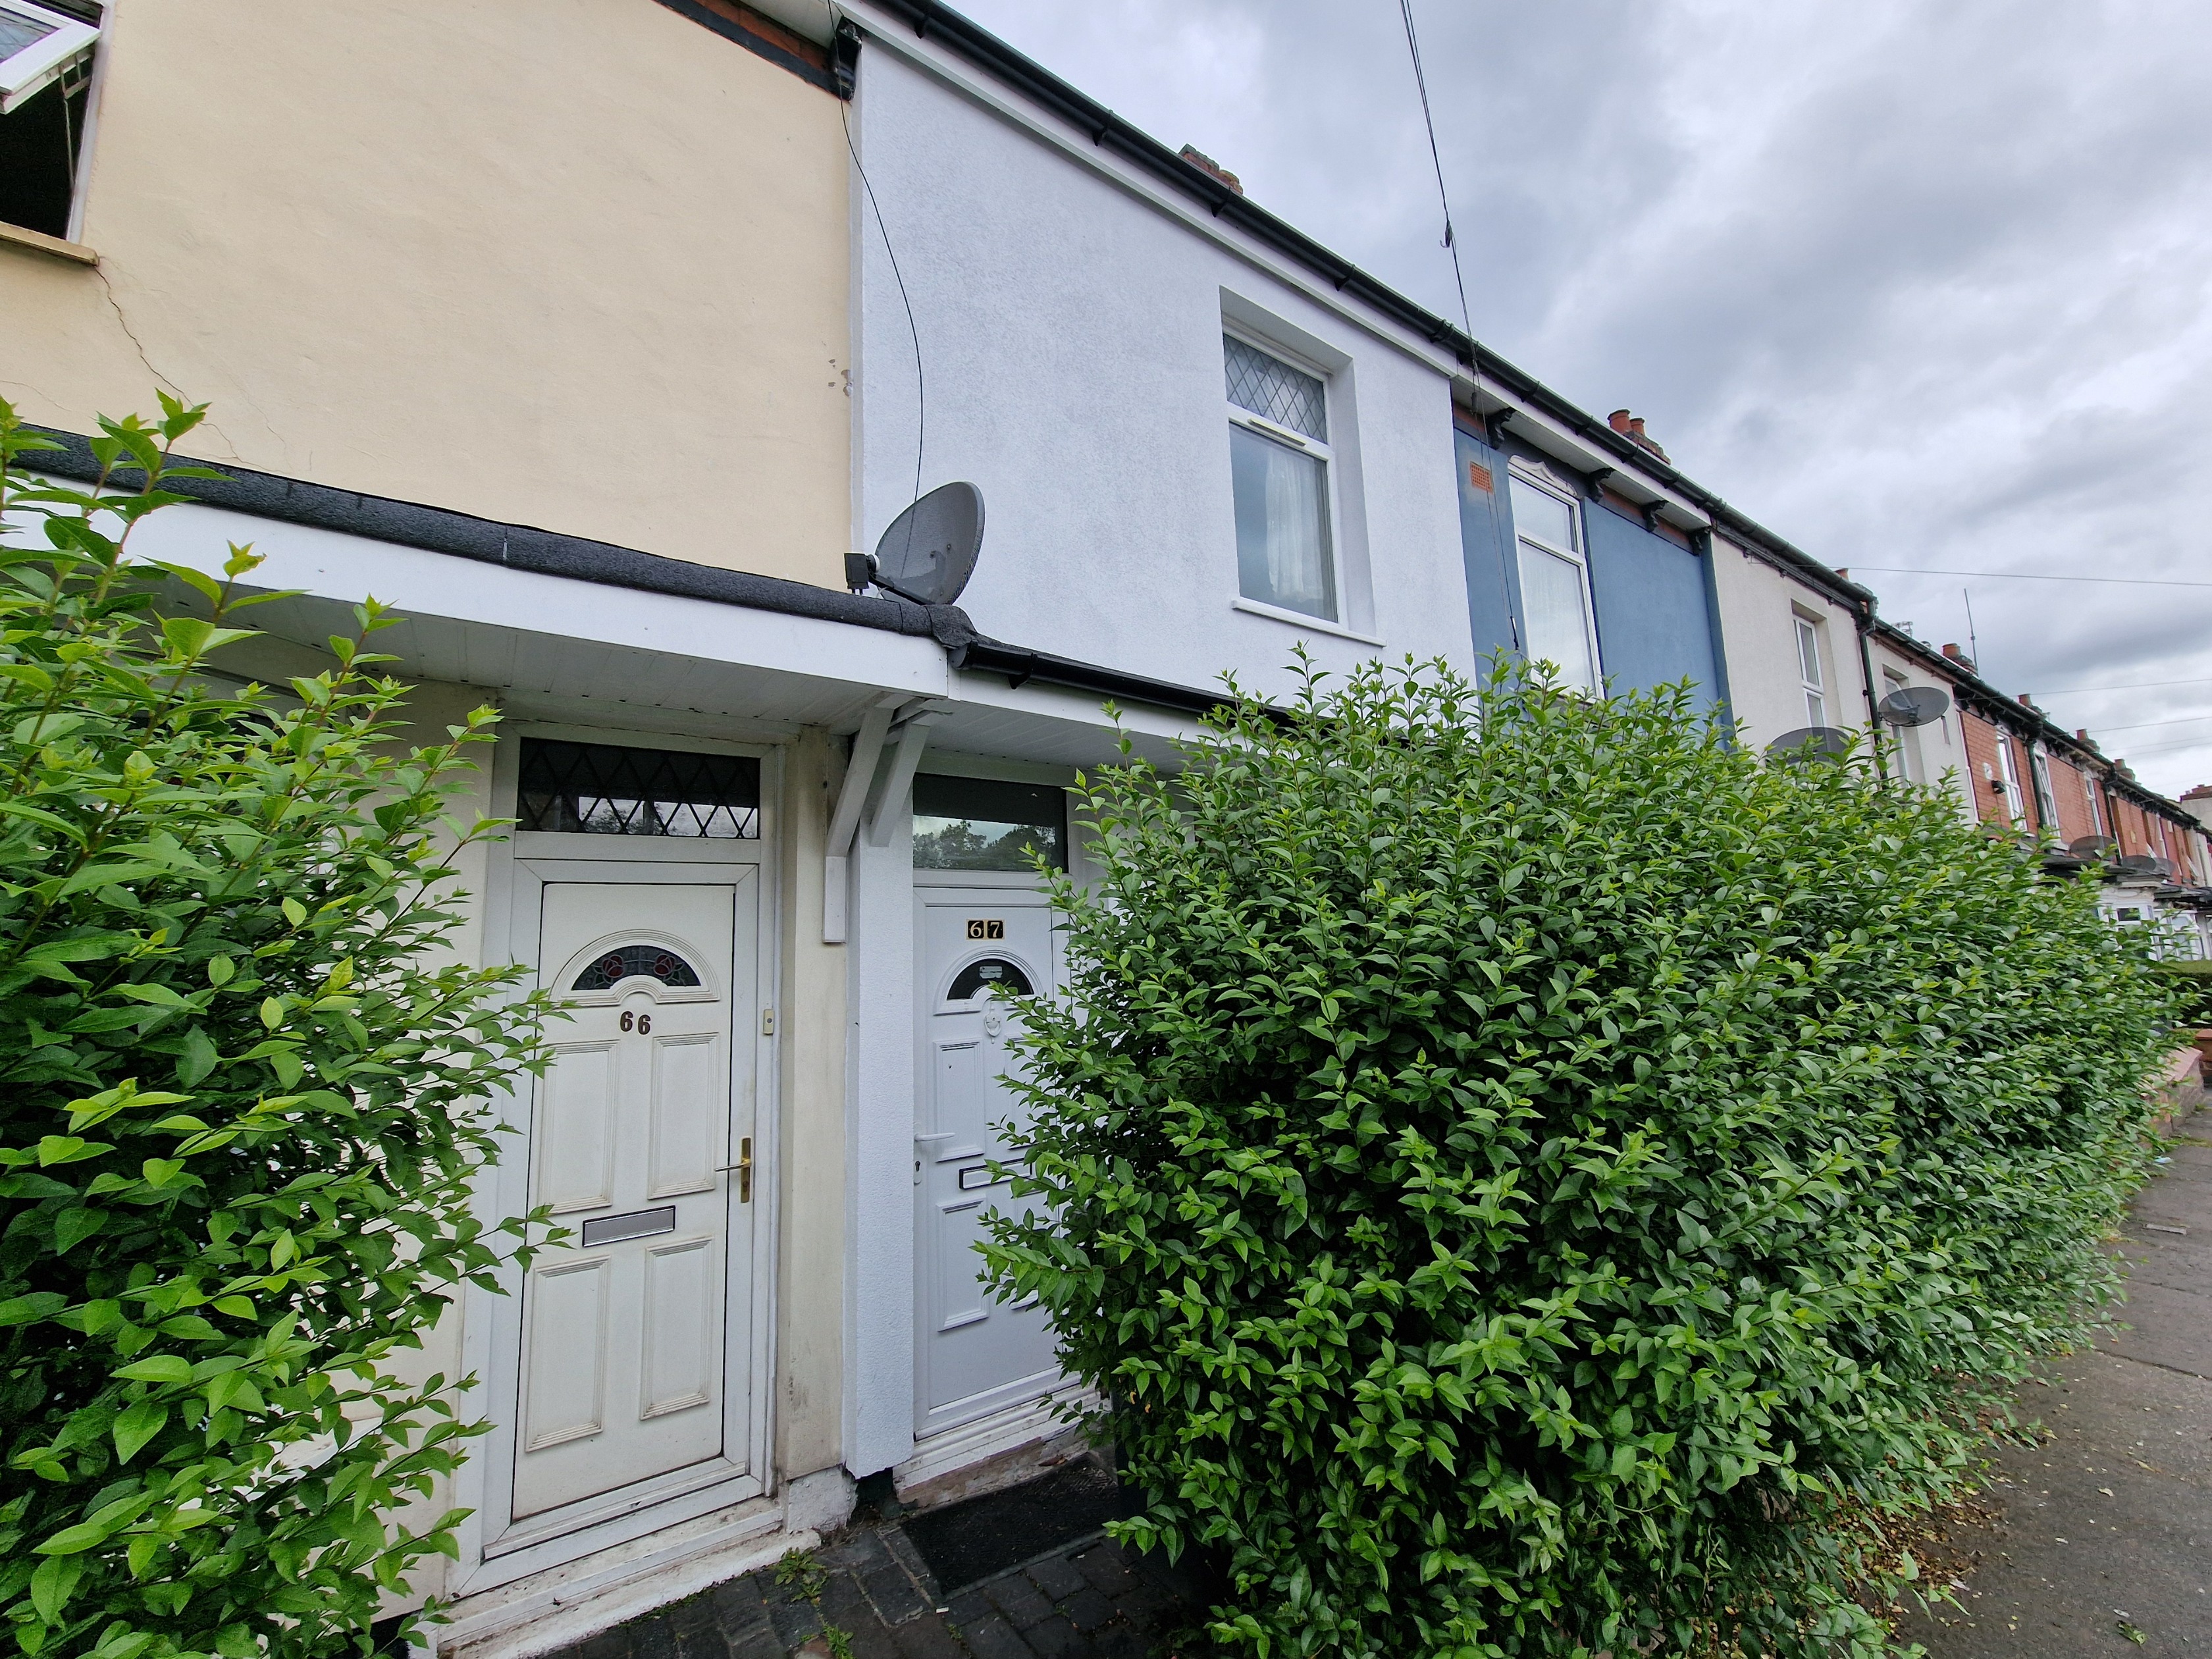
Woden Road, Wolverhampton, WV10
In Heath Town, Wolverhampton, estimated 2026-27 council tax averages £149 a month for a couple and £112 for a single person; the most common band is A (£1,693 a year).
Area estimate — this home's bill depends on its band
| Band A | £1,693 / year |
| Band B | £1,975 / year |
| Band C | £2,257 / year |
| Band D | £2,539 / year |
| Band E | £3,103 / year |
| Band F | £3,667 / year |
| Band G | £4,232 / year |
| Band H | £5,078 / year |
Estimated from ONS, Ofgem and Census data. Single-person figures include the 25% single-person discount.
Median sold price for terraced homes in Heath Town, last 2 years: £157,500 (58 sales, HM Land Registry)
Based on the property’s Energy Performance Certificate.
| Lighting | £47 / year |
| Hot water | £319 / year |
| Heating | £990 / year |
| Total annual energy | £1,356 |
From the property's Energy Performance Certificate. Actual costs will vary.