Property ListingsBetaProperty ListingsBeta

What's this property worth?
See the Planna AVM (automated valuation model) instant valuation, recent local sales and how we got there.
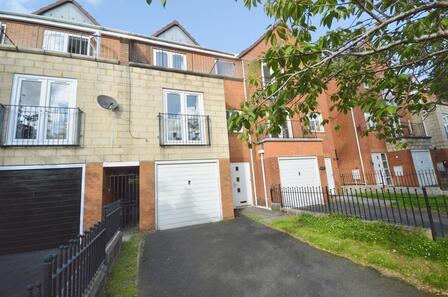
Situated within a well-maintained modern development in WV1, this well-presented TWO BEDROOM FLAT offers spacious and practical accommodation, ideal for first time buyers or buy-to-let investors. There are two well-proportioned bedrooms, with the main bedroom benefiting from a private EN-SUITE bathroom, fitted bath, WC, and wash hand basin. The second bedroom is ideal as a guest room, child's room or home office. A separate shower room serves the remainder of the property, finished with a modern white suite including shower enclosure, WC and wash basin. Externally, the property sits within attractive brick-built development with communal areas and nearby parking. The location offers easy access to local amenities, public transport links and major road networks, making it convenient for commuting. Here at Paul Dubberley Willenhall we offer free advice on the house buying and selling process. Contact us on 01902633323 Agents note- Please note that an AML fee is chargeable once an offer is accepted to cover the cost of carrying out the required identify and anti-money laundering checks. Porch 4' 1" x 3' 7" ( 1.24m x 1.09m ) Hallway 14' x 4' 1" ( 4.27m x 1.24m ) The property opens into a clean, neutrally decorated hallway. The hallway offers access to all rooms including the bathroom, both bedrooms and the open plan kitchen/living-area. Kitchen/Lounge 20' 8" x 13' 4" ( 6.30m x 4.06m ) A beautifully presented kitchen with light wood cabinetry, modern black handles, integrated oven, electric hob, extractor fan , and ample workspace. Includes space for appliances such as washing machine and fridge freezer. Bright and modern with a good layout and storage. Open layout allows space for dining table or comfortable living area, with large windows bringing plenty of natural light. Bedroom One 13' 1" x 10' ( 3.99m x 3.05m ) A spacious double bedroom with fitted soft grey carpet. A large window fills the room with daylight, whilst the neutral decor keeps the space calm and inviting. Easily accommodates full bedroom furniture. En-Suite 5' 5" x 7' 7" ( 1.65m x 2.31m ) Including shower enclosure, WC and basin with storage underneath. Light grey tones and simple decor give it a contemporary feel. Bedroom Two 8' 8" x 9' 8" ( 2.64m x 2.95m ) Fresh white walls, fitted carpet and a large window with roller blind. Ideal as child's bedroom, guest room, or home office. Shower Room 7' 7" x 7' 7" ( 2.31m x 2.31m ) A bright and modern bathroom featuring a white vanity unit with storage drawers, contemporary tap fittings , and a WC. Neutral wall finishes and practical flooring make the space easy to maintain.
Essington Way, Wolverhampton, Wolverhampton, WV1 2NP
Fixed 5.2% interest rate
Monthly repayments are indicative and for guidance only. The amount you can borrow depends on your circumstances and is subject to a full application.
Stamp duty due on property purchases in England & Northern Ireland.
Your situation
No stamp duty to pay
This calculation is a guide only and assumes a single residential purchase by a UK resident. Confirm with your solicitor or adviser.
In East Park, Wolverhampton, estimated 2026-27 council tax averages £149 a month for a couple and £112 for a single person; the most common band is A (£1,693 a year).
Area estimate — this home's bill depends on its band
| Band A | £1,693 / year |
| Band B | £1,975 / year |
| Band C | £2,257 / year |
| Band D | £2,539 / year |
| Band E | £3,103 / year |
| Band F | £3,667 / year |
| Band G | £4,232 / year |
| Band H | £5,078 / year |
Estimated from ONS, Ofgem and Census data. Single-person figures include the 25% single-person discount.
Based on the property’s Energy Performance Certificate.
| Lighting | £114 / year |
| Hot water | £238 / year |
| Heating | £613 / year |
| Total annual energy | £965 |
From the property's Energy Performance Certificate. Actual costs will vary.
Most recent sale: 2026 at £108,000
Median sold price for flats in East Park, last 2 years: £90,000 (27 sales, HM Land Registry)