 Property ListingsBetaProperty ListingsBeta

What's this property worth?
See the Planna AVM (automated valuation model) instant valuation, recent local sales and how we got there.
An attractive and deceptively spacious THREE-BEDROOM SEMI-DETACHED home, situated in a popular residential location, offering well-balanced accommodation, ample driveway parking and a superb tiered rear garden designed for modern family living. Beautifully arranges throughout, the property benefits from a welcoming entrance hall, a generous living room flowing through to dining room, modern fitted kitchen and a light-filled conservatory overlooking the rear garden, providing a versatile living space to suit a variety of lifestyles. The accommodation is further enhanced by a ground floor bathroom, whilst the first floor offers three well-proportioned bedrooms and an en-suite shower room. Outside, the property continues to impress with a block-paved driveway providing off-road parking for multiple vehicles. To the rear, the low-maintenance tiered garden has been thoughtfully designed to create a wonderful outdoor retreat, featuring spacious gravelled seating area and an elevated decked terrace with pergola, ideal for outdoor dining or scope for enhancement or personalisation. Combining generous accommodation, practical family living and excellent outdoor space, this impressive home presents a fantastic opportunity for buyers seeking a property ready to move straight into. Conveniently located close to local amenities, schools and transport links, early viewings highly recommended. Hall Dining Room 9' 11" x 9' 3" ( 3.02m x 2.82m ) A large open-plan dining and living area having double-glazed bay window to front aspect, central heating radiator and ample space for dining furniture. Living Room 12' 1" x 13' 3" ( 3.68m x 4.04m ) open-plan living and dining area having spotlight ceiling fittings, feature wall with insert fireplace, central heating radiator and sliding double doors to conservatory. Kitchen 16' 9" x 5' 10" ( 5.11m x 1.78m ) Having a range of fitted wall and base units with work surfaces, integrated double oven, five ring gas hob with cooker hood over and tilled splashback,tiled flooring, double-glazed window to side aspect and access to downstairs bathroom and rear garden Bathroom 4' 3" x 6' 3" ( 1.30m x 1.91m ) Modern family bathroom comprising a panelled bath with shower overhead, wash hand basin with vanity unit and low flush toilet. Conservatory 8' 11" x 8' 3" ( 2.72m x 2.51m ) A well-sized additional living space giving views over rear garden. Landing Bedroom One 11' x 9' 11" ( 3.35m x 3.02m ) Generous double bedroom having double-glazed window to front aspect, central heating radiator and access to en-suite shower room. En-Suite 7' 2" x 3' 10" ( 2.18m x 1.17m ) Comprising a shower enclosure, vanity unit with wash hand basin, low flush toilet and heated towel rail. Bedroom Two 12' x 10' 3" ( 3.66m x 3.12m ) Generous double bedroom having double-glazed window to rear and central heating radiator. Bedroom Three 10' 6" x 9' 3" ( 3.20m x 2.82m ) Having fitted wardrobes, central heating radiator and double-glaze windows to rear. Rear Garden Low-maintenance and tiered rear garden with stairs leading to elevated terrace area. Mainly laid to gravel. Agents Note Please note that an AML fee is chargeable once an offer is accepted to cover the cost of carrying out the required identify and anti-money laundering checks.
Cannock Road, Wolverhampton, Wolverhampton, WV10 0RF
Fixed 5.2% interest rate
Monthly repayments are indicative and for guidance only. The amount you can borrow depends on your circumstances and is subject to a full application.
Stamp duty due on property purchases in England & Northern Ireland.
Your situation
0.8% effective rate
This calculation is a guide only and assumes a single residential purchase by a UK resident. Confirm with your solicitor or adviser.
In Fallings Park, Wolverhampton, estimated 2026-27 council tax averages £157 a month for a couple and £118 for a single person; the most common band is A (£1,693 a year).
Area estimate — this home's bill depends on its band
| Band A | £1,693 / year |
| Band B | £1,975 / year |
| Band C | £2,257 / year |
| Band D | £2,539 / year |
| Band E | £3,103 / year |
| Band F | £3,667 / year |
| Band G | £4,232 / year |
| Band H | £5,078 / year |
Estimated from ONS, Ofgem and Census data. Single-person figures include the 25% single-person discount.
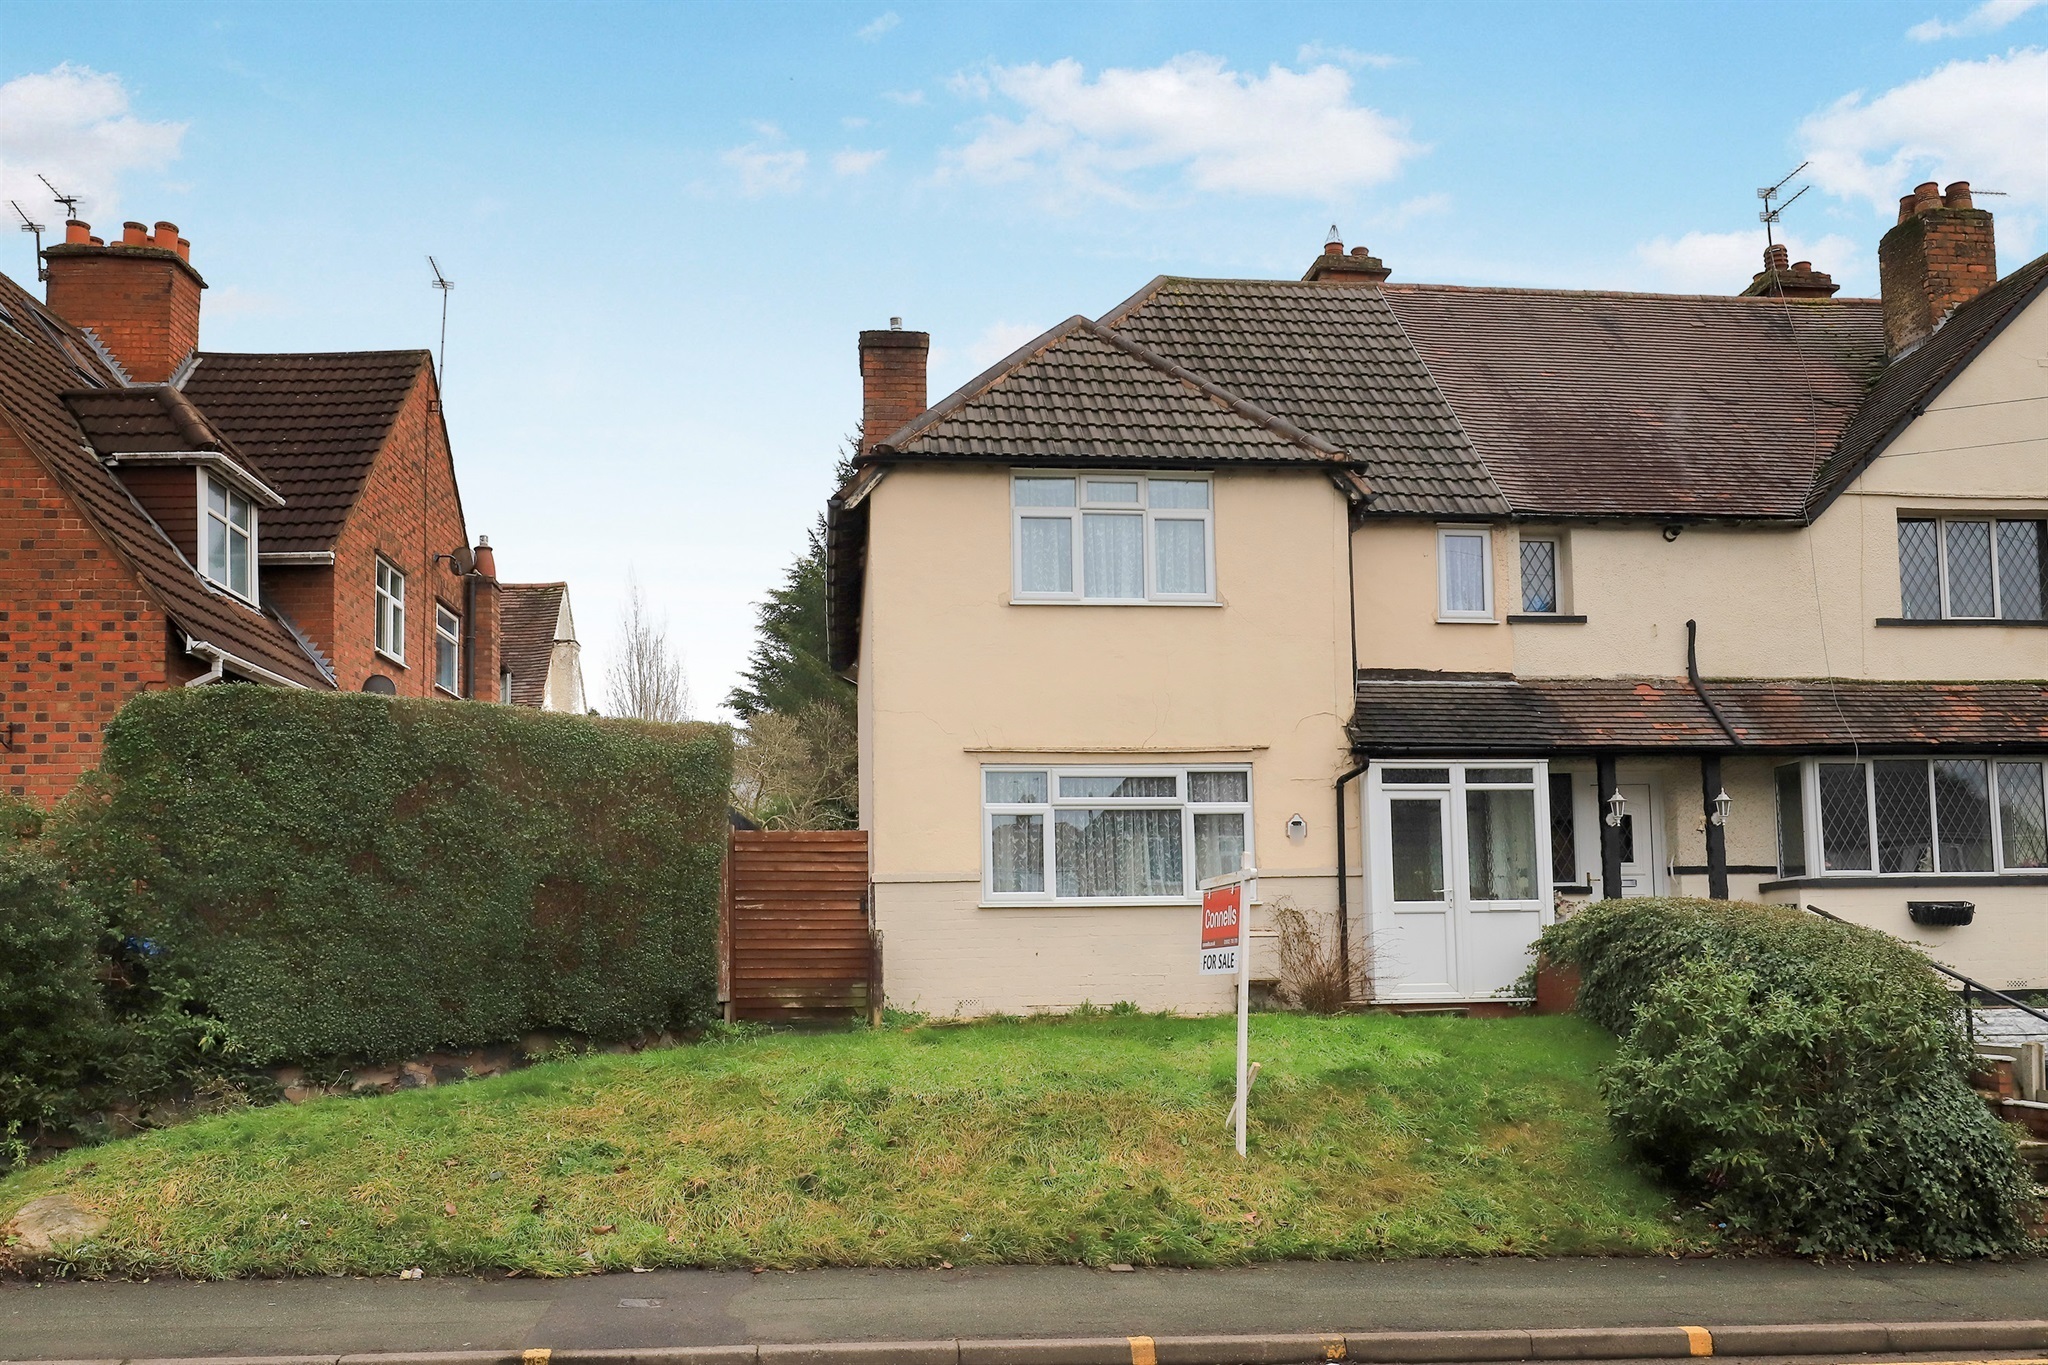
Cannock Road, Fallings Park, Wolverhampton, Wolverhampton, WV10 0RF
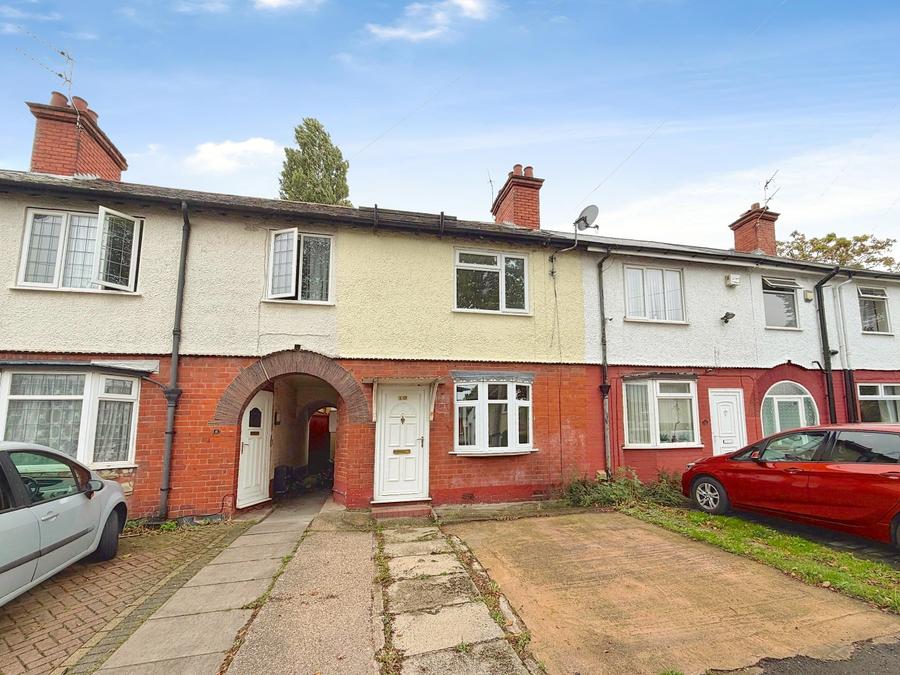
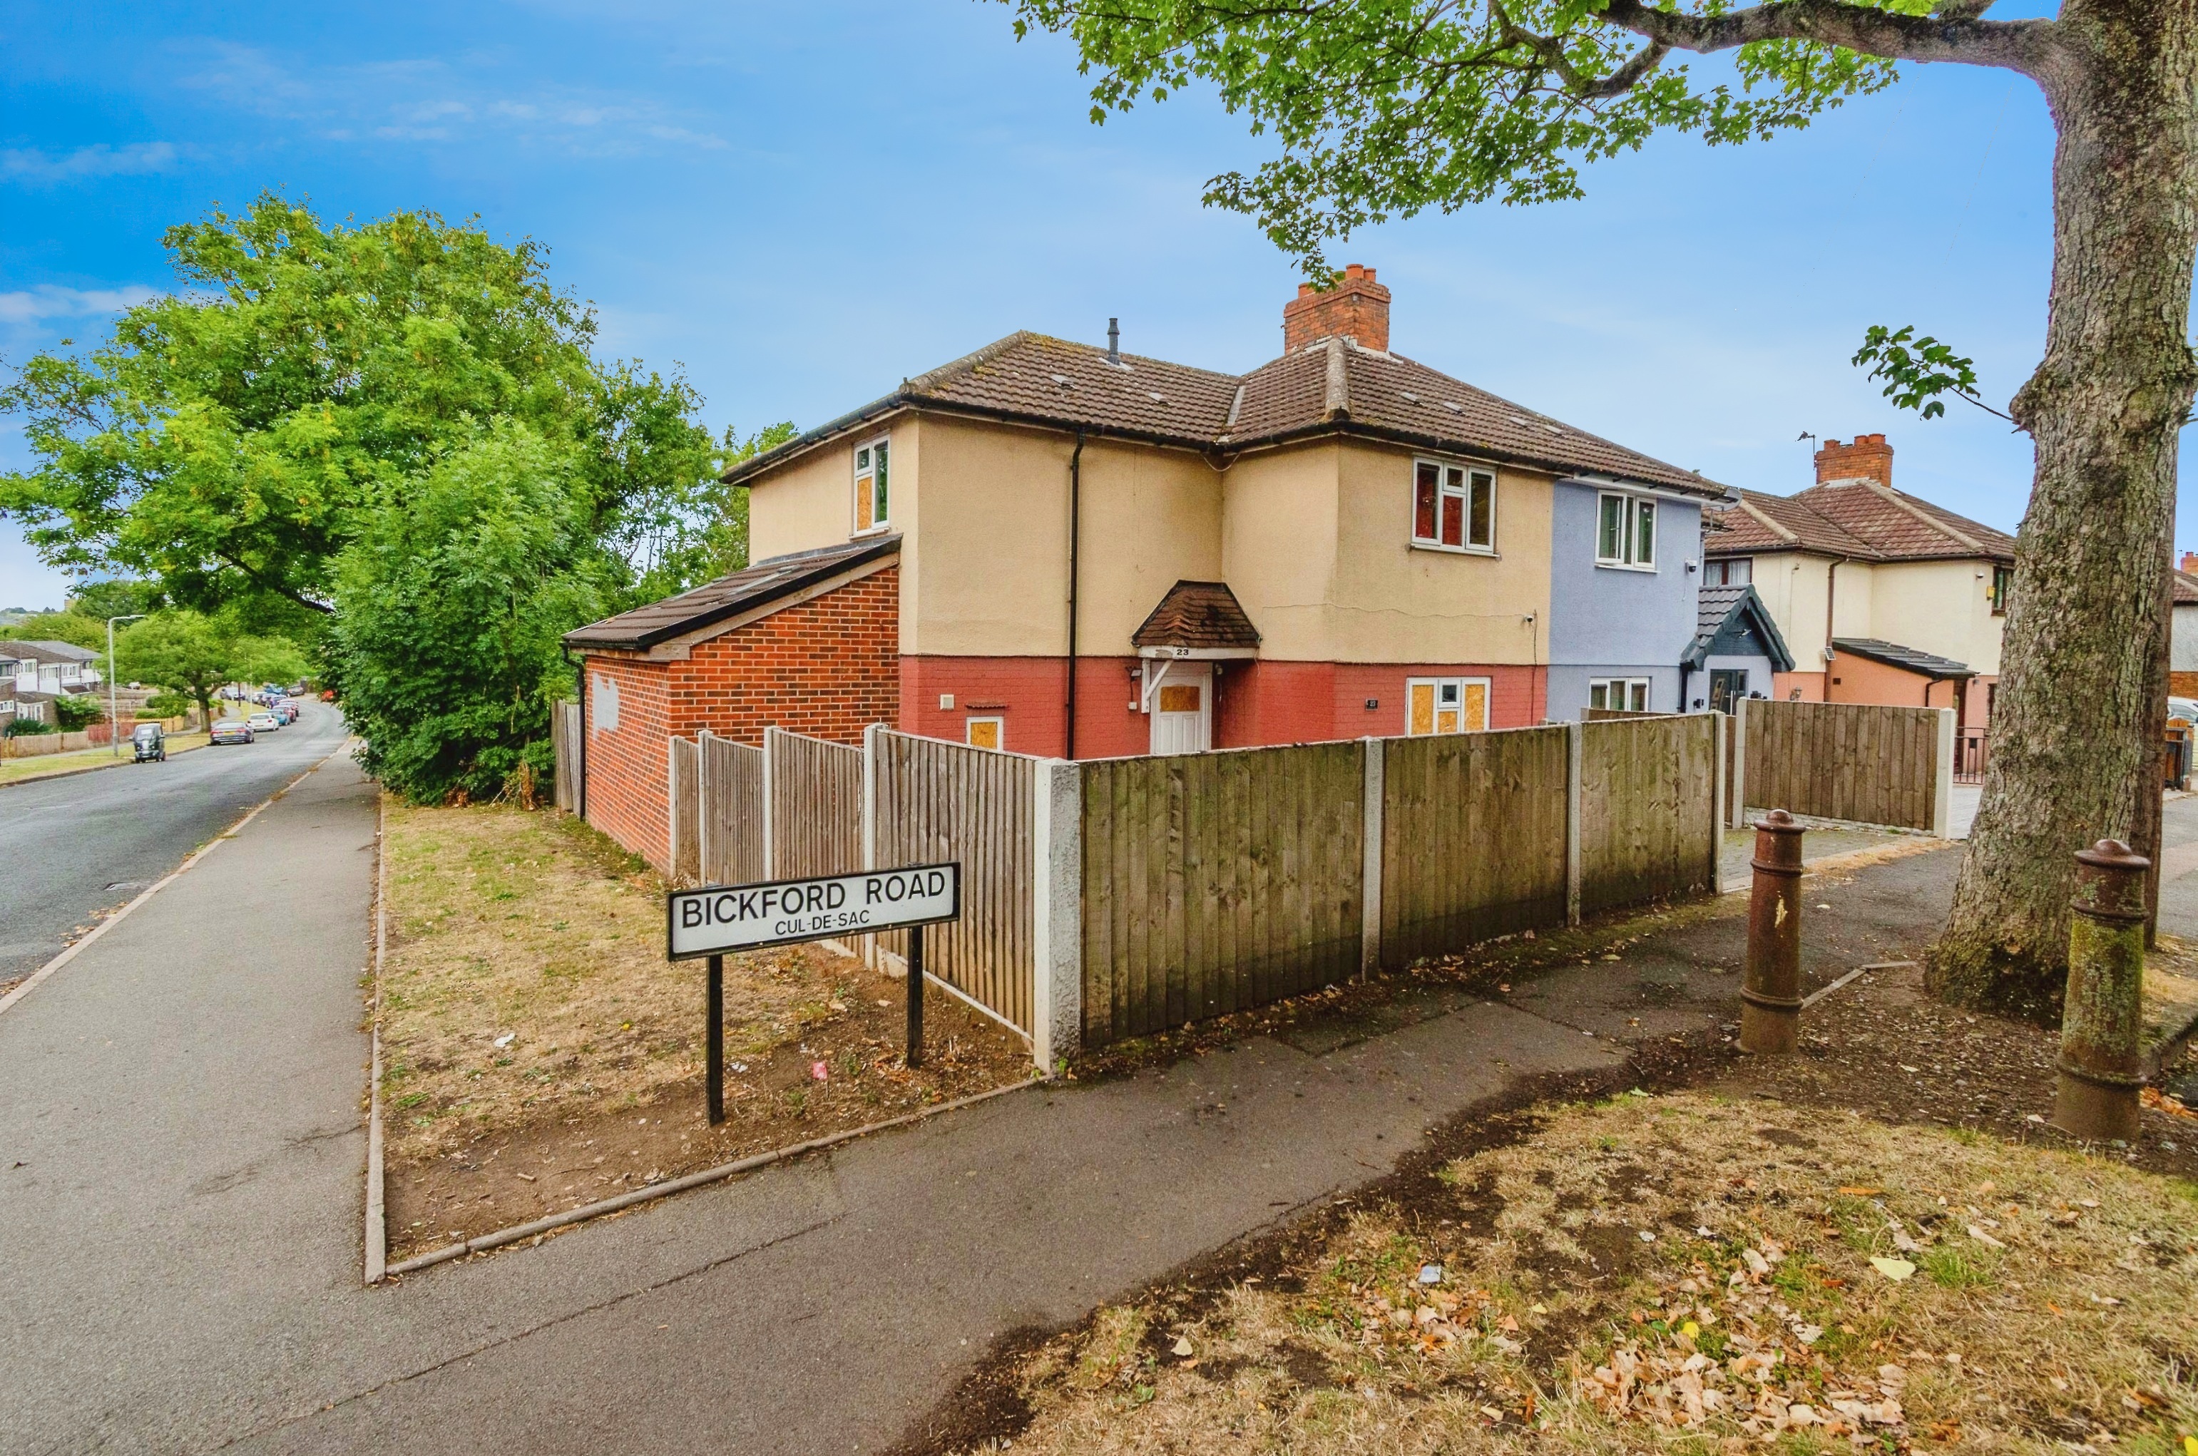
Bickford Road, Wolverhampton, WV10 0NH
Median sold price for semi-detached homes in Fallings Park, last 2 years: £230,000 (155 sales, HM Land Registry)
Based on the property’s Energy Performance Certificate.
| Lighting | £54 / year |
| Hot water | £109 / year |
| Heating | £756 / year |
| Total annual energy | £919 |
From the property's Energy Performance Certificate. Actual costs will vary.