 Property ListingsBetaProperty ListingsBeta

What's this property worth?
See the Planna AVM (automated valuation model) instant valuation, recent local sales and how we got there.
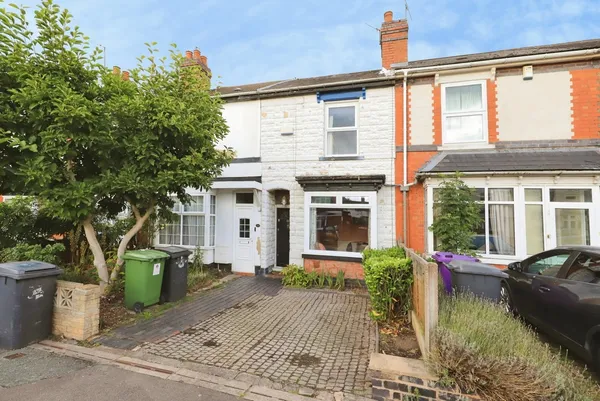
Paul Dubberley Estate Agents are pleased to present this spacious three-bedroom mid-terraced property, offered to the market with no upward chain and situated in a convenient and popular residential location close to a wide range of local amenities. The property offers well-proportioned accommodation throughout and briefly comprises an entrance porch leading into the hallway, a separate dining room to the front elevation and a generous lounge to the rear, providing excellent living and entertaining space. The fitted kitchen gives access to a useful utility area and ground floor bathroom, creating a practical layout suited to modern family living. To the first floor are three bedrooms, including two well-sized doubles and a further single bedroom. Externally, the property benefits from front and rear gardens with potential for further improvement, making this an excellent opportunity for first time buyers, families or investors alike. Bruford Road is ideally positioned for a variety of local shops, supermarkets, cafes and everyday amenities, while a selection of nearby schools makes the area particularly appealing for families. Excellent transport links provide easy access to Wolverhampton City Centre, surrounding areas and major road networks including the A449 and Birmingham New Road, making commuting straightforward. Early viewing is highly recommended to fully appreciate the space and potential this property has to offer. Entrance Porch Door to hallway Hallway Storage cupboard; Door to lounge and dining room; Central heated radiator Dining Room 11' 8" x 9' 1" ( 3.56m x 2.77m ) Double glazed window to front aspect; Central heated radiator Lounge 12' 4" x 11' 9" ( 3.76m x 3.58m ) Central heated radiator; Doors to utility and kitchen Kitchen 11' x 7' 1" ( 3.35m x 2.16m ) Double glazed window to side aspect; Wall and base units; Space for appliances; Central heated radiator; Door to bathroom and utility Utility 11' 9" x 7' 1" ( 3.58m x 2.16m ) Doors to side of property and rear garden Landing Doors to bedrooms Bathroom 7' 1" x 4' 8" ( 2.16m x 1.42m ) Double glazed window to side aspect; Fully tiled; Bath; Toilet; Basin; Central heated radiator; Extractor fan Bedroom One 12' 4" x 11' 5" ( 3.76m x 3.48m ) Double glazed window to front aspect; Central heated radiator; Loft access in cupboard Bedroom Two 10' x 9' 9" ( 3.05m x 2.97m ) Double glazed window to rear aspect; Central heated radiator Bedroom Three 8' 10" x 6' 3" ( 2.69m x 1.91m ) Double glazed window to rear aspect; Central heated radiator
Bruford Road, Wolverhampton, Wolverhampton, WV3 0BA
Fixed 5.2% interest rate
Monthly repayments are indicative and for guidance only. The amount you can borrow depends on your circumstances and is subject to a full application.
Stamp duty due on property purchases in England & Northern Ireland.
Your situation
0.5% effective rate
This calculation is a guide only and assumes a single residential purchase by a UK resident. Confirm with your solicitor or adviser.
In Graiseley, Wolverhampton, estimated 2026-27 council tax averages £158 a month for a couple and £119 for a single person; the most common band is A (£1,693 a year).
Area estimate — this home's bill depends on its band
| Band A | £1,693 / year |
| Band B | £1,975 / year |
| Band C | £2,257 / year |
| Band D | £2,539 / year |
| Band E | £3,103 / year |
| Band F | £3,667 / year |
| Band G | £4,232 / year |
| Band H | £5,078 / year |
Estimated from ONS, Ofgem and Census data. Single-person figures include the 25% single-person discount.
Jeffcock Road, Wolverhampton, Wolverh..., Wolverhampton, WV3 7AG
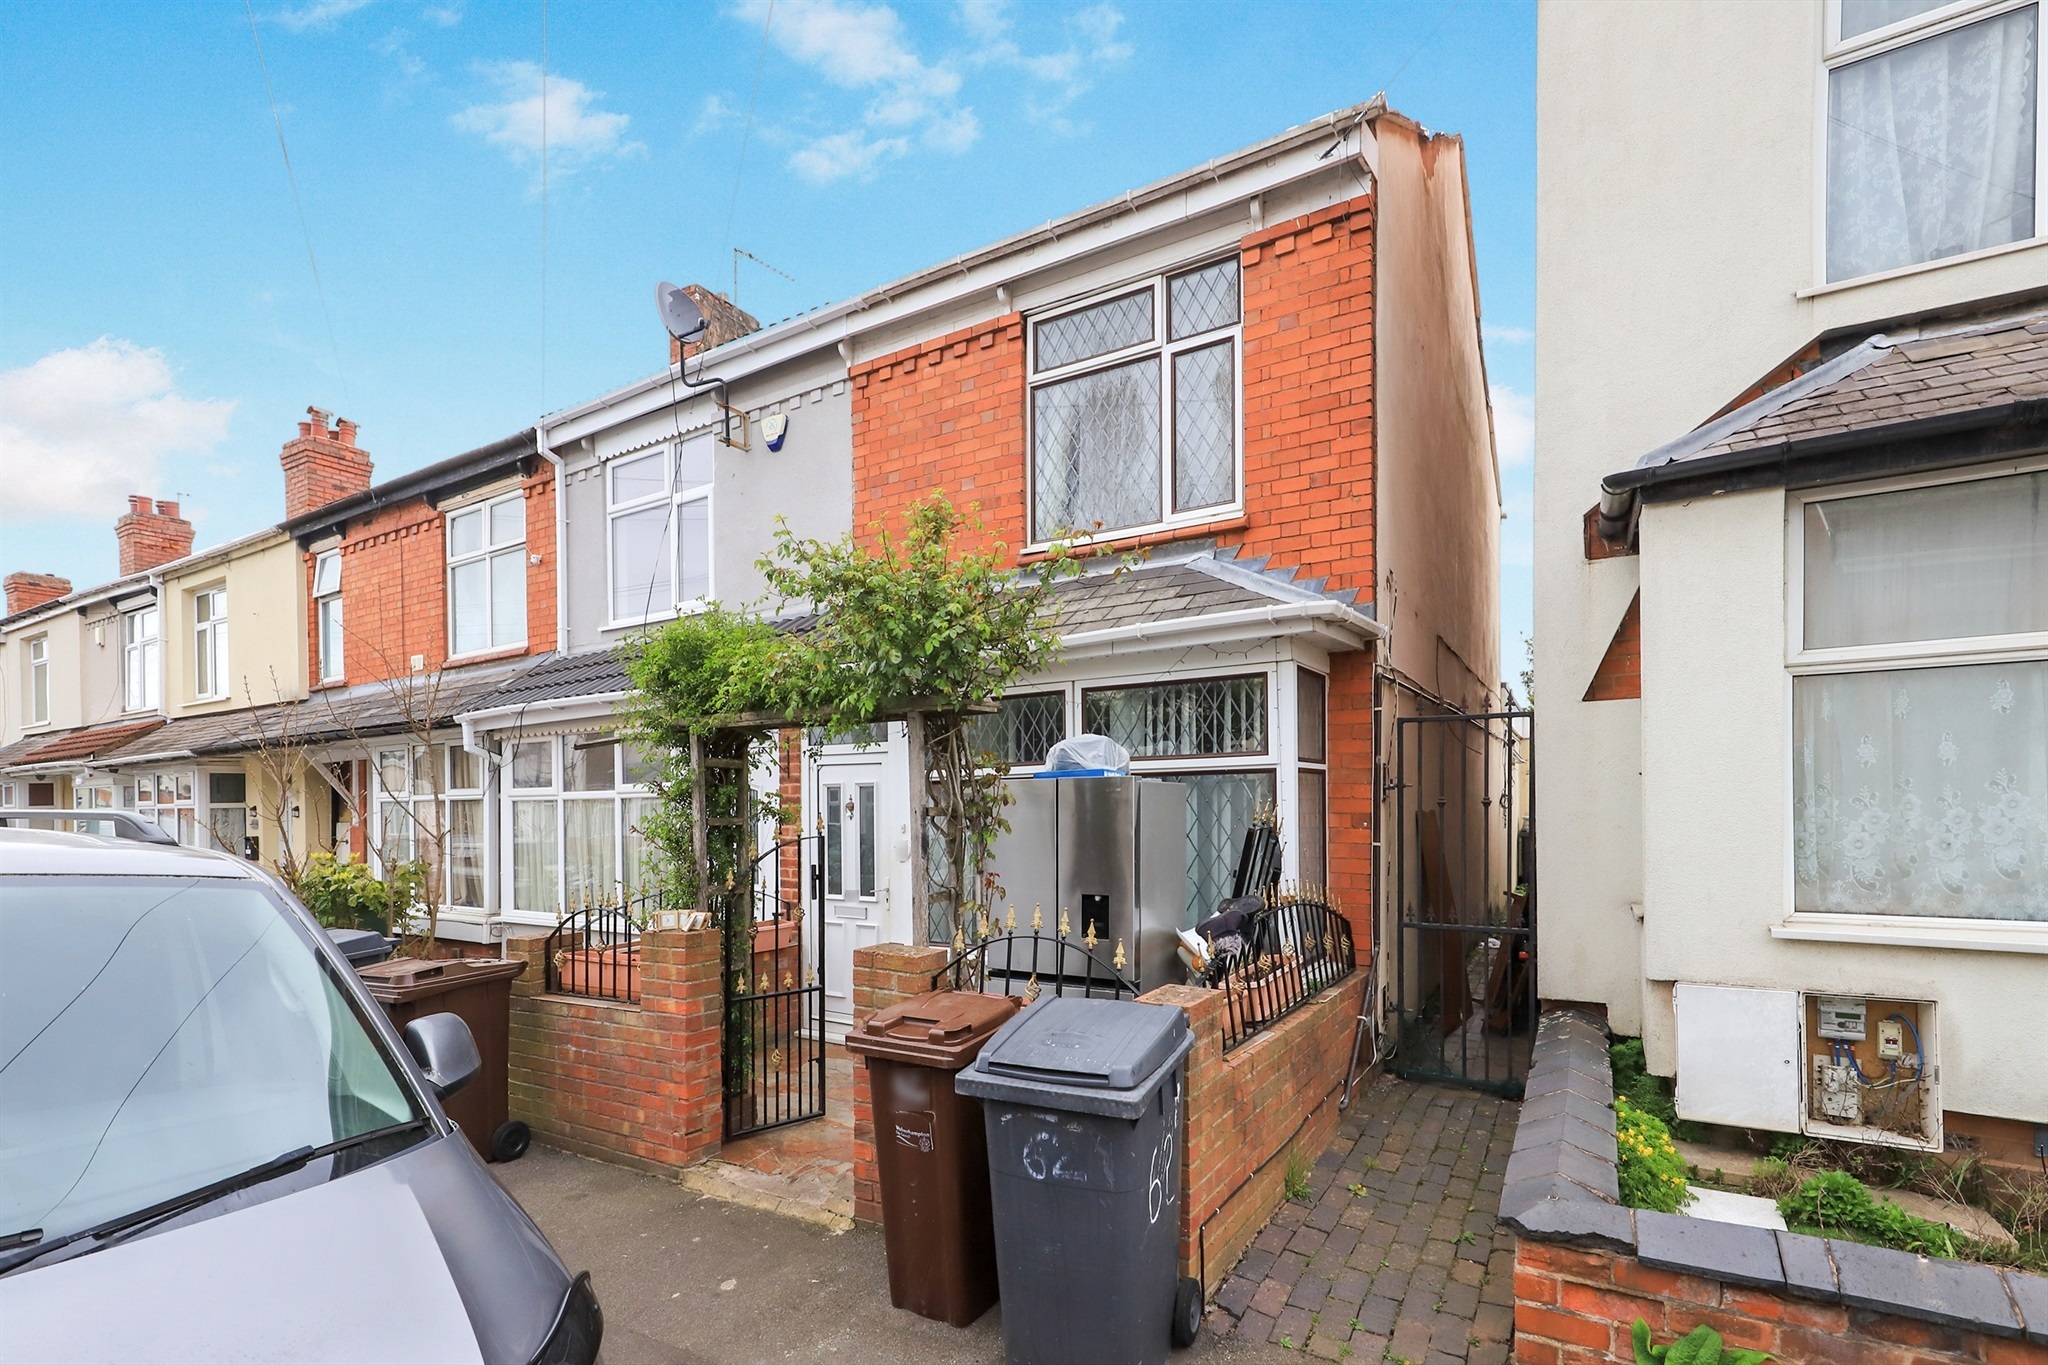
Bamford Road, Penn Fields, Wolverhampton, Wolverhampton, WV3 0AS

Rayleigh Road, Penn Fields, Wolverhampton, Wolverhampton, WV3 0AU
Based on the property’s Energy Performance Certificate.
| Lighting | £93 / year |
| Hot water | £122 / year |
| Heating | £844 / year |
| Total annual energy | £1,059 |
From the property's Energy Performance Certificate. Actual costs will vary.
Median sold price for terraced homes in Graiseley, last 2 years: £150,000 (115 sales, HM Land Registry)