Property ListingsBetaProperty ListingsBeta

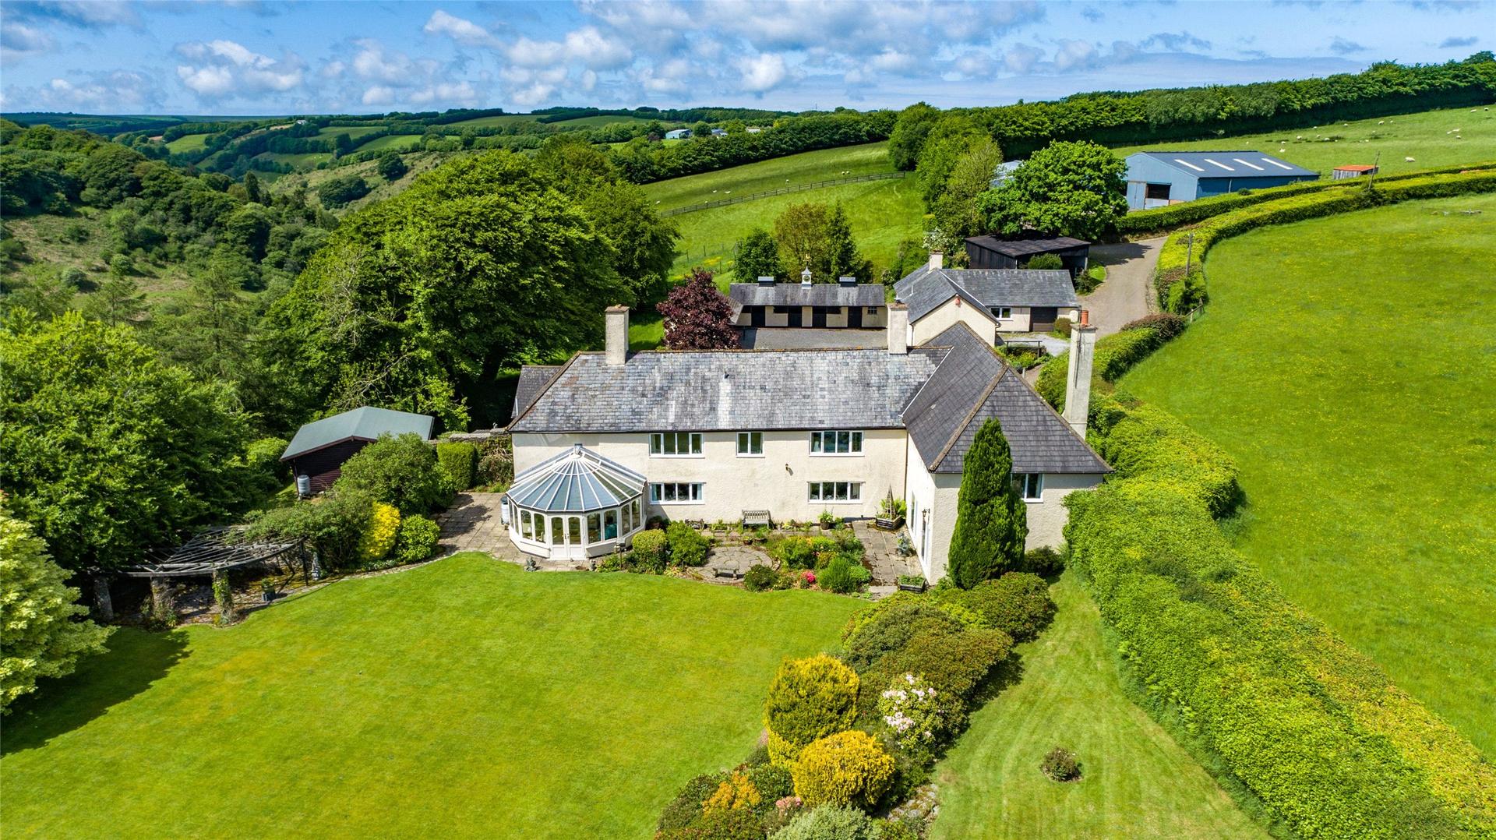
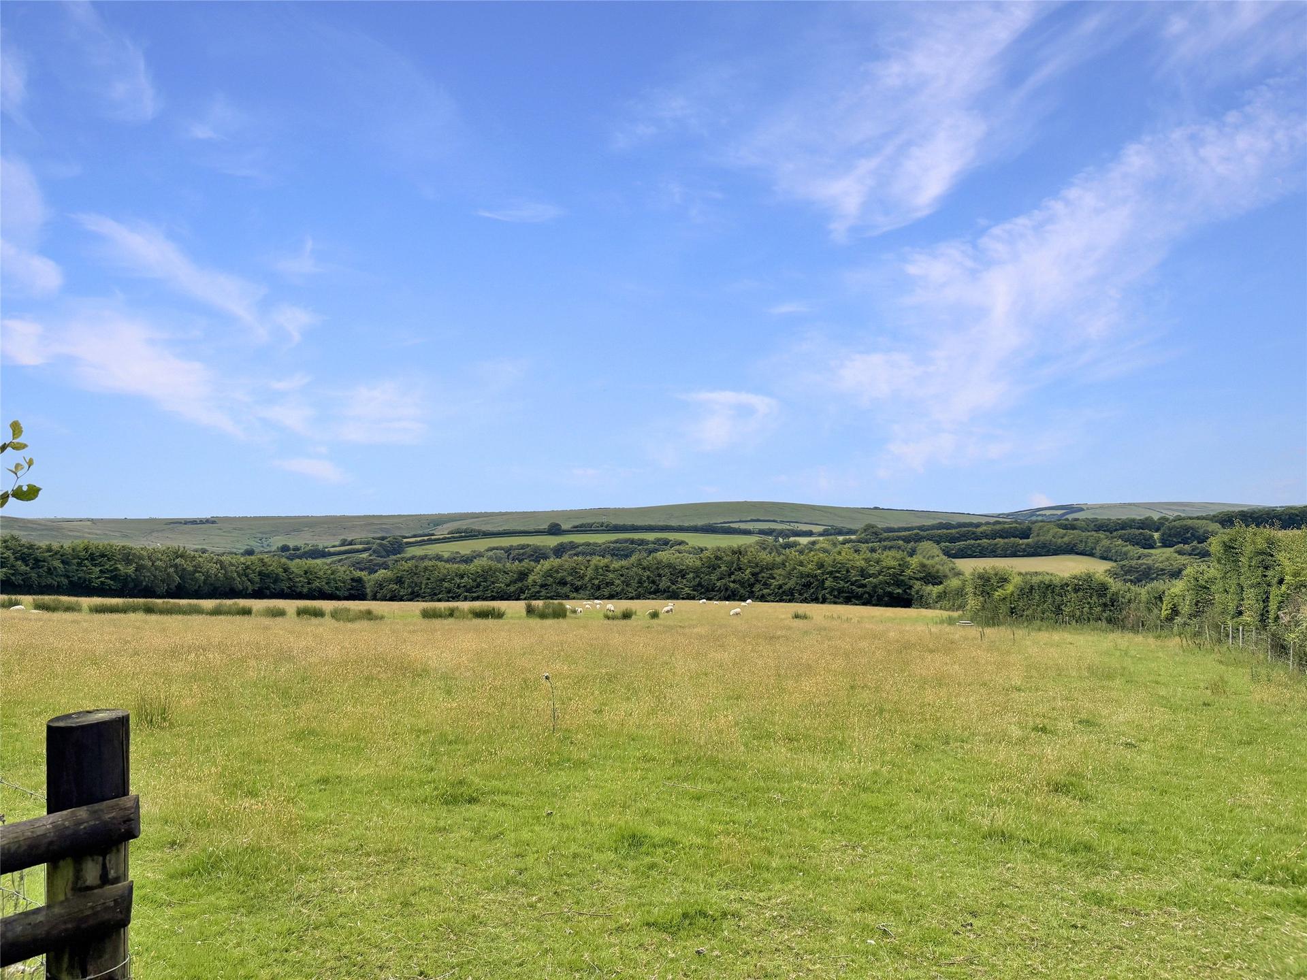
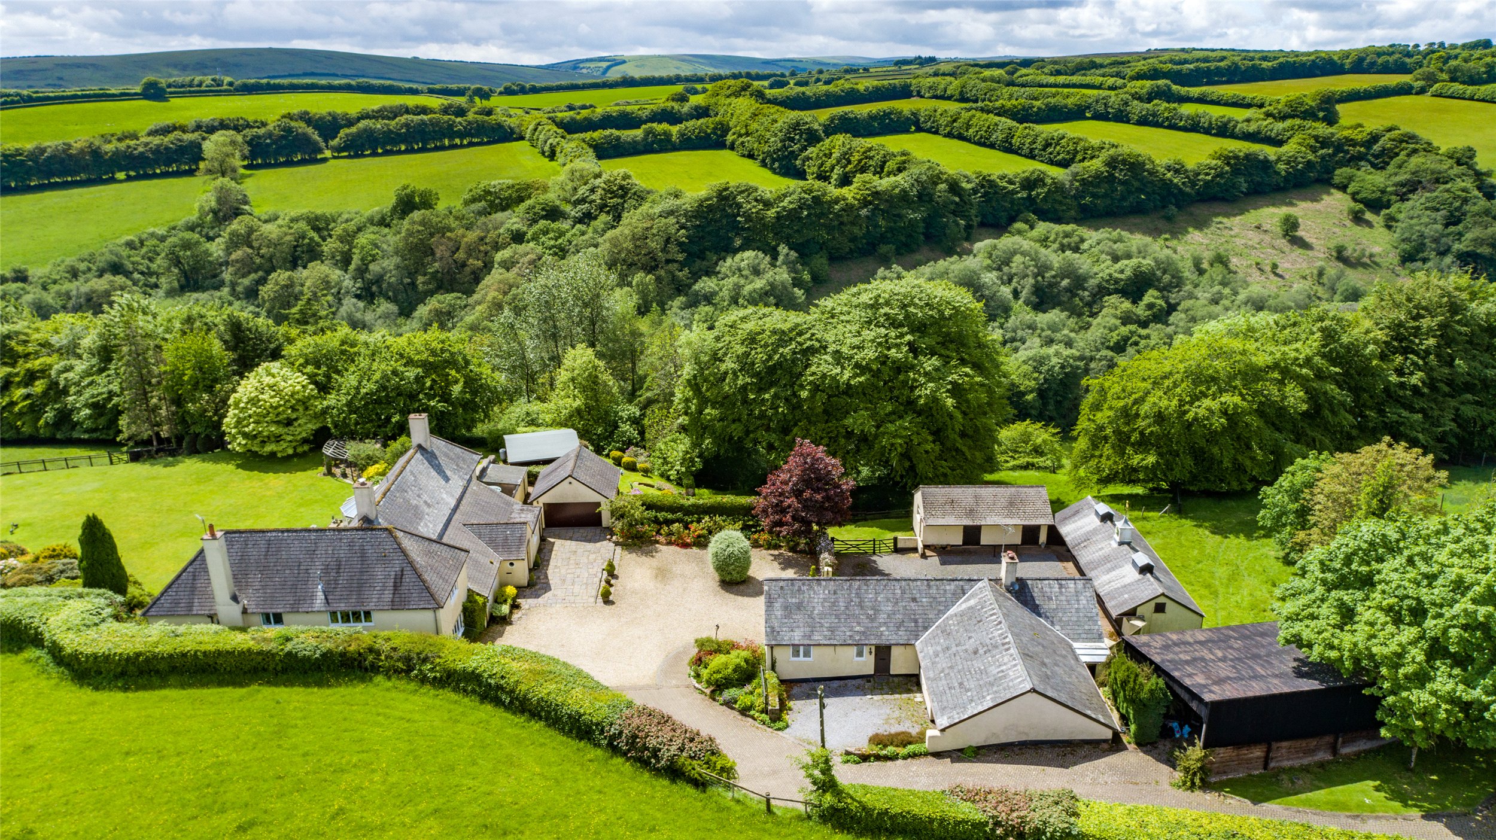
Approached from a quiet lane, via electric gates to a sweeping driveway, the house faces almost due south with rendered elevations under a tiled roof and occupies a truly stunning setting, surrounded by its own land with far reaching views. In recent years, the house has been meticulously updated by the present owners, to include modern conveniences such as a Ground Source Heat Pump, an array of PV Solar Panels. The building has been designed to maximise its location, with all the principal rooms enjoying the extensive views. On the ground floor, a wide entrance hall, with staircase to the first floor, leads to many of the ground floor rooms. The entrance hallway leads on to a bright and spacious drawing room with inset wood burner and bay window, and a dining room, which has French doors opening onto a wonderful entertaining terrace which wraps around the property with various dining and seating areas allowing you to enjoy the sun from early morning until watching the sun go down over the Pennycombe Valley. An arch leads from the dining room into the kitchen, with granite worktops and a solid fuel range as well as a selection of modern appliances. There is also a useful larder pantry accessed from the kitchen. There is a rear hallway with WC and access to a snug/sitting room with wood burner and French doors to the garden. A boot room leads through to a utility room and separate laundry room, with a door to the gardens. At the back of the building, a covered walkway leads to the attached double garage and workshop. A wide staircase leads to the first floor via a half landing with a large window overlooking the stables at the rear of the house. Off the spacious landing there are three south facing double bedrooms, a fourth double bedroom at the rear and a family bathroom. The principal bedroom has an ensuite dressing area, shower room and bathroom. The outbuildings and stabling have been meticulously maintained, offering 5 loose boxes, a wash box, foaling box, tack room, hay barn and feed store. In addition, there is an all-weather menage, a large agricultural barn and store adjacent an area of hardstanding with space for numerous vehicles and a horse lorry if required. The gardens surrounding the house have been immaculately maintained, with lawns, borders and terraces from which to enjoy the magical views. A selection of fenced paddocks ring-fence the house and gardens, with plenty of level and gently sloping pasture for livestock grazing. There is also a former stable building with potential to be reinstated or conversion, subject to the necessary consents. In all, the property extends to just over 11 acres of pasture together with grazing rights on Withypool Common. View payable Stamp Duty for this property
Withypool
Fixed 5.2% interest rate
Monthly repayments are indicative and for guidance only. The amount you can borrow depends on your circumstances and is subject to a full application.
Stamp duty due on property purchases in England & Northern Ireland.
Your situation
6.0% effective rate
This calculation is a guide only and assumes a single residential purchase by a UK resident. Confirm with your solicitor or adviser.
In Dulverton & Exmoor, Somerset, estimated 2026-27 council tax averages £223 a month for a couple and £167 for a single person; the most common band is C (£2,276 a year).
Area estimate — this home's bill depends on its band
| Band A | £1,707 / year |
| Band B | £1,992 / year |
| Band C | £2,276 / year |
| Band D | £2,561 / year |
| Band E | £3,130 / year |
| Band F | £3,699 / year |
| Band G | £4,268 / year |
| Band H | £5,121 / year |
Estimated from ONS, Ofgem and Census data. Single-person figures include the 25% single-person discount.